
69-Room Hotel Revives Development Plans for Triangular 17th and Tejon Site
DENVER, CO — Nearly two years after plans for a hotel at the triangular intersection of 17th, Tejon and Erie streets first surfaced, a new version of the project is moving forward.

Concept Renderings Submitted to the City & County of Denver
Concept plans for the Erie Street Hotel at 1667 Erie Street have completed Denver's concept review process, allowing the project to advance into the next stages of development review. The latest proposal calls for a 69-room hotel designed specifically around the small, steeply sloped triangular property.
Developing Denver previously covered an earlier hotel proposal for the property nearly two years ago, but that project was not followed by further development activity. The latest plans represent a renewed effort to develop the site, this time with a concept that has progressed beyond the point reached by the earlier proposal.
According to documents submitted to the City of Denver, the project is being developed by BP Land, LLC, with RealArchitecture serving as architect. The property is approximately 8,276 square feet, or 0.19 acres, and is zoned C-MX-3.
The proposed hotel would contain approximately 30,065 square feet and include a lobby, bar and lounge areas, back-of-house functions, guestrooms and rooftop access and amenity areas.
Much of the project's design is shaped by the unusual property itself. The site sits where Erie Street meets 17th and Tejon streets, creating a narrow triangular parcel that the building largely follows. Floor plans show guestrooms wrapping around the perimeter of the upper floors, creating a similarly triangular interior layout.
Topography creates another challenge. According to the project narrative, there is approximately 18 feet of elevation difference between the site's lowest and highest points. The development team proposes using a basement level to accommodate that grade change, with the hotel's primary entrance located along Erie Street near the property's low point. Three additional levels of guestrooms would rise above the basement.
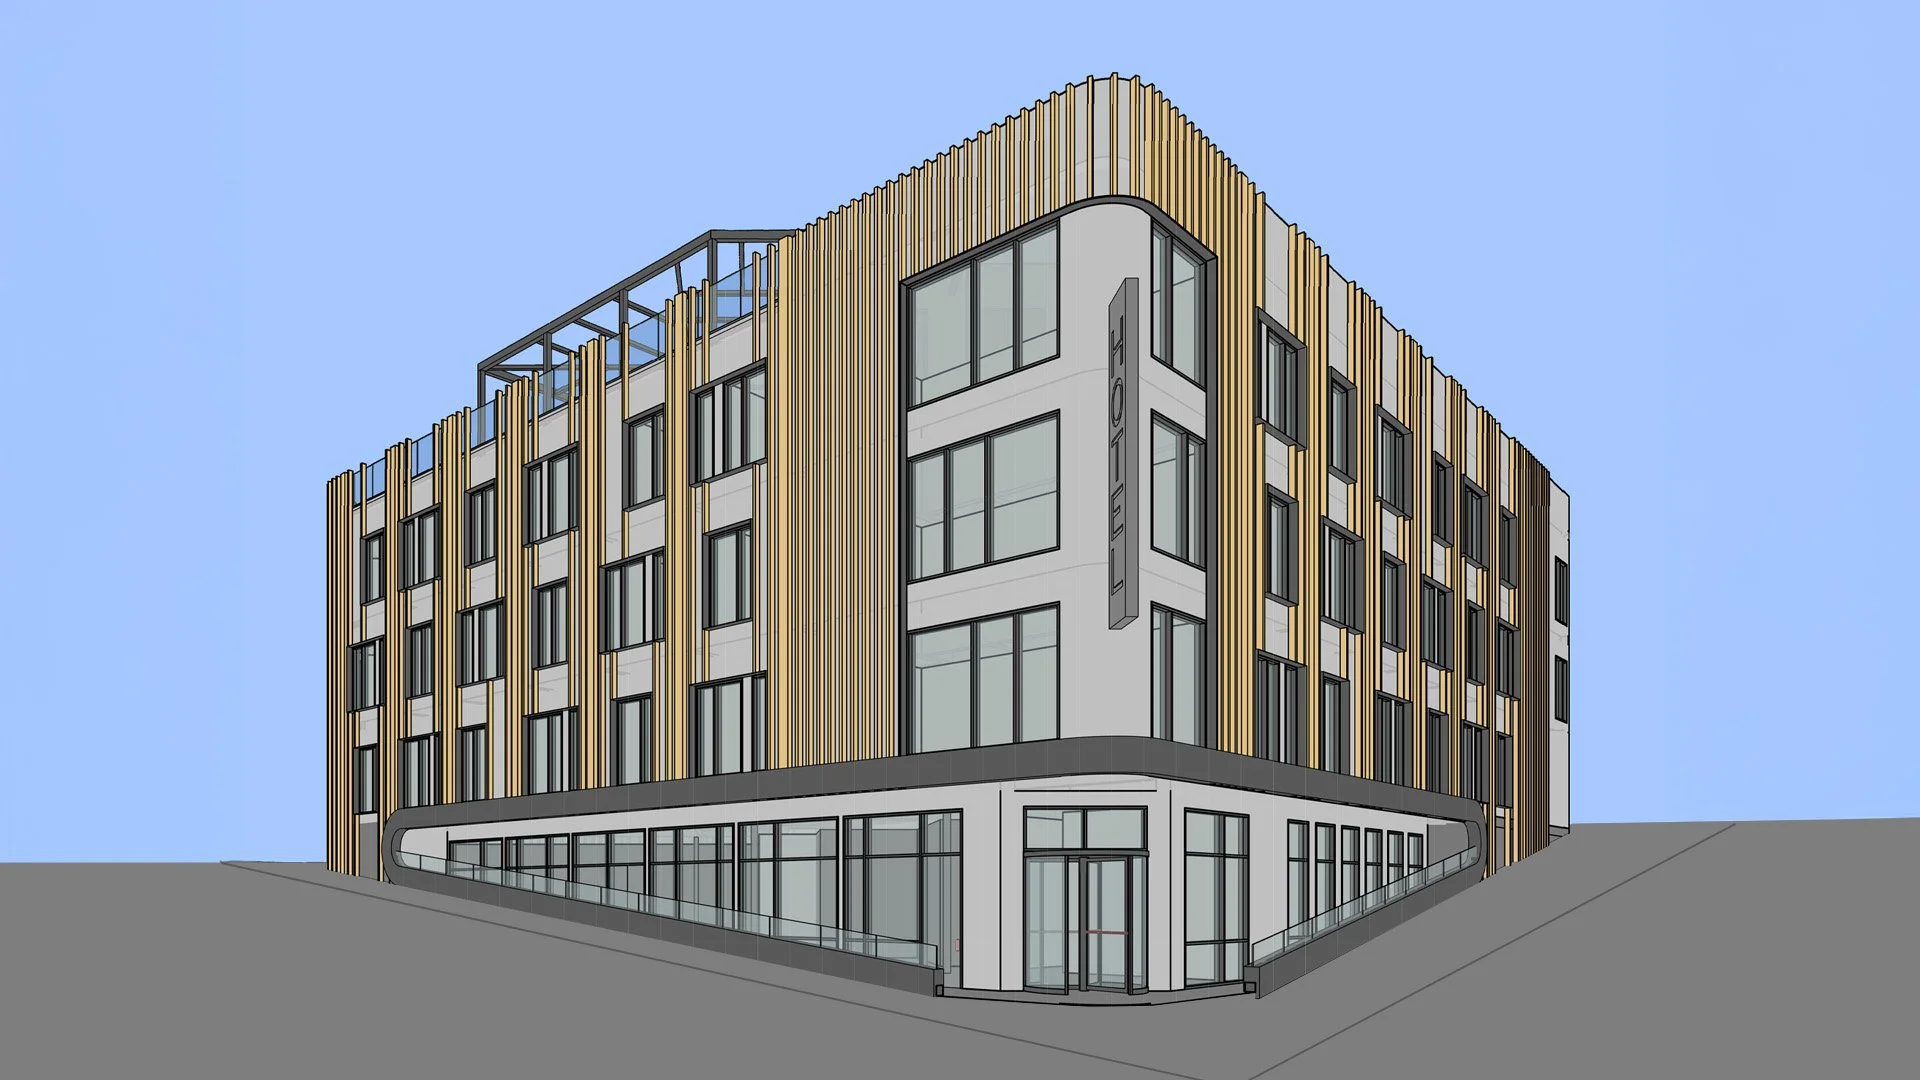
Concept Renderings Submitted to the City & County of Denver
At the lower level, plans show the lobby and lounge occupying the pointed northern portion of the property, with a bar and dining/lounge area positioned along Tejon Street. Hotel support spaces, including offices, kitchen and back-of-house areas, are concentrated toward the center and southern portion of the floor.
The concept also includes a rooftop amenity area. Plans show a large open rooftop space occupying much of the building footprint, along with smaller landscaped areas and building access near the northern end.
No on-site vehicle parking is proposed. Because of the property's limited size, triangular configuration and steep grade, the development team says on-site loading also cannot be accommodated. Instead, two on-street loading spaces are proposed. A space along Erie Street would accommodate guest drop-offs and deliveries, while another along Tejon Street would provide service access for the hotel's trash room.
The project would also remove an existing curb cut while retaining the existing sidewalk locations and tree lawns. Approximately 447 square feet of excess public right-of-way at the northern corner of the property is proposed to be vacated as part of the concept.
Renderings included with the plans show the hotel rising with the slope of the property, with a predominantly glass ground level beneath the guestroom floors. The upper facade is broken up by vertical exterior elements and varying window placements, while the building's footprint follows the geometry of the triangular site.
With concept review now complete, the Erie Street Hotel can advance further through Denver's development review process. Additional approvals and permitting will still be required before construction can begin.
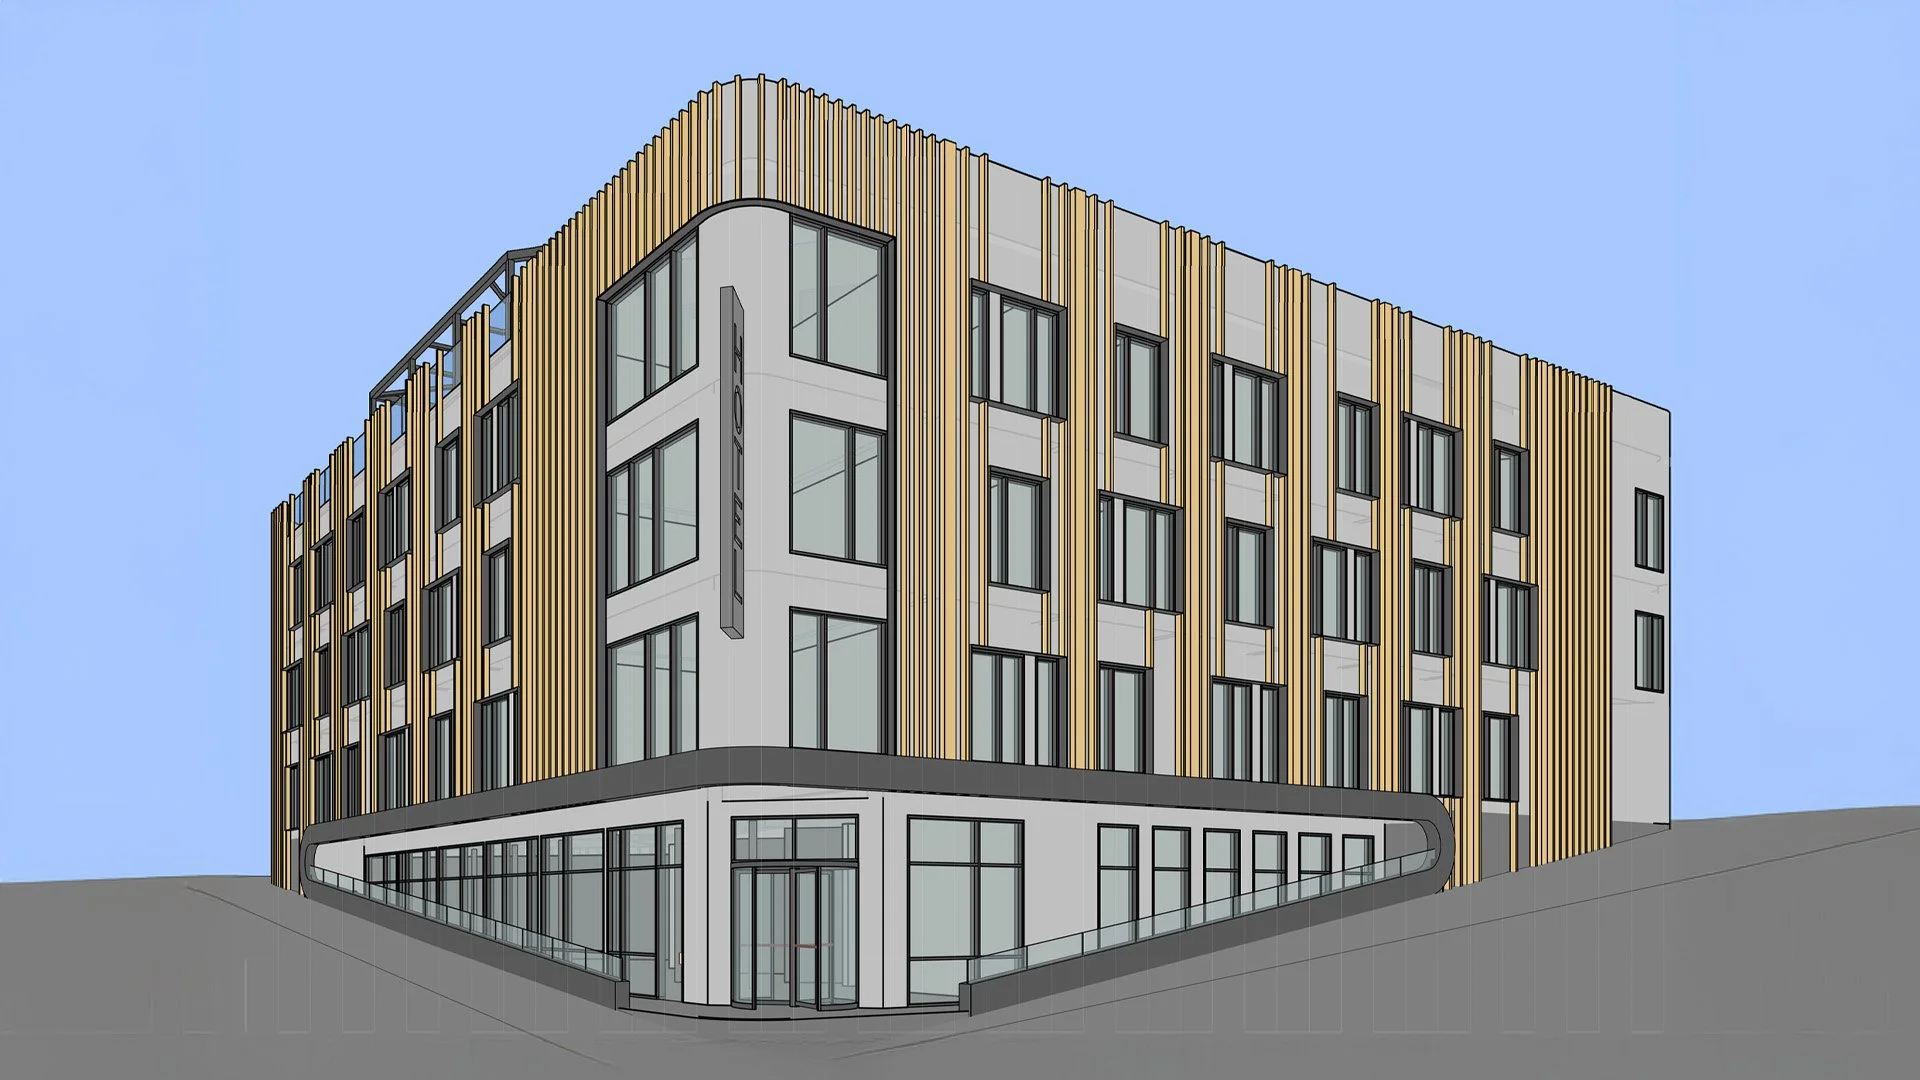
Concept Renderings Submitted to the City & County of Denver
Development Team
Owner: BP Land, LLC
Architect: RealArchitecture, LTD.
Read More About Upcoming Construction Projects
Get a deeper dive on the who, what, when and why behind the city’s next construction projects.
Interested in sponsorship? Learn more about a founding sponsors and how to get involved.
All project information was sourced from publicly available site plans, renderings, and permitting documents.

5 minute read • A MODUS Broker Open will feature new details on Denver’s former VA hospital redevelopment, Dahlia Twelve and other development projects across the city.