
Updated Plans Filed for 146-Townhome Development Near Central Park Station
DENVER, CO — A previously approved townhome development near Denver’s Central Park Station is moving forward with an updated set of plans as the project advances toward construction.
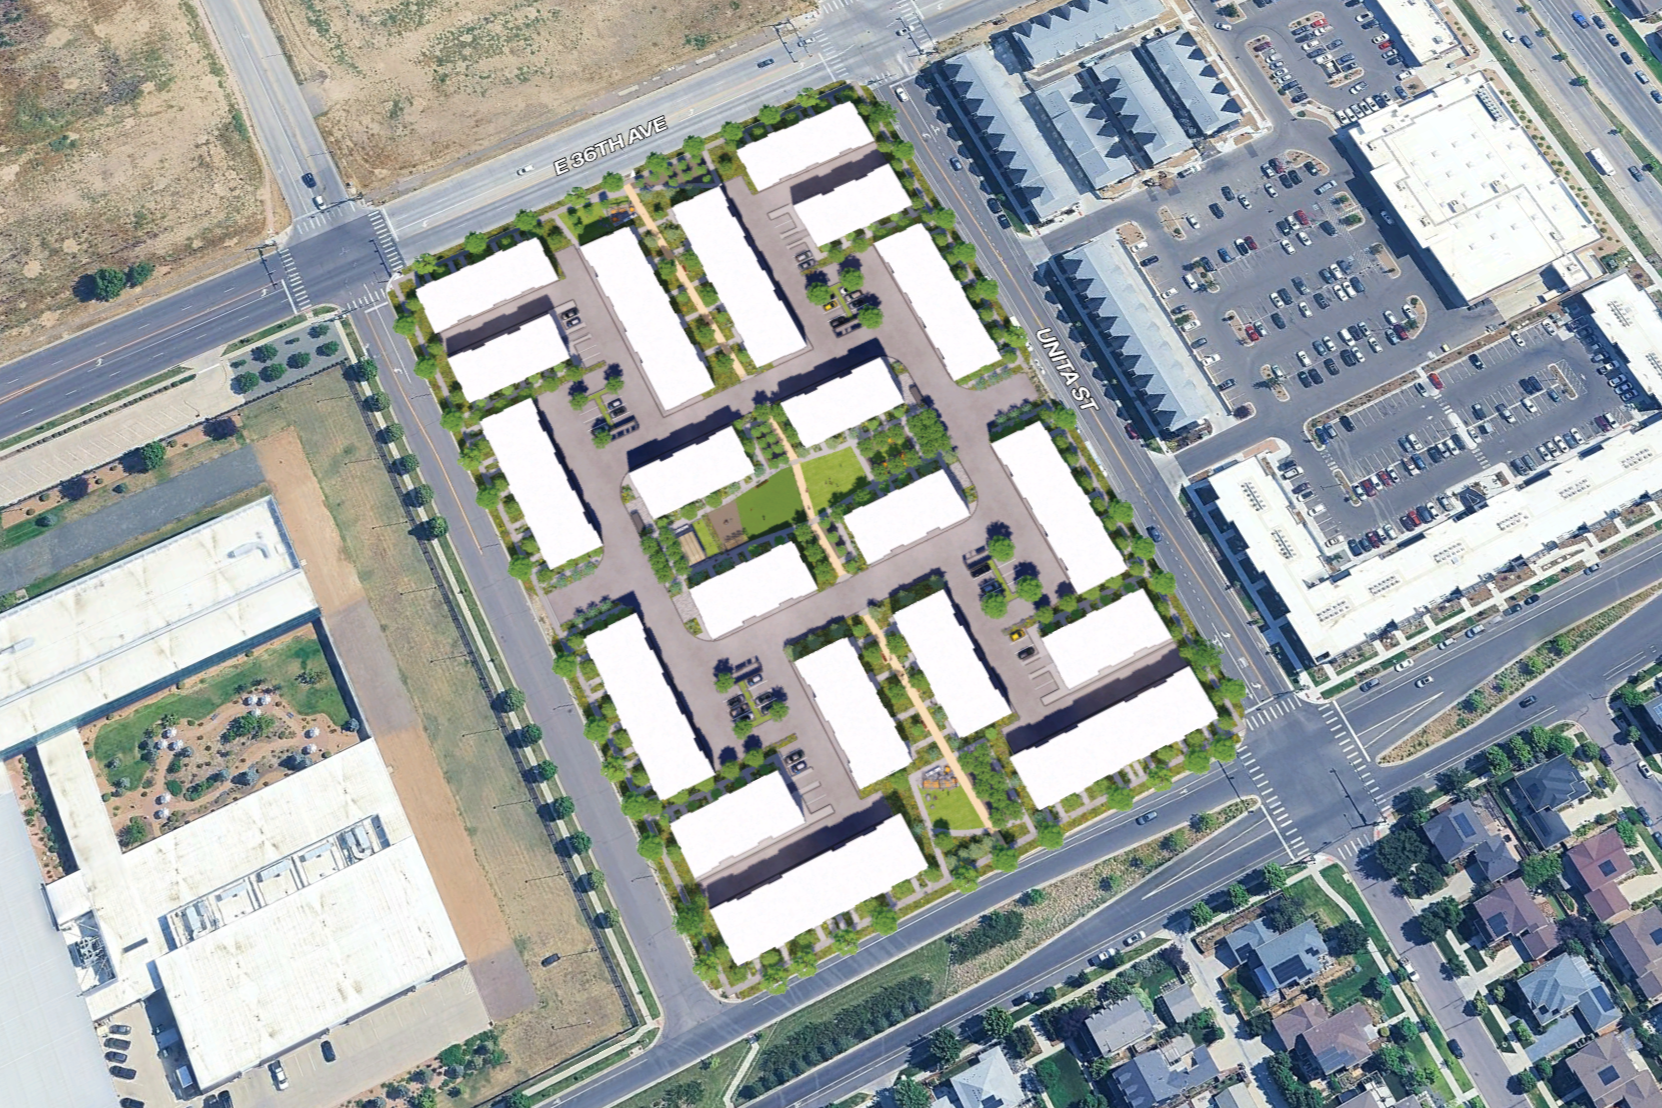
Urban Design Plan | Sourced from Parcel 13 TOD Urban Design Application
The project calls for 146 townhome units across 20 residential buildings, with buildings ranging from six to 10 attached homes. Plans also show 324 parking spaces across the development, including private garage parking and additional surface spaces. The latest plans continue the overall layout established through the project’s previously approved Site Development Plan.
That plan was originally approved by the City of Denver on December 22, 2025, but a new modification to the approved plans has now been submitted and includes several relatively minor changes as the project moves through final design.
The overall site plan remains largely unchanged. Townhomes would be arranged around a network of internal private streets, with buildings also lining East 35th Avenue, East 36th Avenue, North Uinta Street and North Ulster Street.

Urban Design Exterior Concept | Sourced from Parcel 13 TOD Urban Design Application
Plans show approximately 191,079 square feet of open space, accounting for nearly 63% of the overall project area. Shared outdoor spaces would include landscaped gathering areas, a dog area, outdoor barbecue stations, benches and pedestrian connections throughout the property.
The development would also include private garages for the townhomes, with bicycle racks installed within the garages. Additional transportation measures identified for the project include access to car share, bicycle or micromobility sharing, unbundled parking and membership in a transportation management association.
The property sits within the larger Central Park Station area, where significant residential and commercial development has occurred around the RTD commuter rail station and Central Park Boulevard.
The submitted documents indicate the project is being developed as a build-to-rent townhome community. The plans do not provide a construction start date or anticipated completion date.Development Team

Urban Design Interior Community Space Concept | Sourced from Parcel 13 TOD Urban Design Application
Developer/Original Ownership: Brookfield Properties
Architect: KTGY Architecture + Planning
Civil Engineer: Matrix Design Group
Landscape Architect: Dig Studio
MEP Engineer: Jordan & Skala
Townhome Structural Engineer: Felten Group
Current Filing Owner: IDK Enterprise LLC
Read More About Upcoming Construction Projects
Get a deeper dive on the who, what, when and why behind the city’s next construction projects.

Interested in sponsorship? Learn more about a founding sponsors and how to get involved.
All project information was sourced from publicly available site plans, renderings, and permitting documents.

6 minute read • Denver Wiesn brings a new free Oktoberfest festival to the National Western Center October 16–18 and 22–25, featuring food, live music, and a 108-foot observation wheel.