
MSU Denver's First Student Housing Community Continues Taking Shape as Summit House Rises Downtown
DENVER, CO — For more than half a century, MSU Denver has been known as a commuter campus, with students traveling from across the Denver metro each day to attend classes. That is about to change in a significant way as construction continues on Summit House, the university's first-ever student housing community and one of the most innovative buildings currently under construction in Colorado.
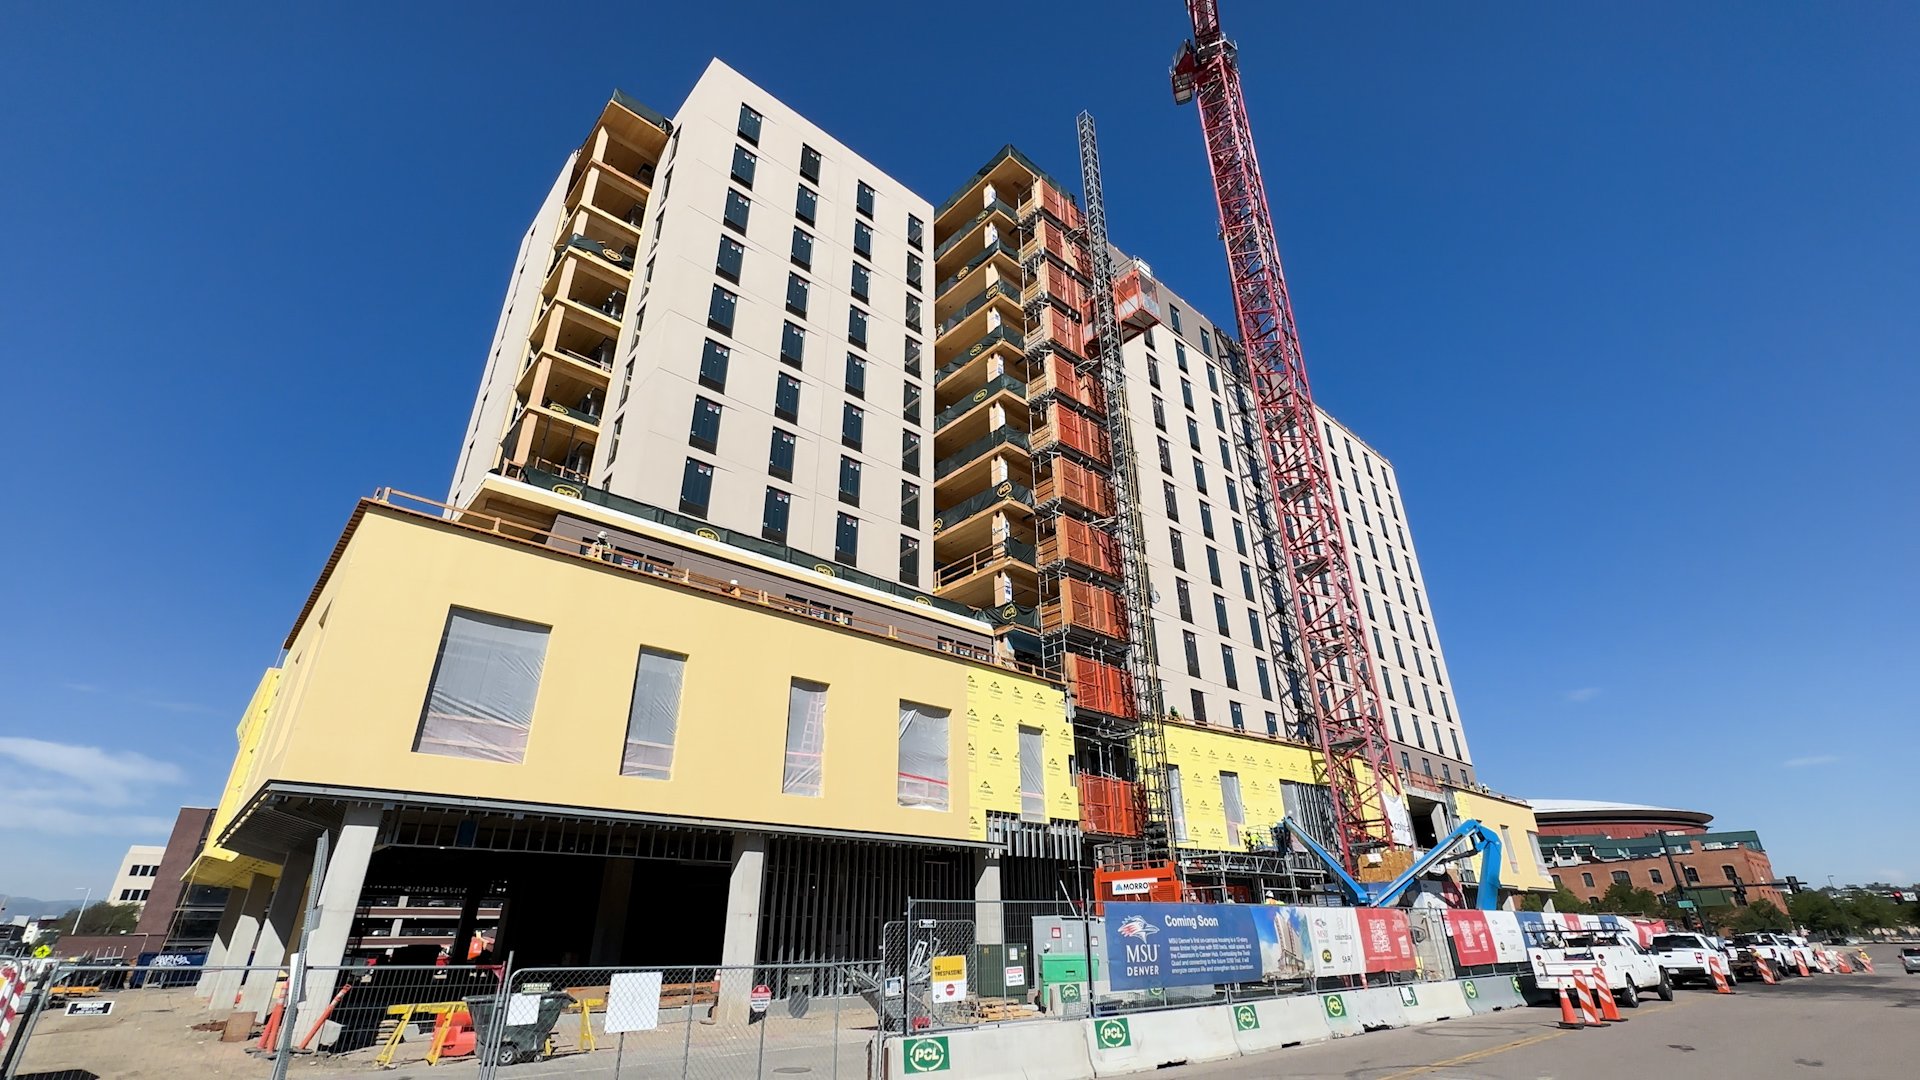
Photo of Summit House’s Current Construction | Photo by Developing Denver
Developing Denver recently toured the project alongside representatives from MSU Denver, Columbia Ventures, and PCL Construction to get a firsthand look at the progress and learn more about the vision behind the development.
Located along Auraria Parkway overlooking Tivoli Quad, Summit House is much more than a traditional residence hall. The approximately 200,000-square-foot mixed-use development will provide housing for 584 students while also bringing together retail and dining space, university offices, and a new Classroom-to-Career Hub designed to connect students with internships, employers, career services, and mentorship opportunities. The project is intended to create a true residential campus while strengthening the connection between students and downtown Denver.
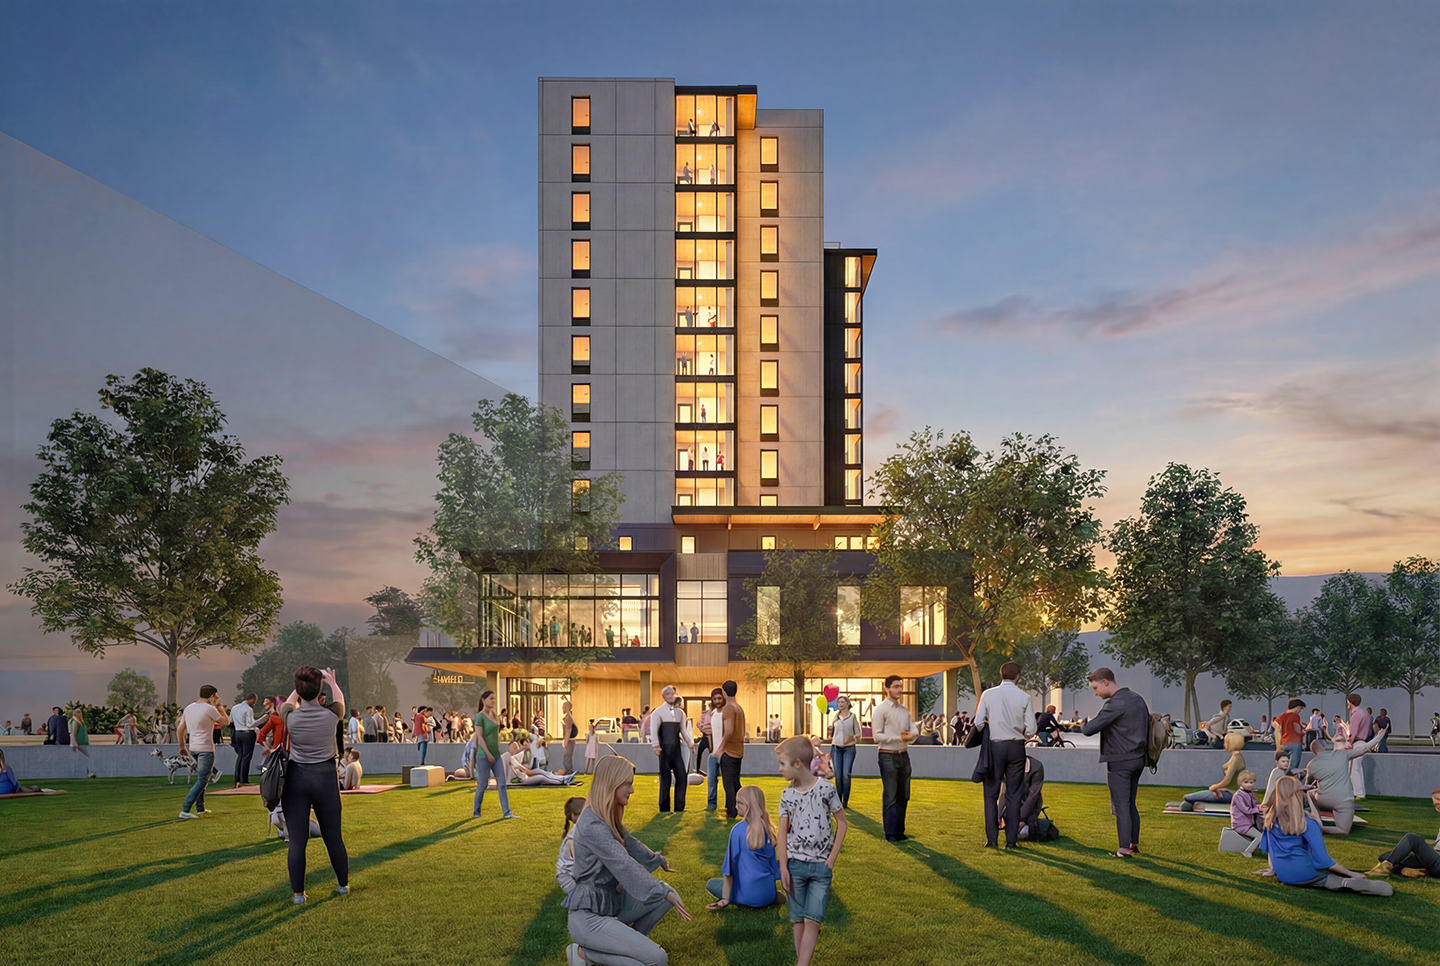
MSU Summit House Exterior Rendering | Rendering by Shears Adkins Rockmore (SAR+)
The project itself also represents a major milestone in construction innovation. Rather than relying solely on conventional concrete and steel, Summit House is being built using a hybrid structural system that combines a concrete podium with a mass timber tower above. The building incorporates cross-laminated timber floor panels supported by glue-laminated timber beams and columns, creating a structure that can be assembled more quickly while reducing the project's overall carbon footprint.
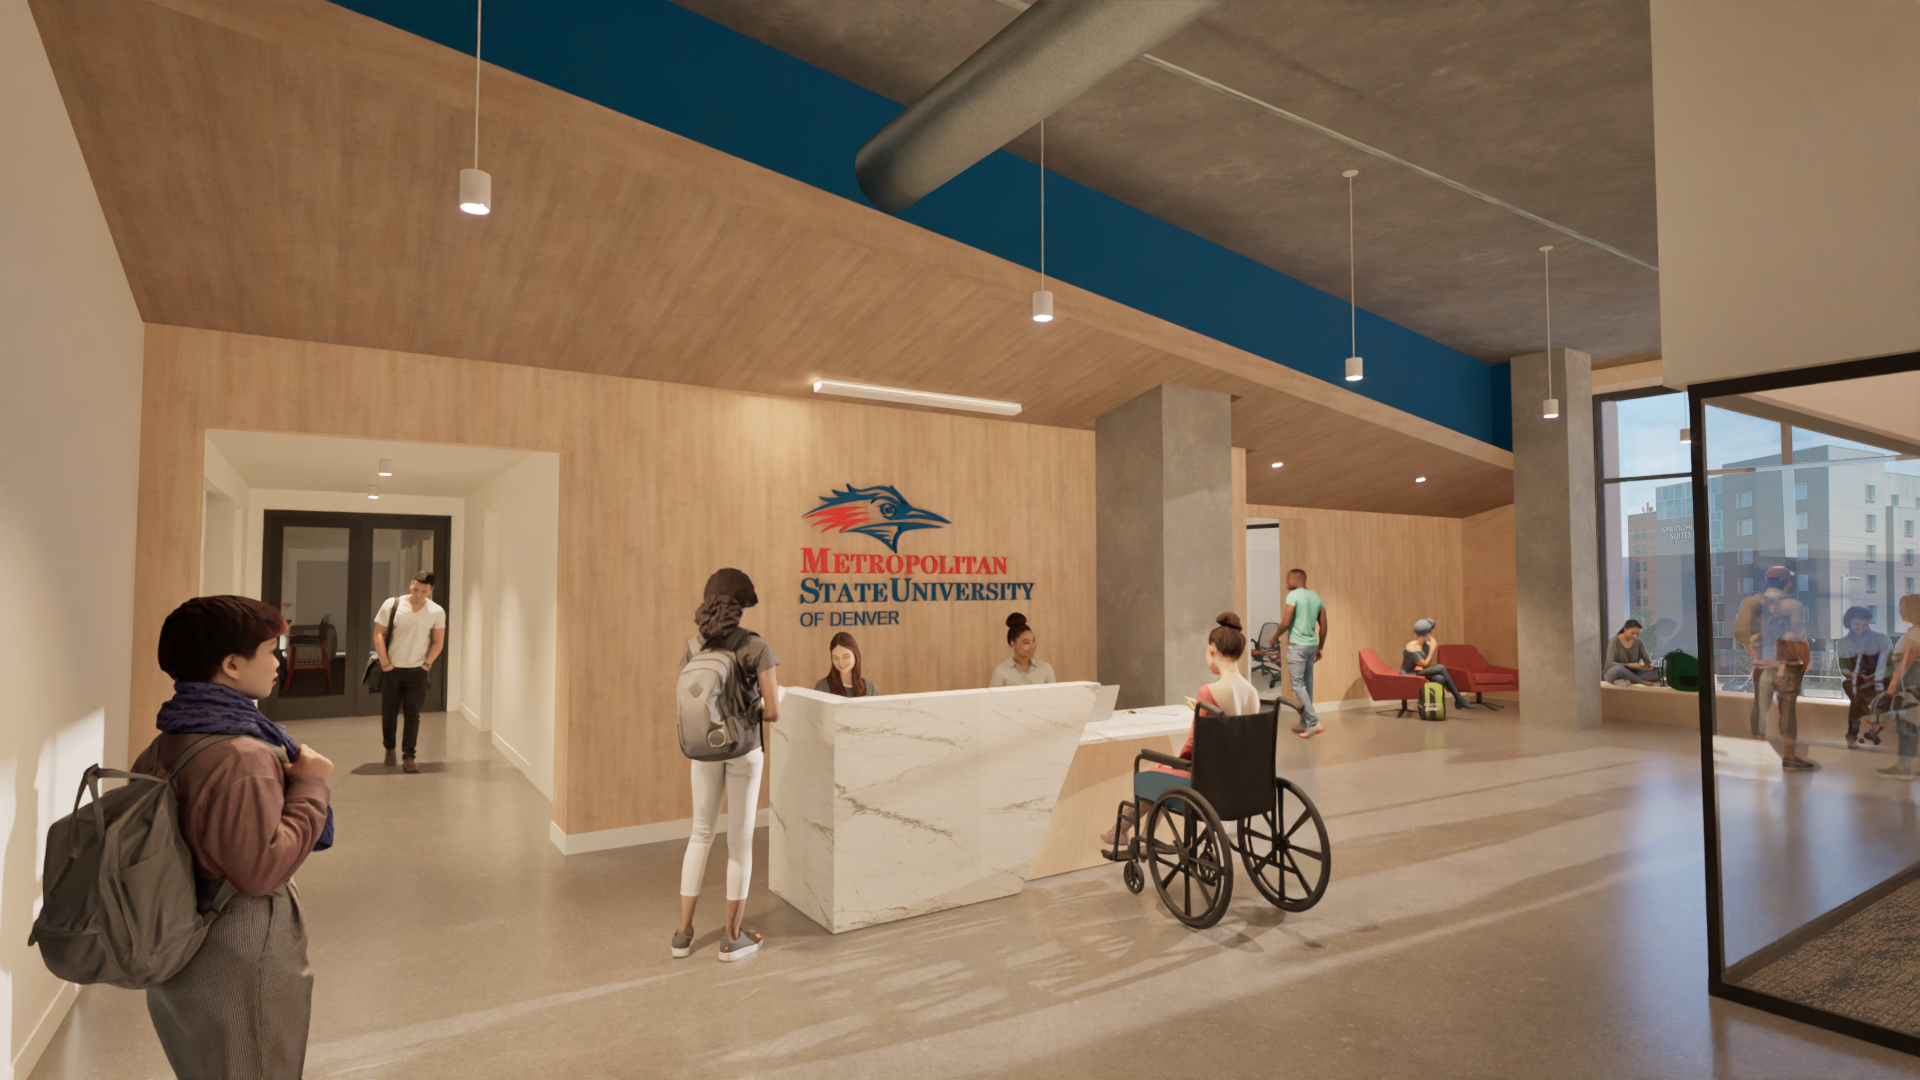
MSU Summit House Reception | Rendering by Shears Adkins Rockmore (SAR+)
According to the project team, the decision to build with mass timber was not part of the original vision. Early plans for the site envisioned a much smaller four-story office building. After those plans evolved and MSU Denver remained committed to creating on-campus housing, the design and construction team recognized an opportunity to pursue mass timber as a faster, more efficient construction method while also creating a warmer and more inviting environment for future students.
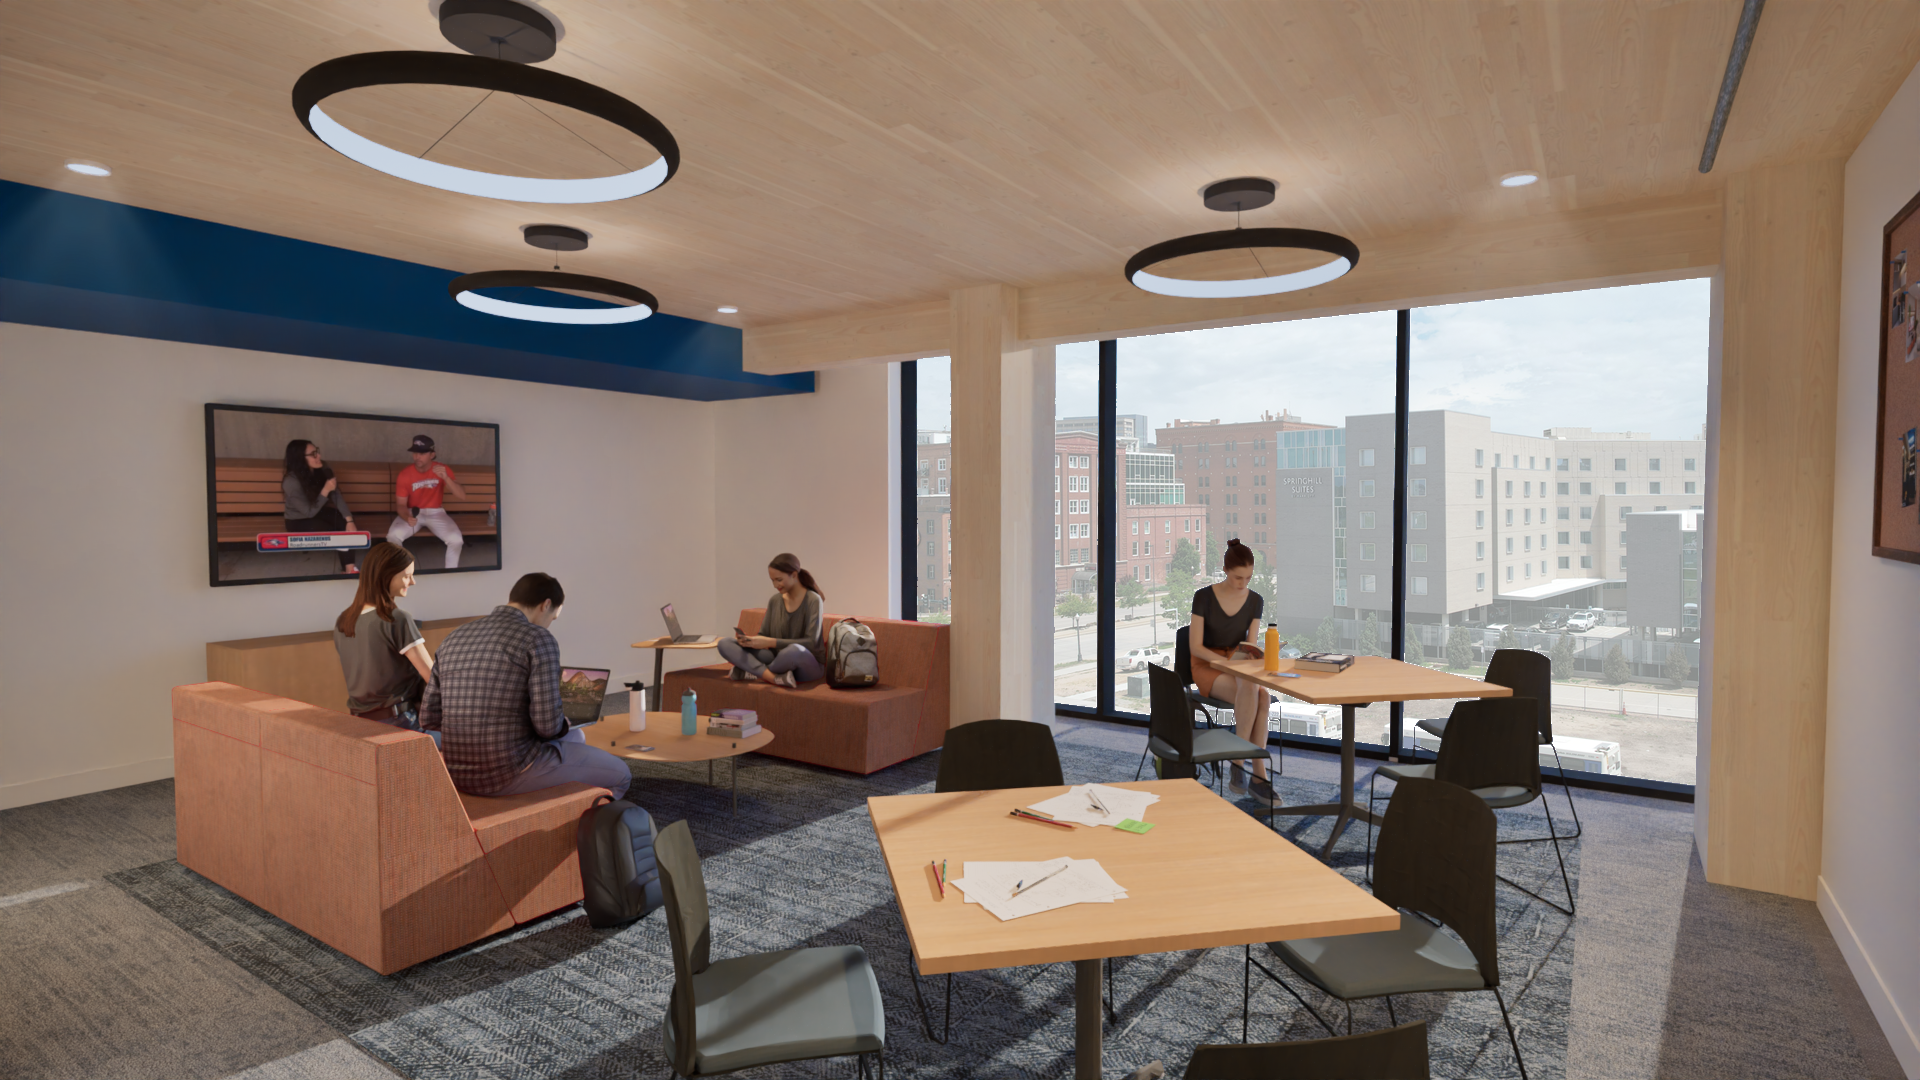
MSU Summit House Student Amenity | Rendering by Shears Adkins Rockmore (SAR+)
That decision has already paid dividends during construction. At peak production, crews were able to install approximately one floor of mass timber each week, allowing the structure to rise rapidly as prefabricated timber panels and beams arrived on site ready for installation. Walking through the building today, the exposed wood ceilings, beams, and columns already give a glimpse of the character that will define many of the finished interior spaces.
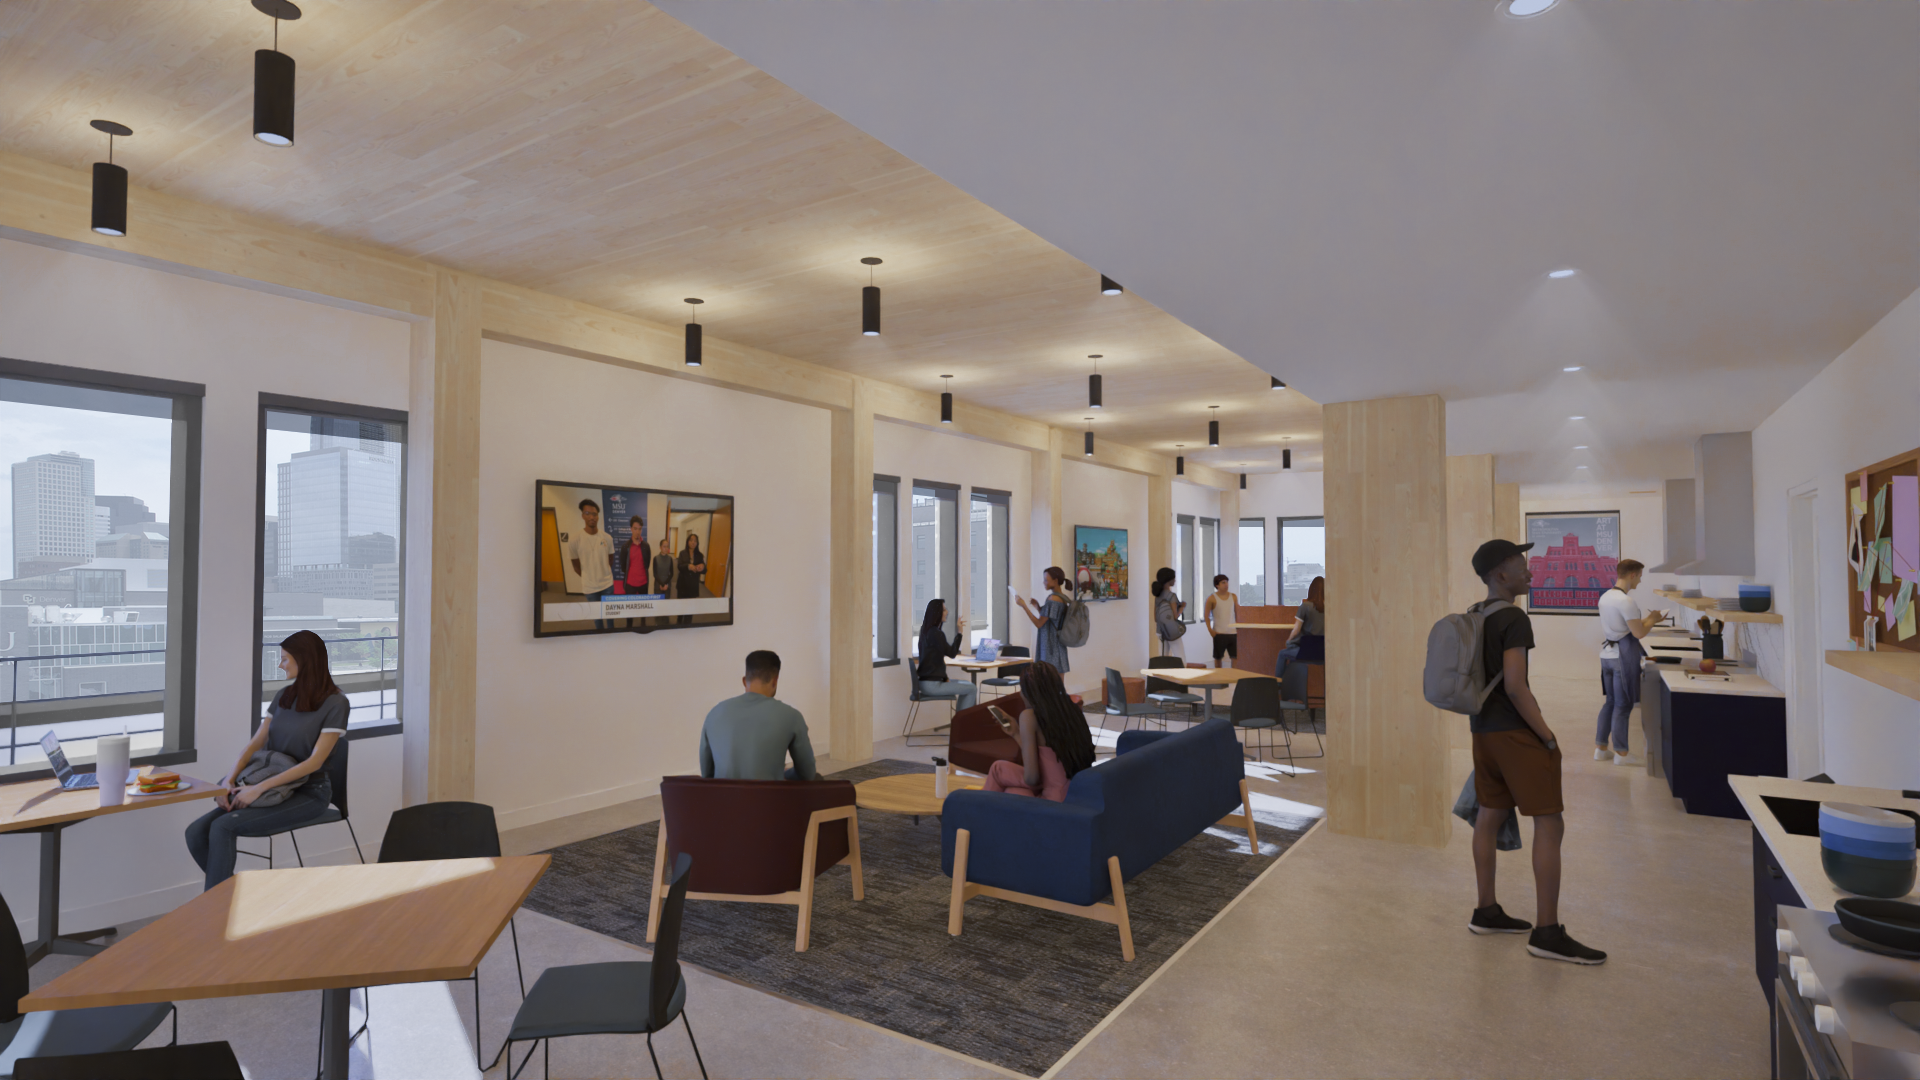
MSU Summit House Student Kitchen & Lounge | Rendering by Shears Adkins Rockmore (SAR+)
Beyond the engineering, Summit House represents a fundamental shift in how MSU Denver serves its students. For the first time in the university's history, students will have the opportunity to live directly on campus while remaining steps away from classrooms, campus resources, Ball Arena, regional transit, and downtown Denver. By integrating housing, career development, student services, dining, and gathering spaces into one building, the university hopes to foster a stronger sense of community while helping students succeed both academically and professionally.
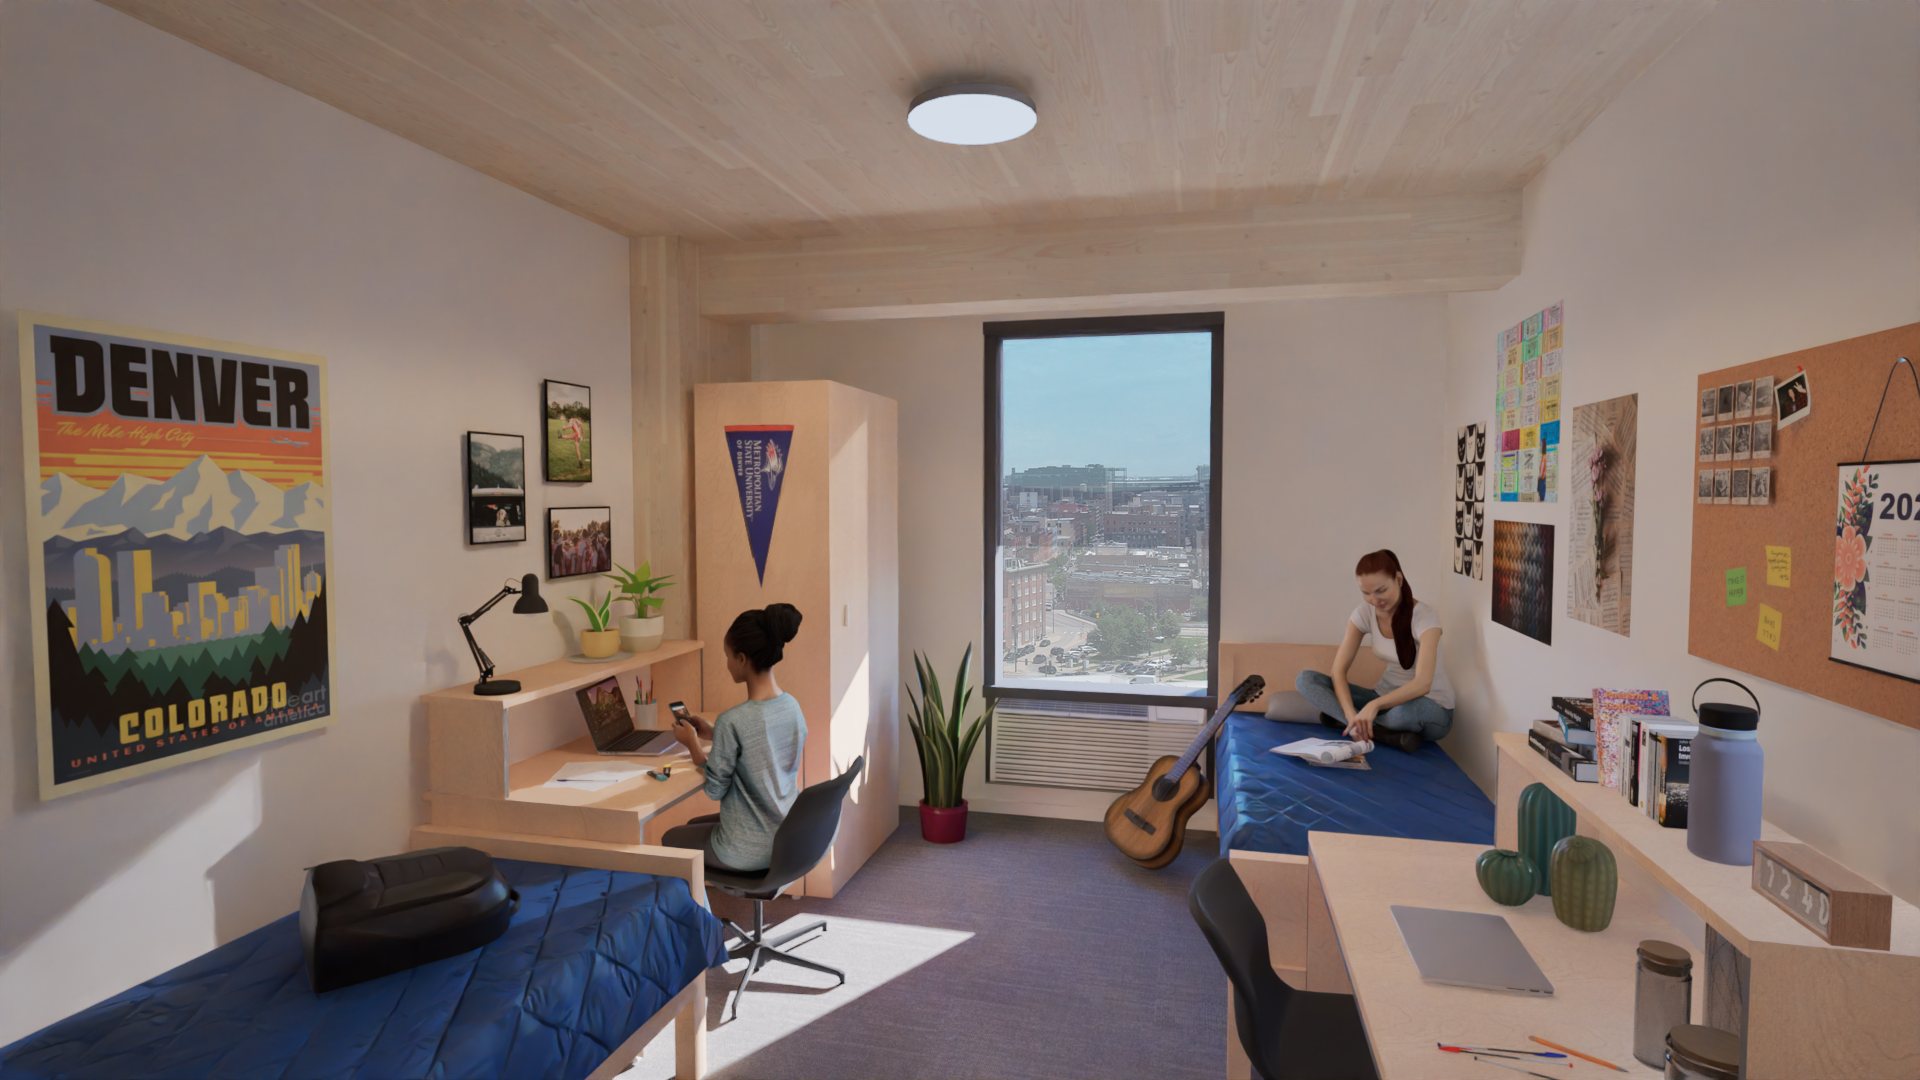
MSU Summit House Dorms | Rendering by Shears Adkins Rockmore (SAR+)
Construction continues to move steadily toward completion, with Summit House expected to open in early 2027. When finished, the development will not only establish MSU Denver's first residential community but will also stand as one of Colorado's most significant mass timber projects and a showcase for how innovative construction methods are reshaping the future of building in Denver.
Development Team
Owner: Metropolitan State University of Denver / Columbia Ventures
Architect: SAR+ Architects
General Contractor: PCL Construction
Structural Engineer: KL&A Engineers and Builders
Read More About Upcoming Construction Projects
Get a deeper dive on the who, what, when and why behind the city’s next construction projects.
Interested in sponsorship? Learn more about a founding sponsors and how to get involved.
All project information was sourced from publicly available site plans, renderings, and permitting documents.

5 minute read • Construction is complete on Dahlia Twelve, a 12-townhome development by Homebound featuring more than 2,200 square feet of living space per home.