
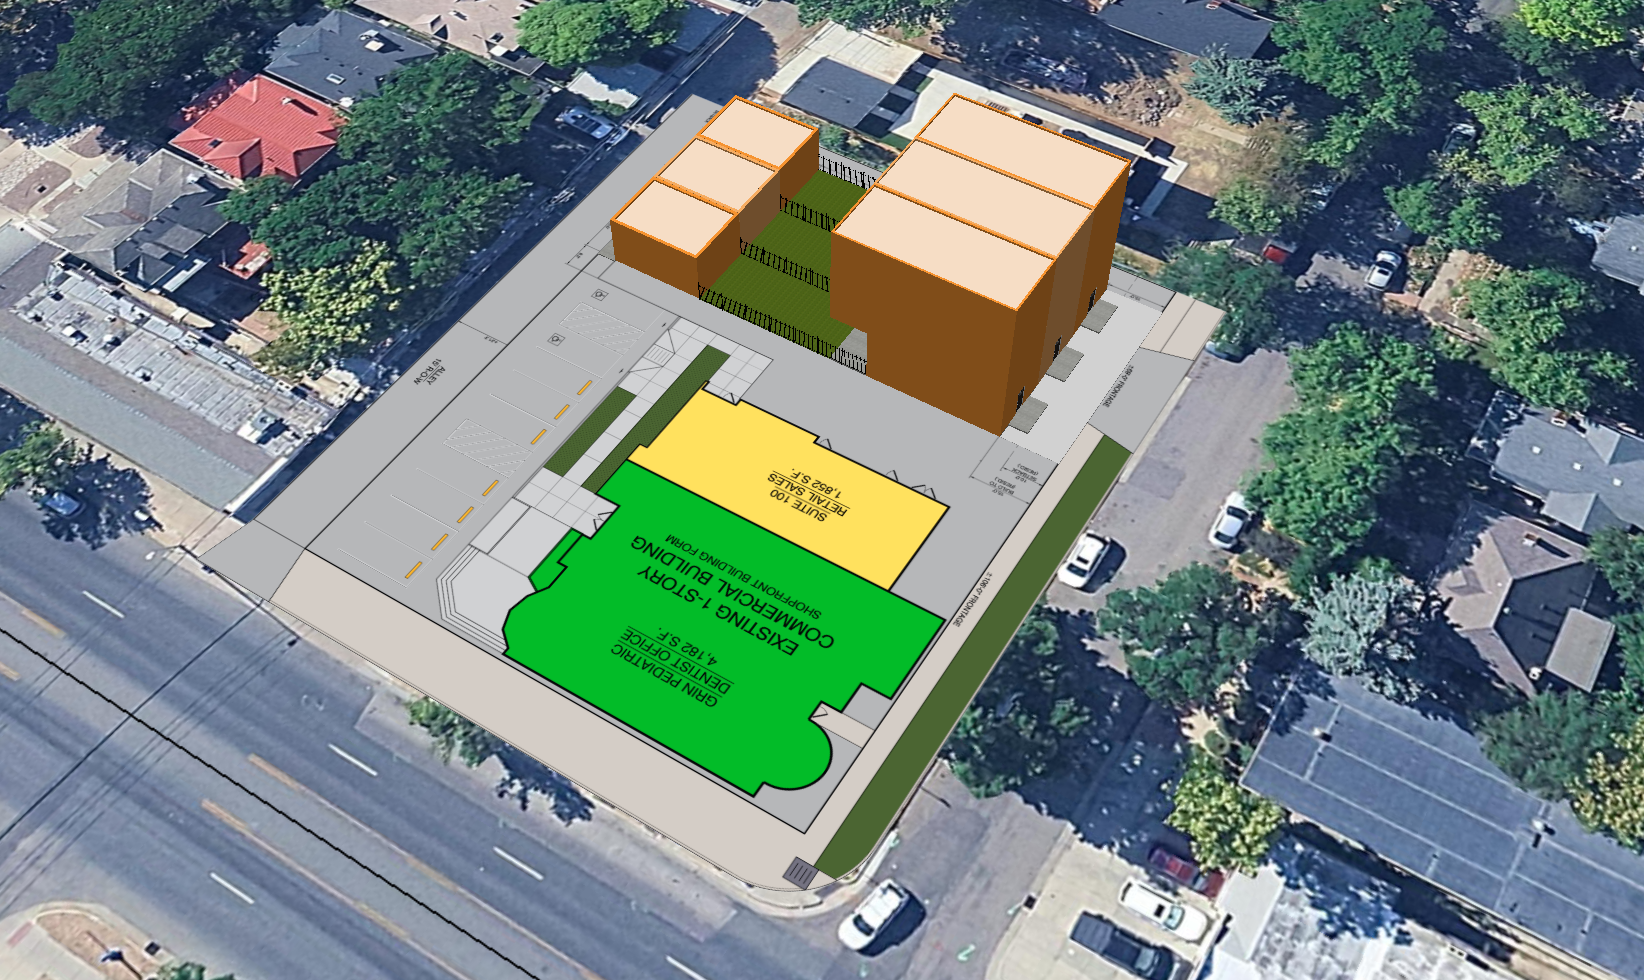
DENVER, CO — A new residential development could be coming to East Colfax Avenue, where recently submitted concept plans propose adding three townhomes behind an existing commercial building at 2910 East Colfax Avenue.
3D Rendering of Newly Proposed Townhomes at Fillmore & Colfax | Developing Denver
The proposal, outlined in documents dated October 27, 2026, would introduce a three-story residential development along North Fillmore Street while preserving the existing one-story commercial building facing East Colfax Avenue.
The approximately 0.51-acre property currently contains a 6,000-square-foot commercial building occupied by a pediatric dental office and retail space. Rather than demolishing the existing structure, the proposed development would utilize the southern portion of the property to accommodate new housing while maintaining the commercial uses along Colfax.
According to the concept plans prepared by David P Goode Architecture, the project would consist of three attached townhomes totaling approximately 6,000 square feet of residential space. Each residence would feature approximately 2,000 square feet across three stories, with at least two bedrooms, a covered front porch, a private patio, and a private yard.
The proposed townhomes would face North Fillmore Street, creating a new residential frontage along the western side of the property. Each residence would also include a detached two-car garage positioned toward the rear of the development, providing six parking spaces for residents.
The new residential structures would reach approximately 40 feet in height, compared to the existing commercial building, which stands approximately 25 feet tall. The proposed development would maintain the property's existing U-MS-3 zoning with the DO-8 overlay district, with no zoning change requested as part of the concept plans.
Parking arrangements would also be modified to accommodate the additional residential uses, with nine spaces designated for the existing dental office and six spaces provided for the proposed townhomes.
The project represents a relatively small-scale residential infill development along East Colfax Avenue, where existing commercial properties have the potential to accommodate additional housing without requiring the demolition of established storefronts. By concentrating the new residences along North Fillmore Street, the proposal would introduce housing along the neighborhood-facing portion of the property while retaining the commercial frontage along Colfax.
The development remains in the concept planning stage with the City and County of Denver, and no construction timeline or anticipated completion date has been announced.
Development Team:
Applicant/Project Representative: V-Square Asset Management
Architect: David P Goode Architecture
Read More About Upcoming Construction Projects
Get a deeper dive on the who, what, when and why behind the city’s next construction projects.


Interested in sponsorship? Learn more about a founding sponsors and how to get involved.
All project information was sourced from publicly available site plans, renderings, and permitting documents.

6 minute read • A new residential infill development is proposed along East Colfax Avenue, where three townhomes could be constructed.