
New $3M Neighborhood Hub Proposed for Corner of Xanthia & Verbena
DENVER, CO — A new mixed-use building could bring a restaurant, office space, and a pediatric dental clinic to a vacant corner in Denver's Central Park neighborhood.
Plans have been submitted to the City and County of Denver for The Corner at Xanthia, a two-story commercial building proposed at 2117 N. Xanthia Way, near the intersection of Xanthia Way and Verbena Street. The approximately 9,500-square-foot project is designed to combine multiple commercial uses into a single building while creating a more pedestrian-friendly streetscape.

Exterior Rendering of The Corner at Xanthia | H. Glenn Murray, Architect
The ground floor would include a restaurant or coffee shop with a covered outdoor patio, along with additional office lease space. Large storefront windows, outdoor seating, and public-facing commercial space are intended to activate the street and encourage walkability.
The second floor would be occupied by an owner-operated pediatric dental office featuring enclosed treatment rooms, staff areas, and an outdoor playground designed exclusively for young patients. Located on a second-floor terrace, the play area would be enclosed with glass railings and provide outdoor space for patients visiting the practice.
The building would feature a combination of brick, stucco, porcelain tile, and metal panel accents, along with a prominent circular glass stair and elevator tower overlooking the intersection. Plans also include new landscaping, pedestrian walkways, bicycle parking, EV charging stations, and approximately 5,400 square feet of landscaped open space.

Rendering of the Proposed Restaurant or Coffee Shop Patio | H. Glenn Murray, Architect
Site plans show 28 parking spaces, including ADA-accessible and electric vehicle spaces, with vehicle access positioned away from the primary pedestrian entrances. The building would rise approximately 32 feet and occupy less than one-quarter of the half-acre site, leaving room for landscaping, sidewalks, and outdoor gathering areas.
Project documents estimate construction at approximately $3 million. The proposal is currently under review by the City and County of Denver.
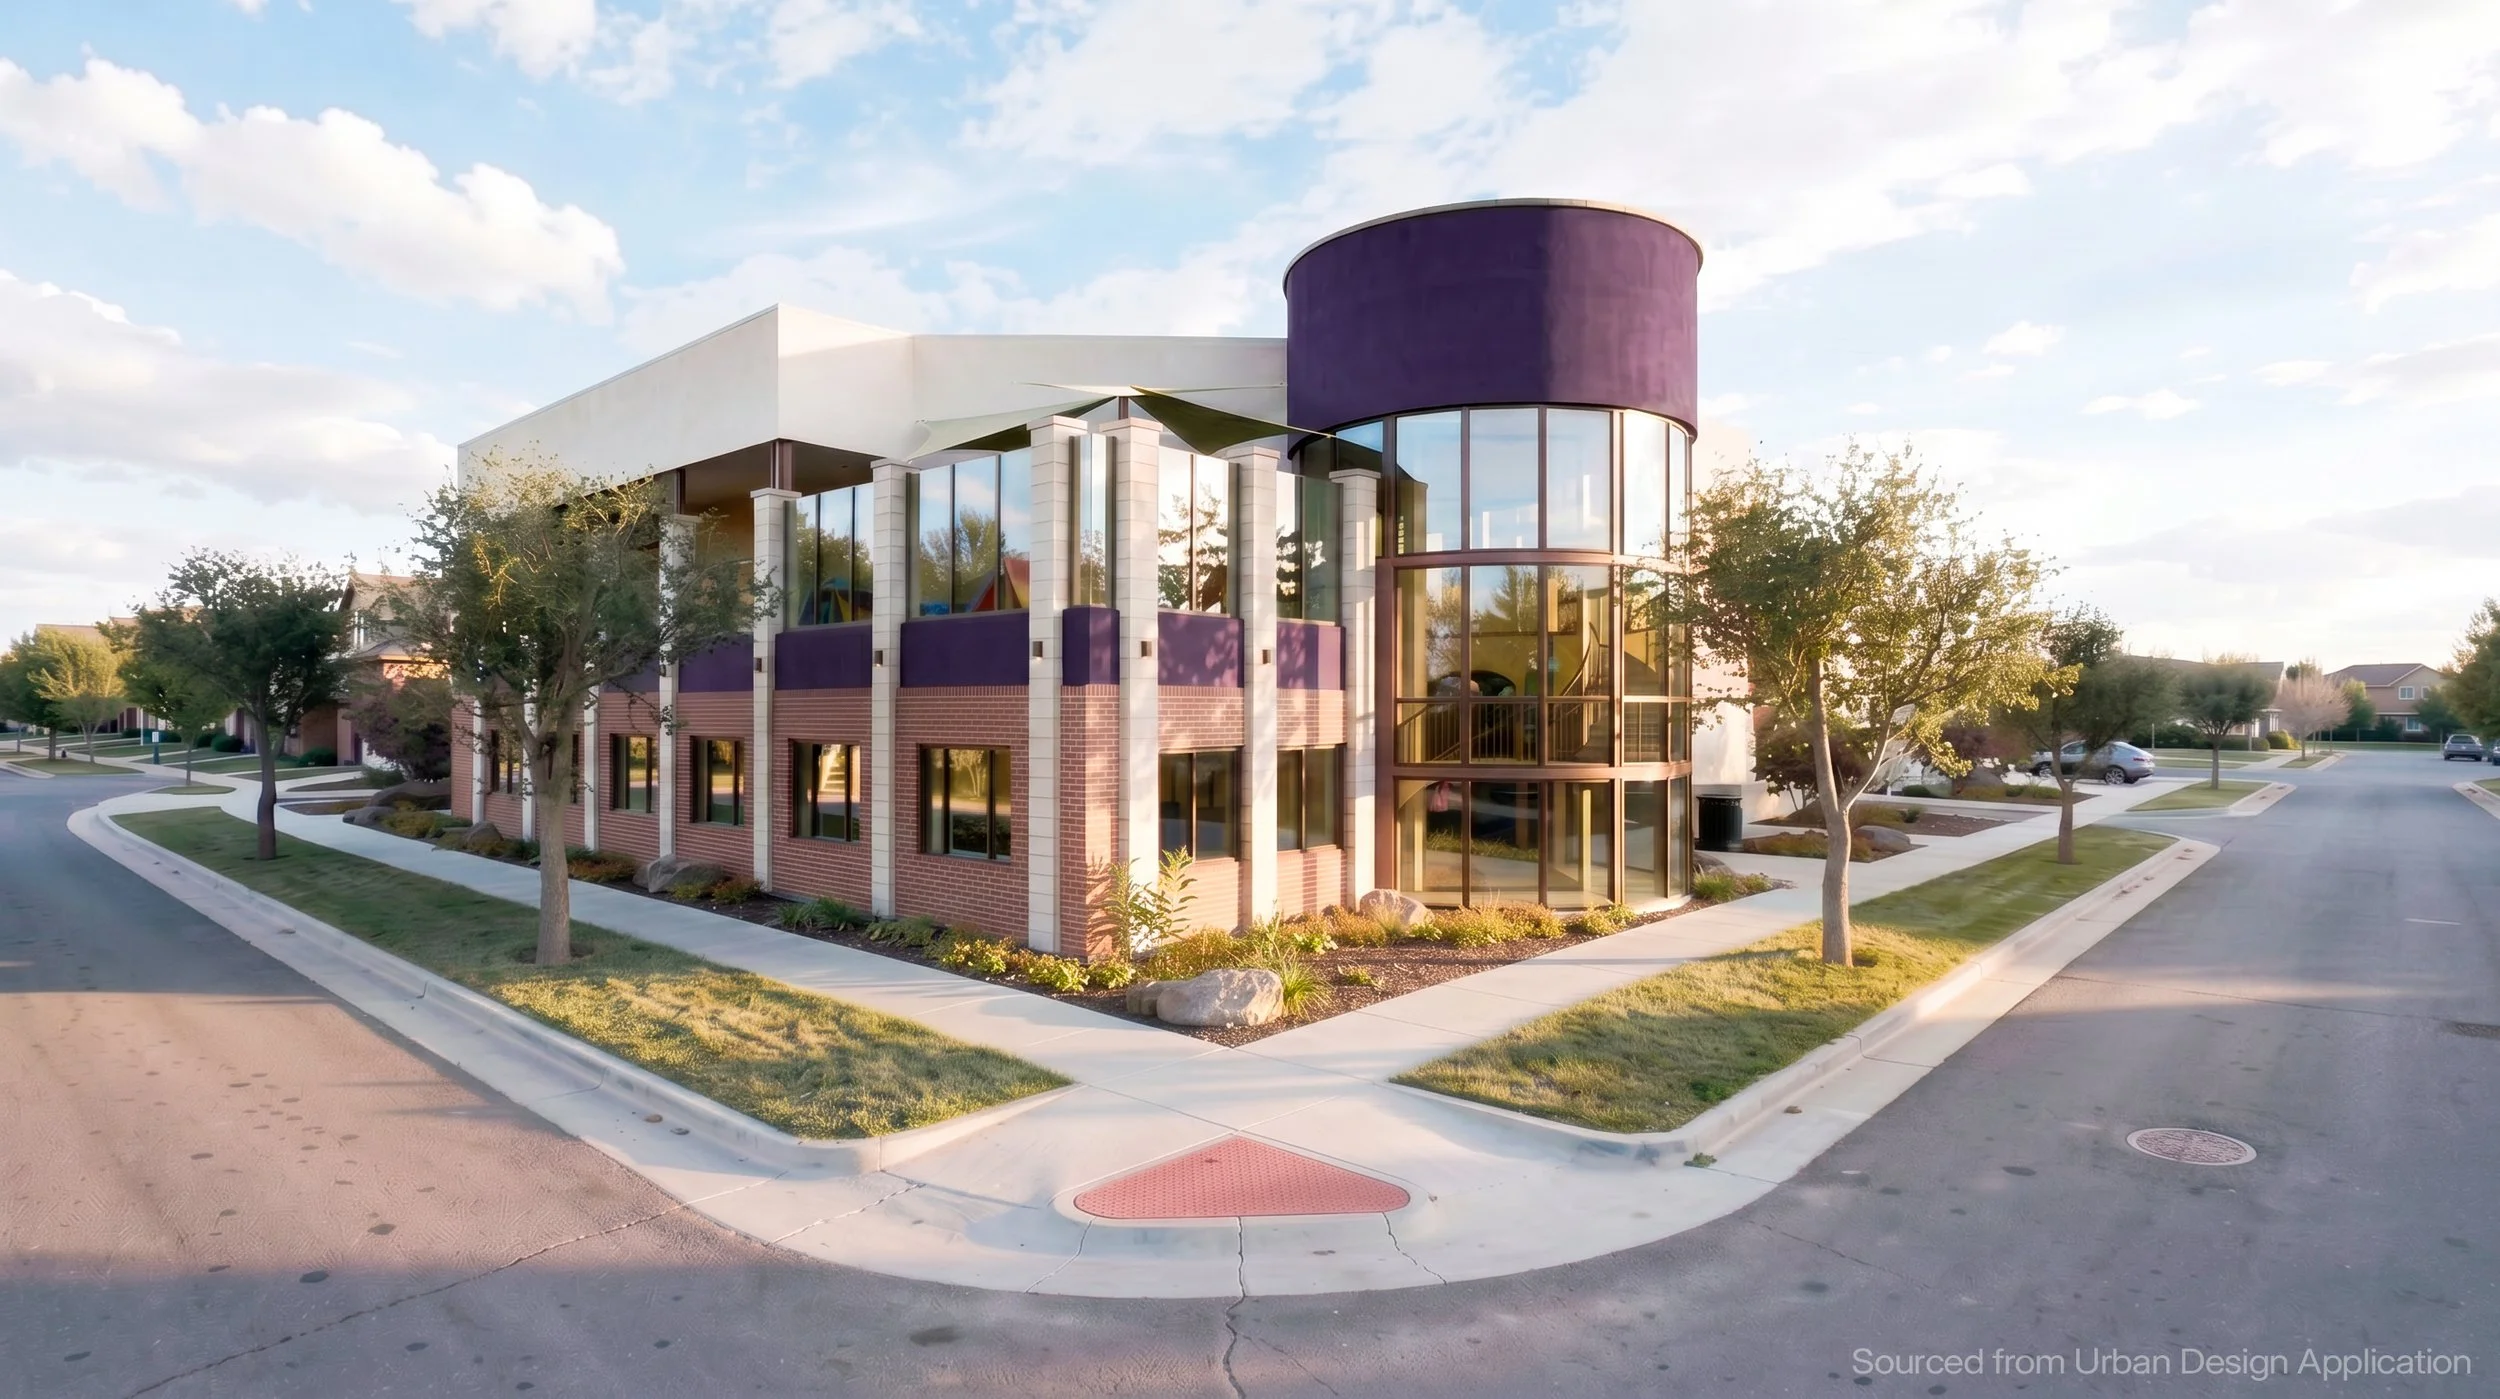
Aerial Exterior Rendering of The Corner at Xanthia | H. Glenn Murray, Architect
Development Team
Architect: H. Glenn Murray, Architect
Landscape Architect: Peak Land Design
Civil Engineer: Aschermann Consulting
Read More About Upcoming Construction Projects
Get a deeper dive on the who, what, when and why behind the city’s next construction projects.

Interested in sponsorship? Learn more about a founding sponsors and how to get involved.
All project information was sourced from publicly available site plans, renderings, and permitting documents.

6 minute read • Denver Wiesn brings a new free Oktoberfest festival to the National Western Center October 16–18 and 22–25, featuring food, live music, and a 108-foot observation wheel.