
Construction Begins on 27-Unit Ellery at Sloan's Townhome Development Near Sloan's Lake
DENVER, CO — Construction is officially underway on Ellery at Sloan's, a new for-sale residential development that will bring 27 townhomes to the northeast corner of West 17th Avenue and Julian Street, just a few blocks north of Sloan's Lake.
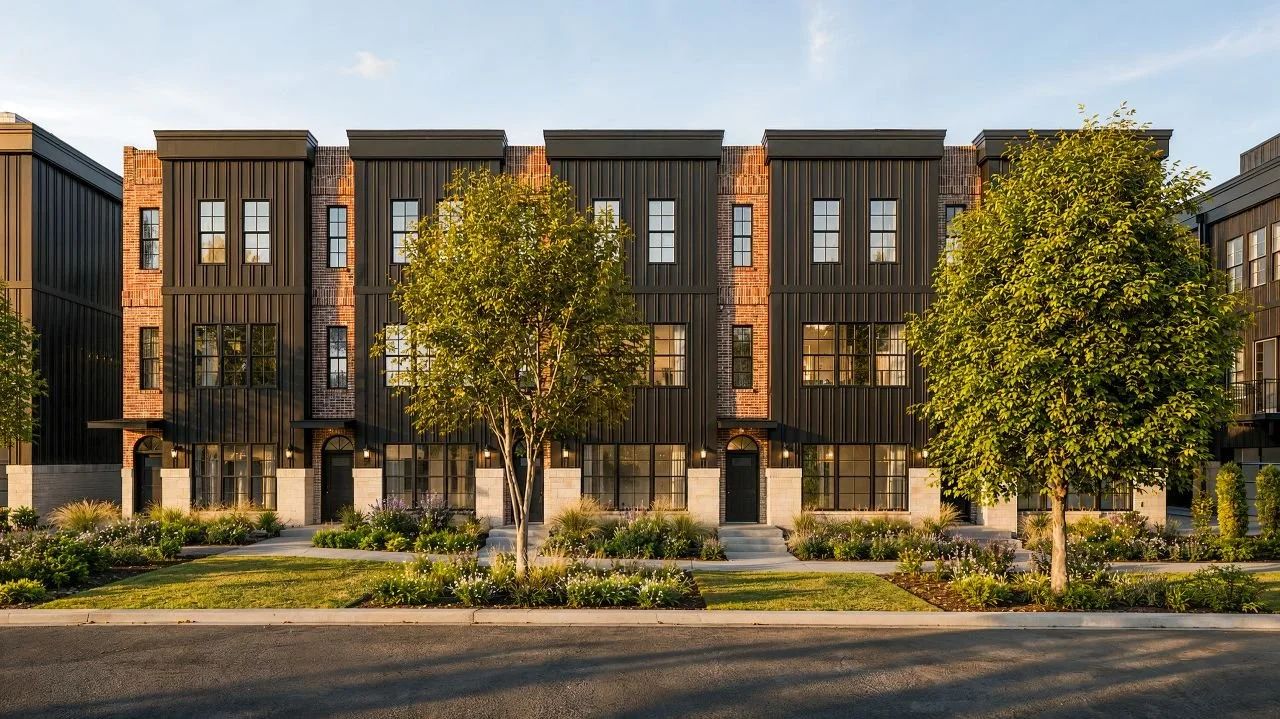
Exterior Rendering of the Ellery at Sloan’s | Rendering by Brown Collective Architecture + Design
The project is redeveloping a site that has remained vacant for several years following the demolition of the homes that once occupied the property. While the lot has sat empty, much of the surrounding block has gradually evolved over the past decade as older homes have been replaced with new residential developments, making this one of the final remaining infill sites along the block.
Once complete, Ellery at Sloan's will consist of 27 three-story townhomes spread across five residential buildings. The homes will be arranged around a shared central driveway accessed from the public alley, allowing vehicle access to remain internal while preserving the streetscape along both West 17th Avenue and Julian Street. Plans also include attached garages, rooftop decks, and landscaped open space throughout the community.
According to the development team, the homes are designed to average approximately 2,040 square feet with three bedrooms and three-and-a-half bathrooms. The rooftop decks are intended to provide views of both downtown Denver and the Rocky Mountains, while large windows and open floor plans are designed to maximize natural light throughout each home.
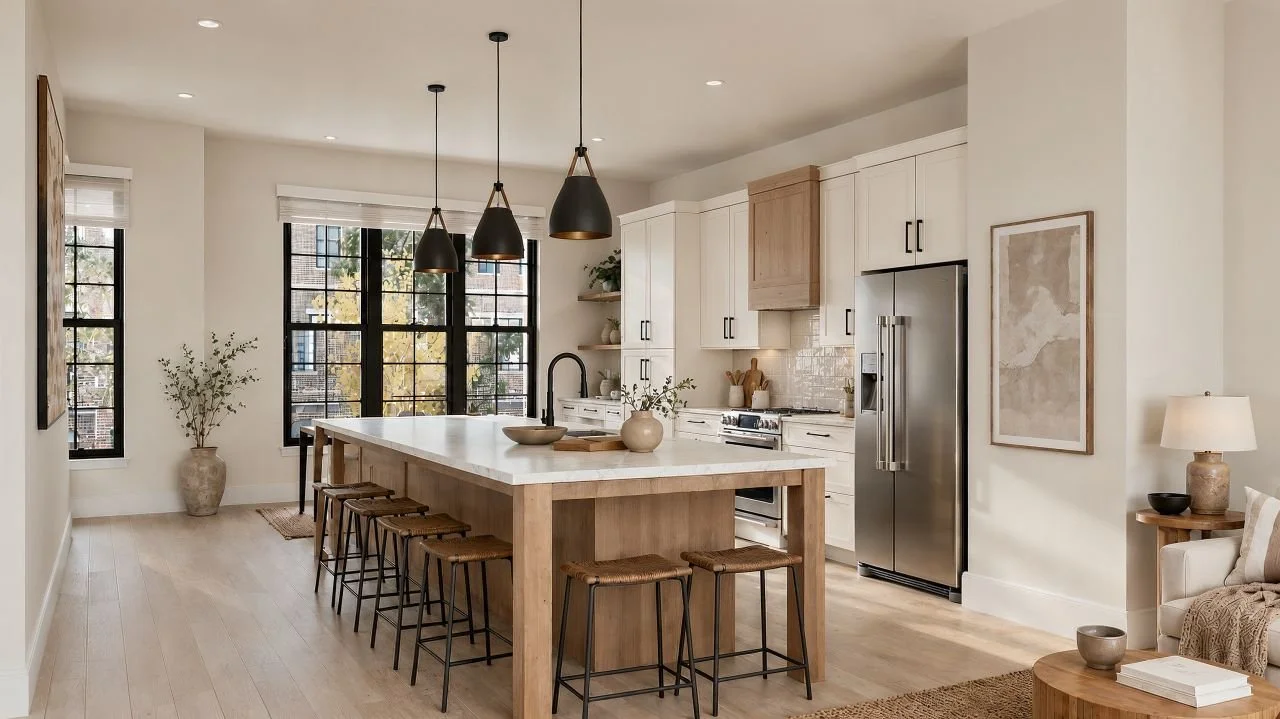
Interior Rendering of the Ellery at Sloan’s | Rendering by Brown Collective Architecture + Design
Supporting the project behind the scenes is Raptor Civil Engineering, which is serving as the project's civil engineer. Civil engineers are responsible for designing much of the infrastructure that makes a development possible, including grading, utility coordination, stormwater management, drainage, and other site improvements before vertical construction begins.
Architecture for the project was designed by Brown Collective Architecture + Design, with renderings showing a combination of brick masonry, contemporary metal paneling, and large black-framed windows. Interior design is being led by Crystal Russell, while Bristlecone Construction is serving as the project's general contractor.
Building permits value construction at approximately $13.5 million, and construction activity is now underway as crews prepare the site for the first phase of vertical construction.
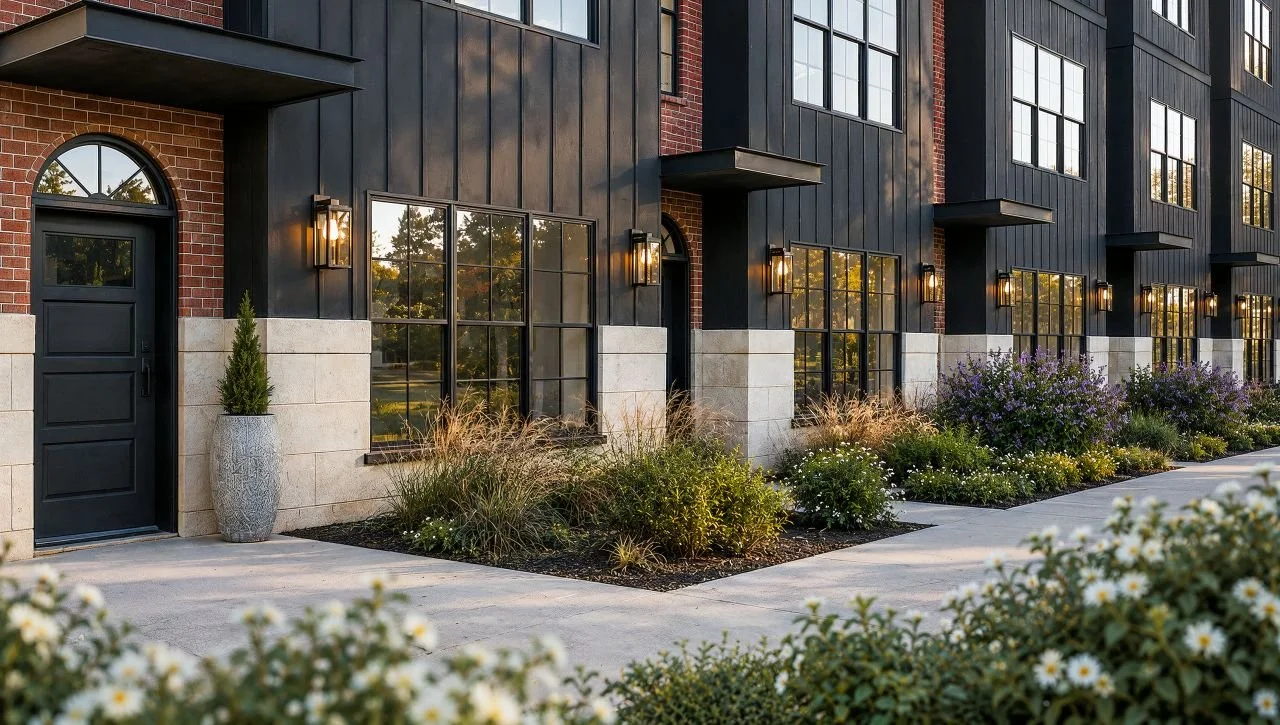
Exterior Rendering of the Ellery at Sloan’s | Rendering by Brown Collective Architecture + Design
Development Team
Developer: Thrive Development Co.
Architect: Brown Collective Architecture + Design
Civil Engineer: Raptor Civil Engineering + Surveying
General Contractor: Bristlecone Construction
Interior Designer: Crystal Russell at Thrive Development Co.
Landscape Architect: Troy Neser, RLA, CID
Read More About Upcoming Construction Projects
Get a deeper dive on the who, what, when and why behind the city’s next construction projects.
Interested in sponsorship? Learn more about a founding sponsors and how to get involved.
All project information was sourced from publicly available site plans, renderings, and permitting documents.

7 minute read • Quick Quack Car Wash plans a new location at 999 S. Colorado Boulevard, potentially replacing a longtime church with a 3,588-square-foot express car wash.