
168-Room Hotel Proposed Along West Colfax Avenue
DENVER, CO — A new 168-room hotel is being proposed along West Colfax Avenue near Downtown Denver.
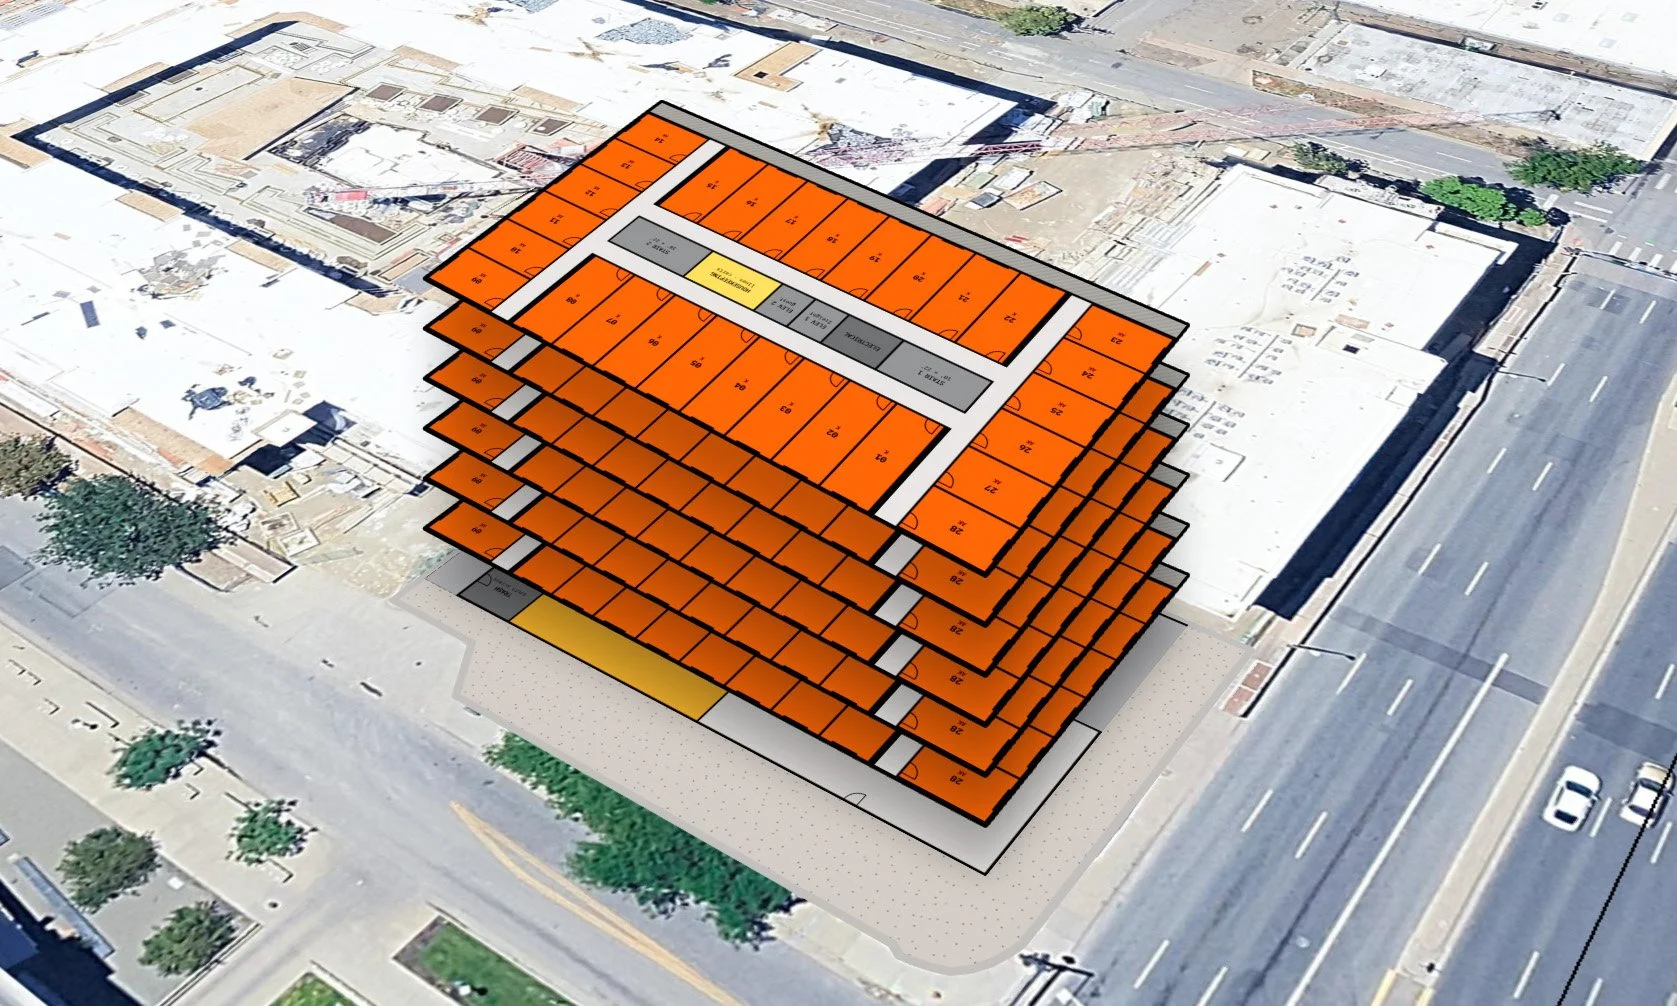
Concept Plans for 606 W Colfax Ave | Sourced from Concept Plan Application
Concept plans submitted to the City of Denver call for demolishing the existing vacant bank building at 606 W. Colfax Avenue and constructing a seven-story select-service hotel with six floors of guestrooms above a street-level lobby and a full basement. The project is currently in the concept plan review process.
The proposed building would total approximately 92,260 square feet, including 80,780 square feet above grade and an 11,480-square-foot basement. Plans show 168 guestrooms spread across levels two through seven, with 28 rooms planned on each floor.
At street level, the hotel would include approximately 2,260 square feet dedicated to the lobby, front desk, lounge and breakfast area. Additional back-of-house space, building utilities and vertical circulation would occupy the remainder of the building's ground floor.
The ground floor would also incorporate an internal one-way drive lane running through the eastern portion of the property. Vehicles would enter from the existing curb cut along West Colfax Avenue and travel south through the property before exiting onto North Fox Street beneath the upper floors of the building. Plans show three parallel drop-off and parking spaces, including one ADA space, along with a dedicated loading stall. No surface parking lot is proposed.
Levels two through seven would extend approximately 10 feet beyond the southern wall of the ground floor, creating a cantilever above a 12.5-foot strip of property used for the drive lane exit and utility access. The applicant is seeking confirmation from the city regarding the proposed upper-floor projection and use of the strip for vehicle egress.
Below grade, plans call for an 11,480-square-foot basement containing two meeting rooms, a fitness center, restrooms, laundry and linen facilities, an employee break room, storage and mechanical and electrical spaces.
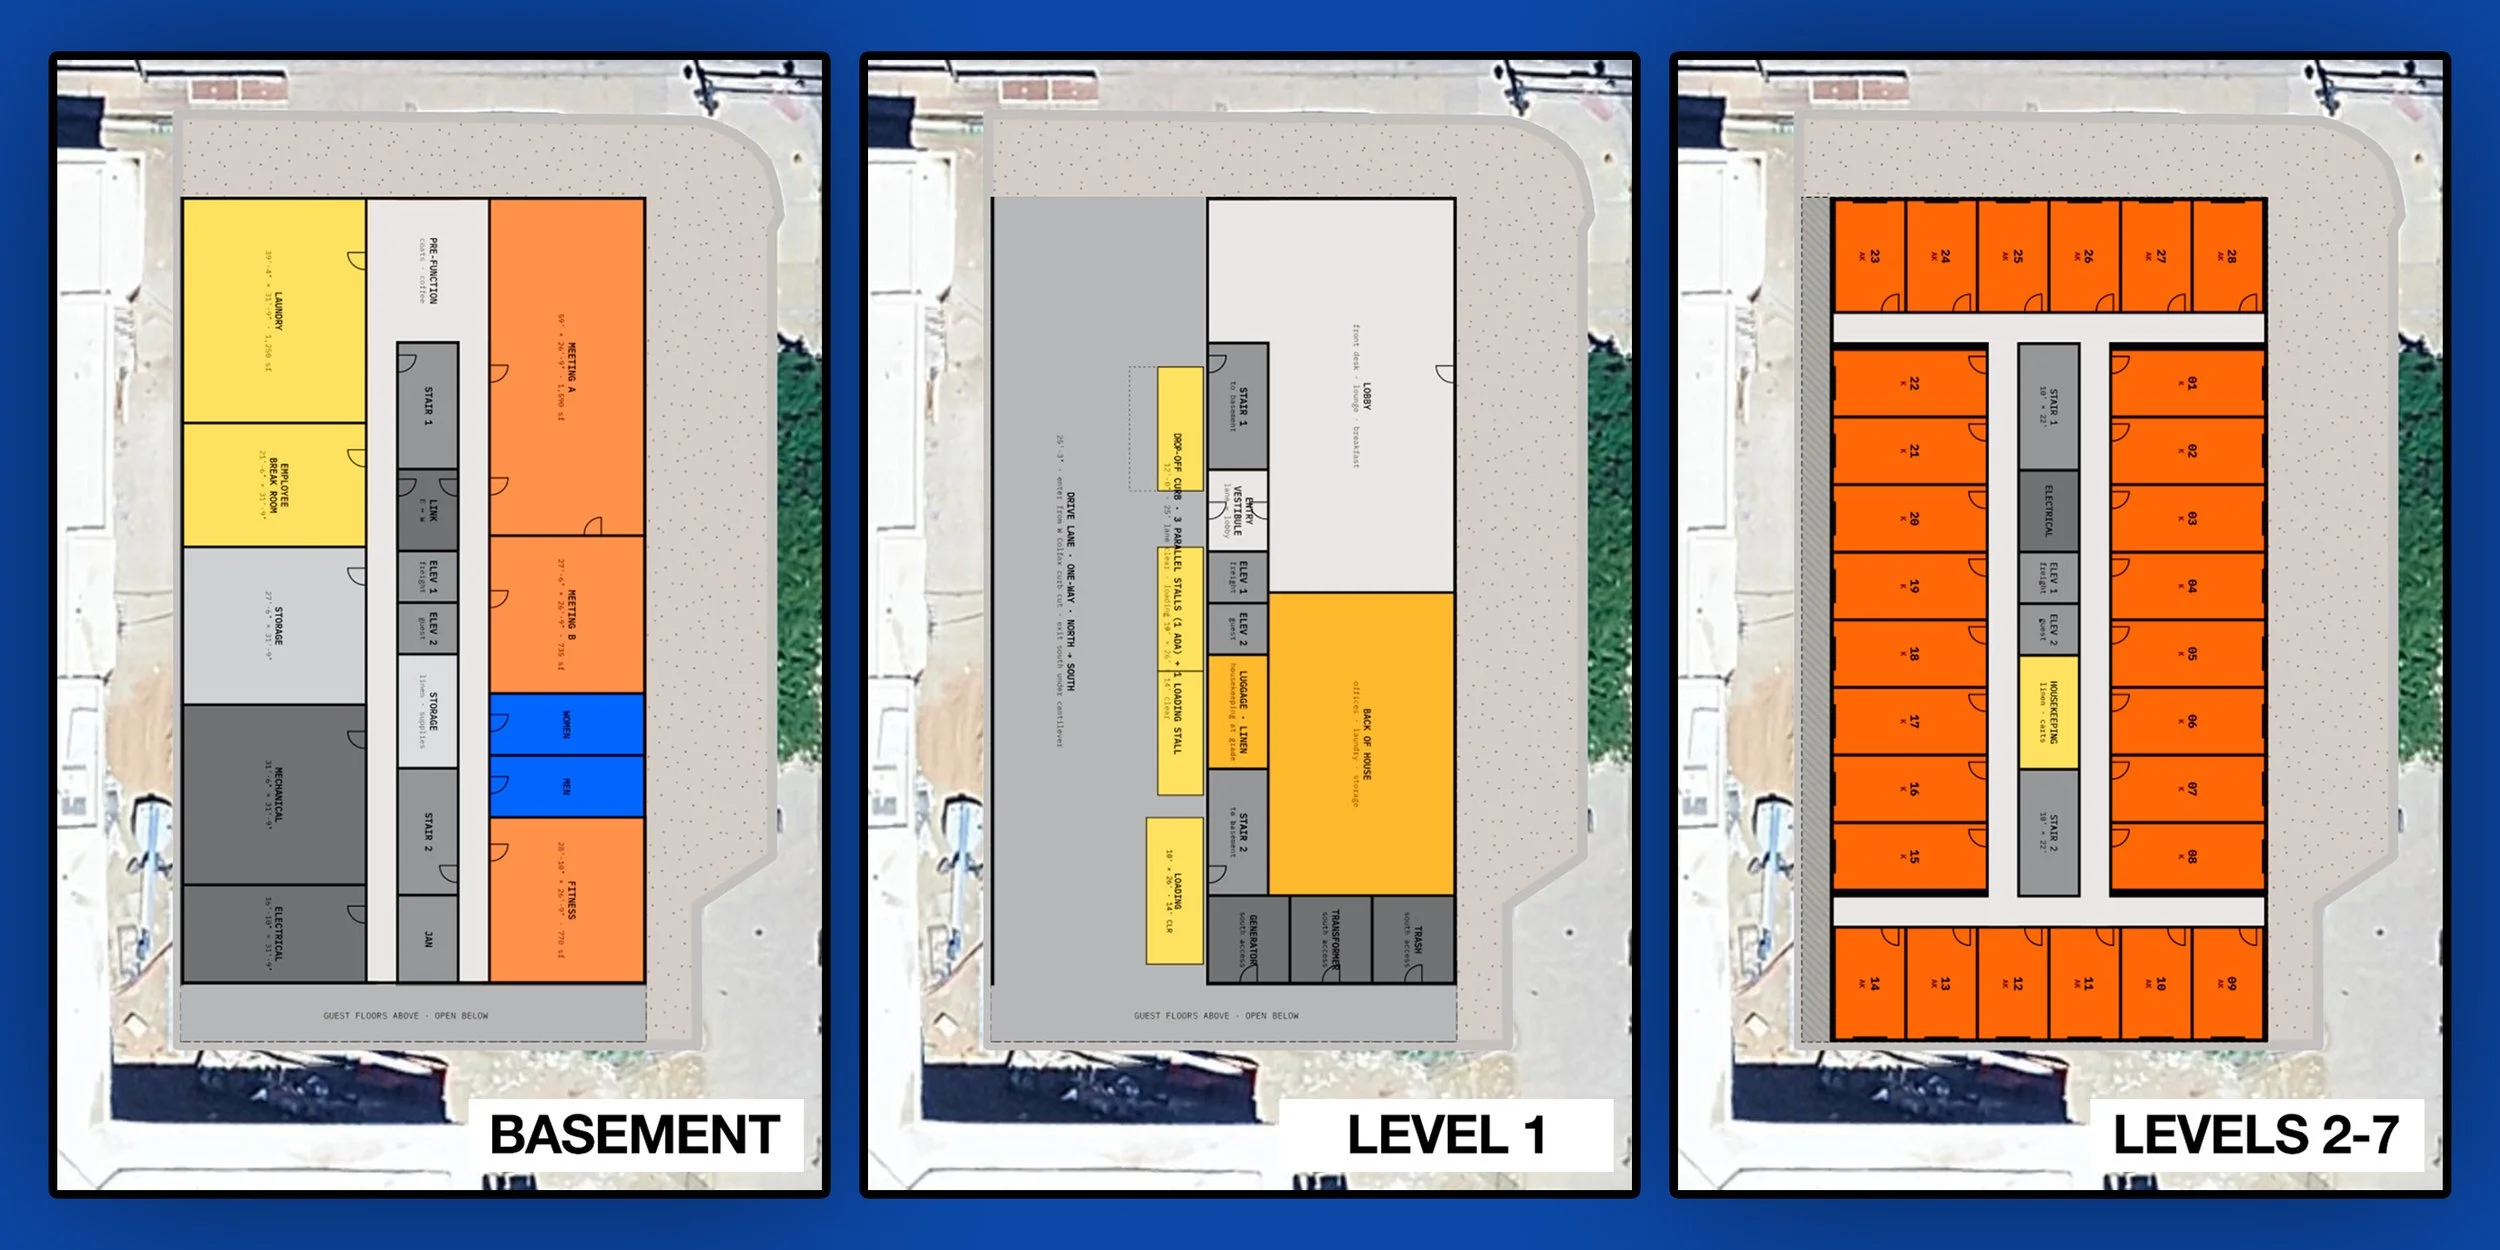
Concept Plans for 606 W Colfax Ave | Sourced from Concept Plan Application
The building is proposed to reach approximately 84 feet, 6 inches to the roof, with the parapet reaching 88 feet and rooftop access extending to approximately 94 feet, 6 inches. The property falls within the State Capitol view plane, and the plans indicate the building has been designed to remain below the project's working maximum elevation. Final elevations remain subject to survey and confirmation during the development review process.
The approximately 0.31-acre site currently contains a 1,226-square-foot, single-story former bank branch constructed in 1981. The existing building and drive-through canopy would be demolished to make way for the hotel. The property sits at the corner of West Colfax Avenue and North Fox Street, directly north and east of The Finch apartment development at 650 W. Colfax Avenue.
3G Hospitality LLC is listed as the applicant for the project. The concept plan remains under review, and a construction timeline or hotel brand is not identified in the submitted plans.
Development Team
Developer: 3G Hospitality LLC
Owner: Fox Street Inc.
Read More About Upcoming Construction Projects
Get a deeper dive on the who, what, when and why behind the city’s next construction projects.
Interested in sponsorship? Learn more about a founding sponsors and how to get involved.
All project information was sourced from publicly available site plans, renderings, and permitting documents.

4 minute read • Plans call for a seven-story, 168-key select-service hotel to replace a vacant former bank at 606 W. Colfax Avenue in Denver.