
242 Milwaukee Place Update: Cherry Creek's Newest Office Building Reaches Full Height
DENVER, CO — Construction has reached another visible milestone at Milwaukee Place, as crews recently raised the project's final structural steel beam, bringing the new seven-story office building at 242 Milwaukee Street to its full height as work continues toward an anticipated 2027 completion.
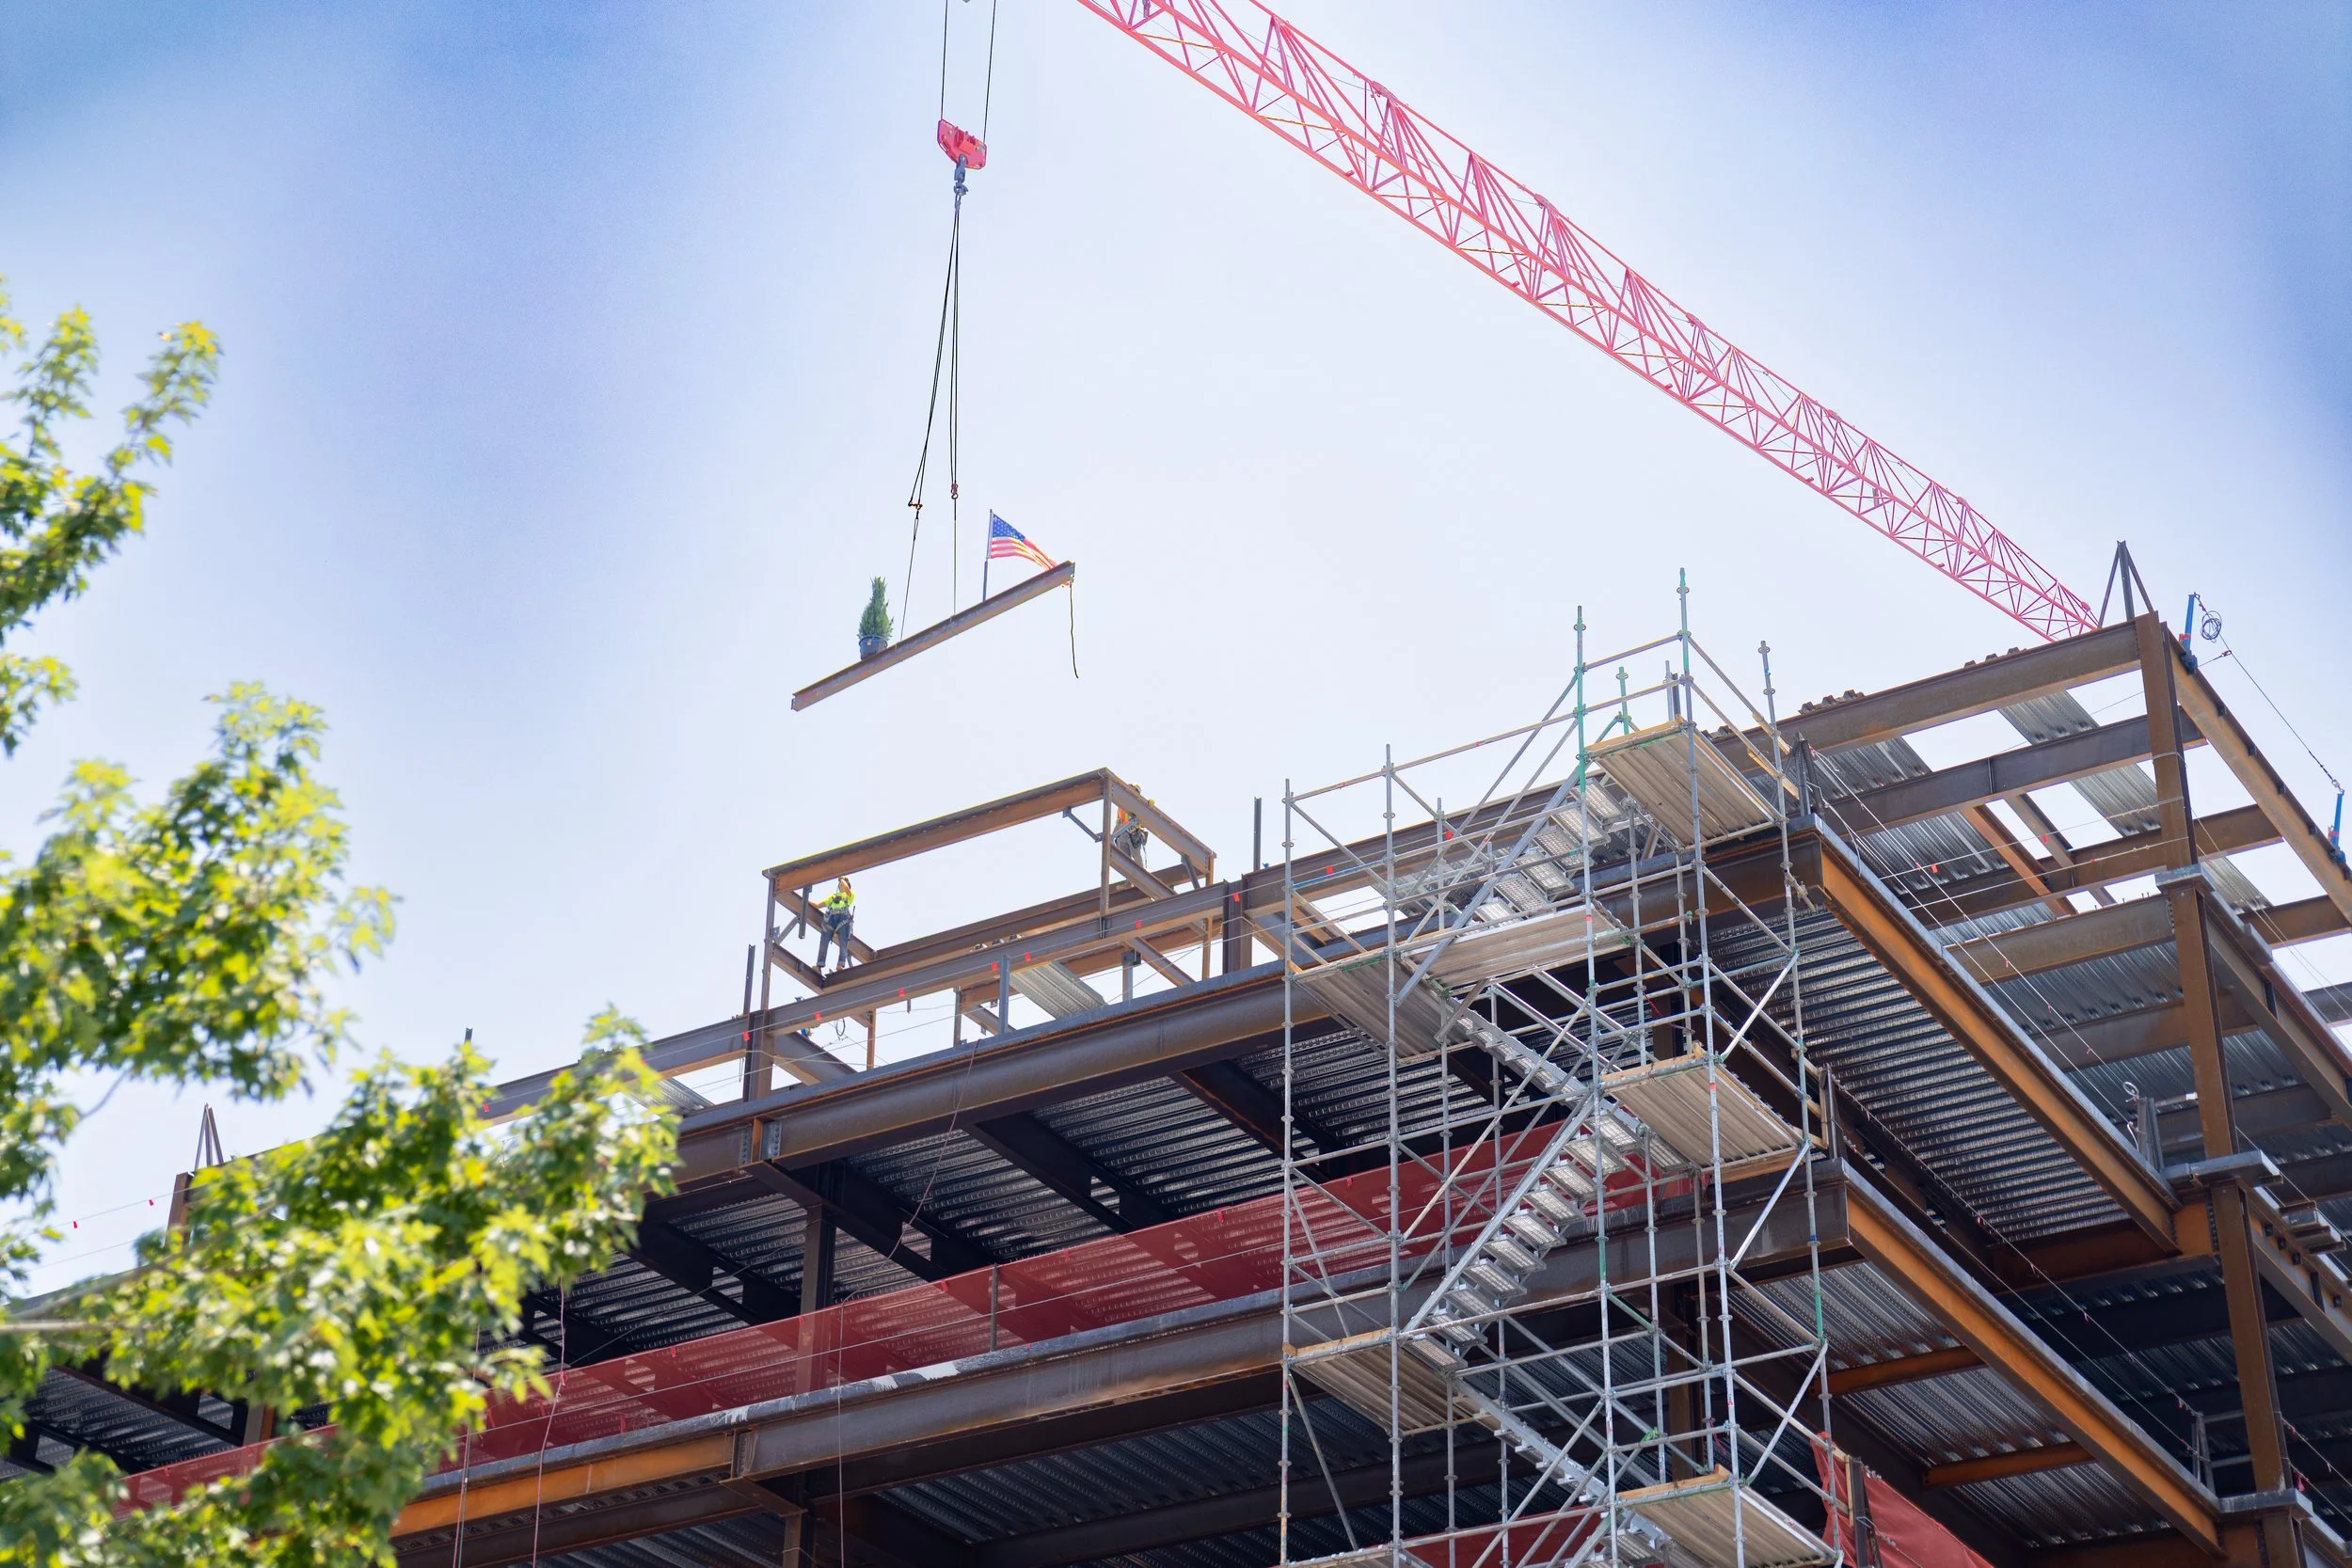
242 Milwaukee Place Final Steel Beam | Photo Courtesy of Haselden Construction
The beam raising ceremony, commonly known in the construction industry as a topping out ceremony, is a long-standing tradition that marks the completion of a building's structural steel frame. Before the beam was lifted into place, project team members signed the beam alongside an American flag and evergreen tree, both traditional symbols of the ceremony.
Developed by BMC Investments and Brue Baukol Capital Partners, Milwaukee Place is a new Class A office and retail development that will bring approximately 94,000 square feet of mixed-use space to Cherry Creek North. The project includes roughly 84,000 square feet of office space across the upper floors, 10,000 square feet of ground-floor retail, and two levels of below-grade parking.
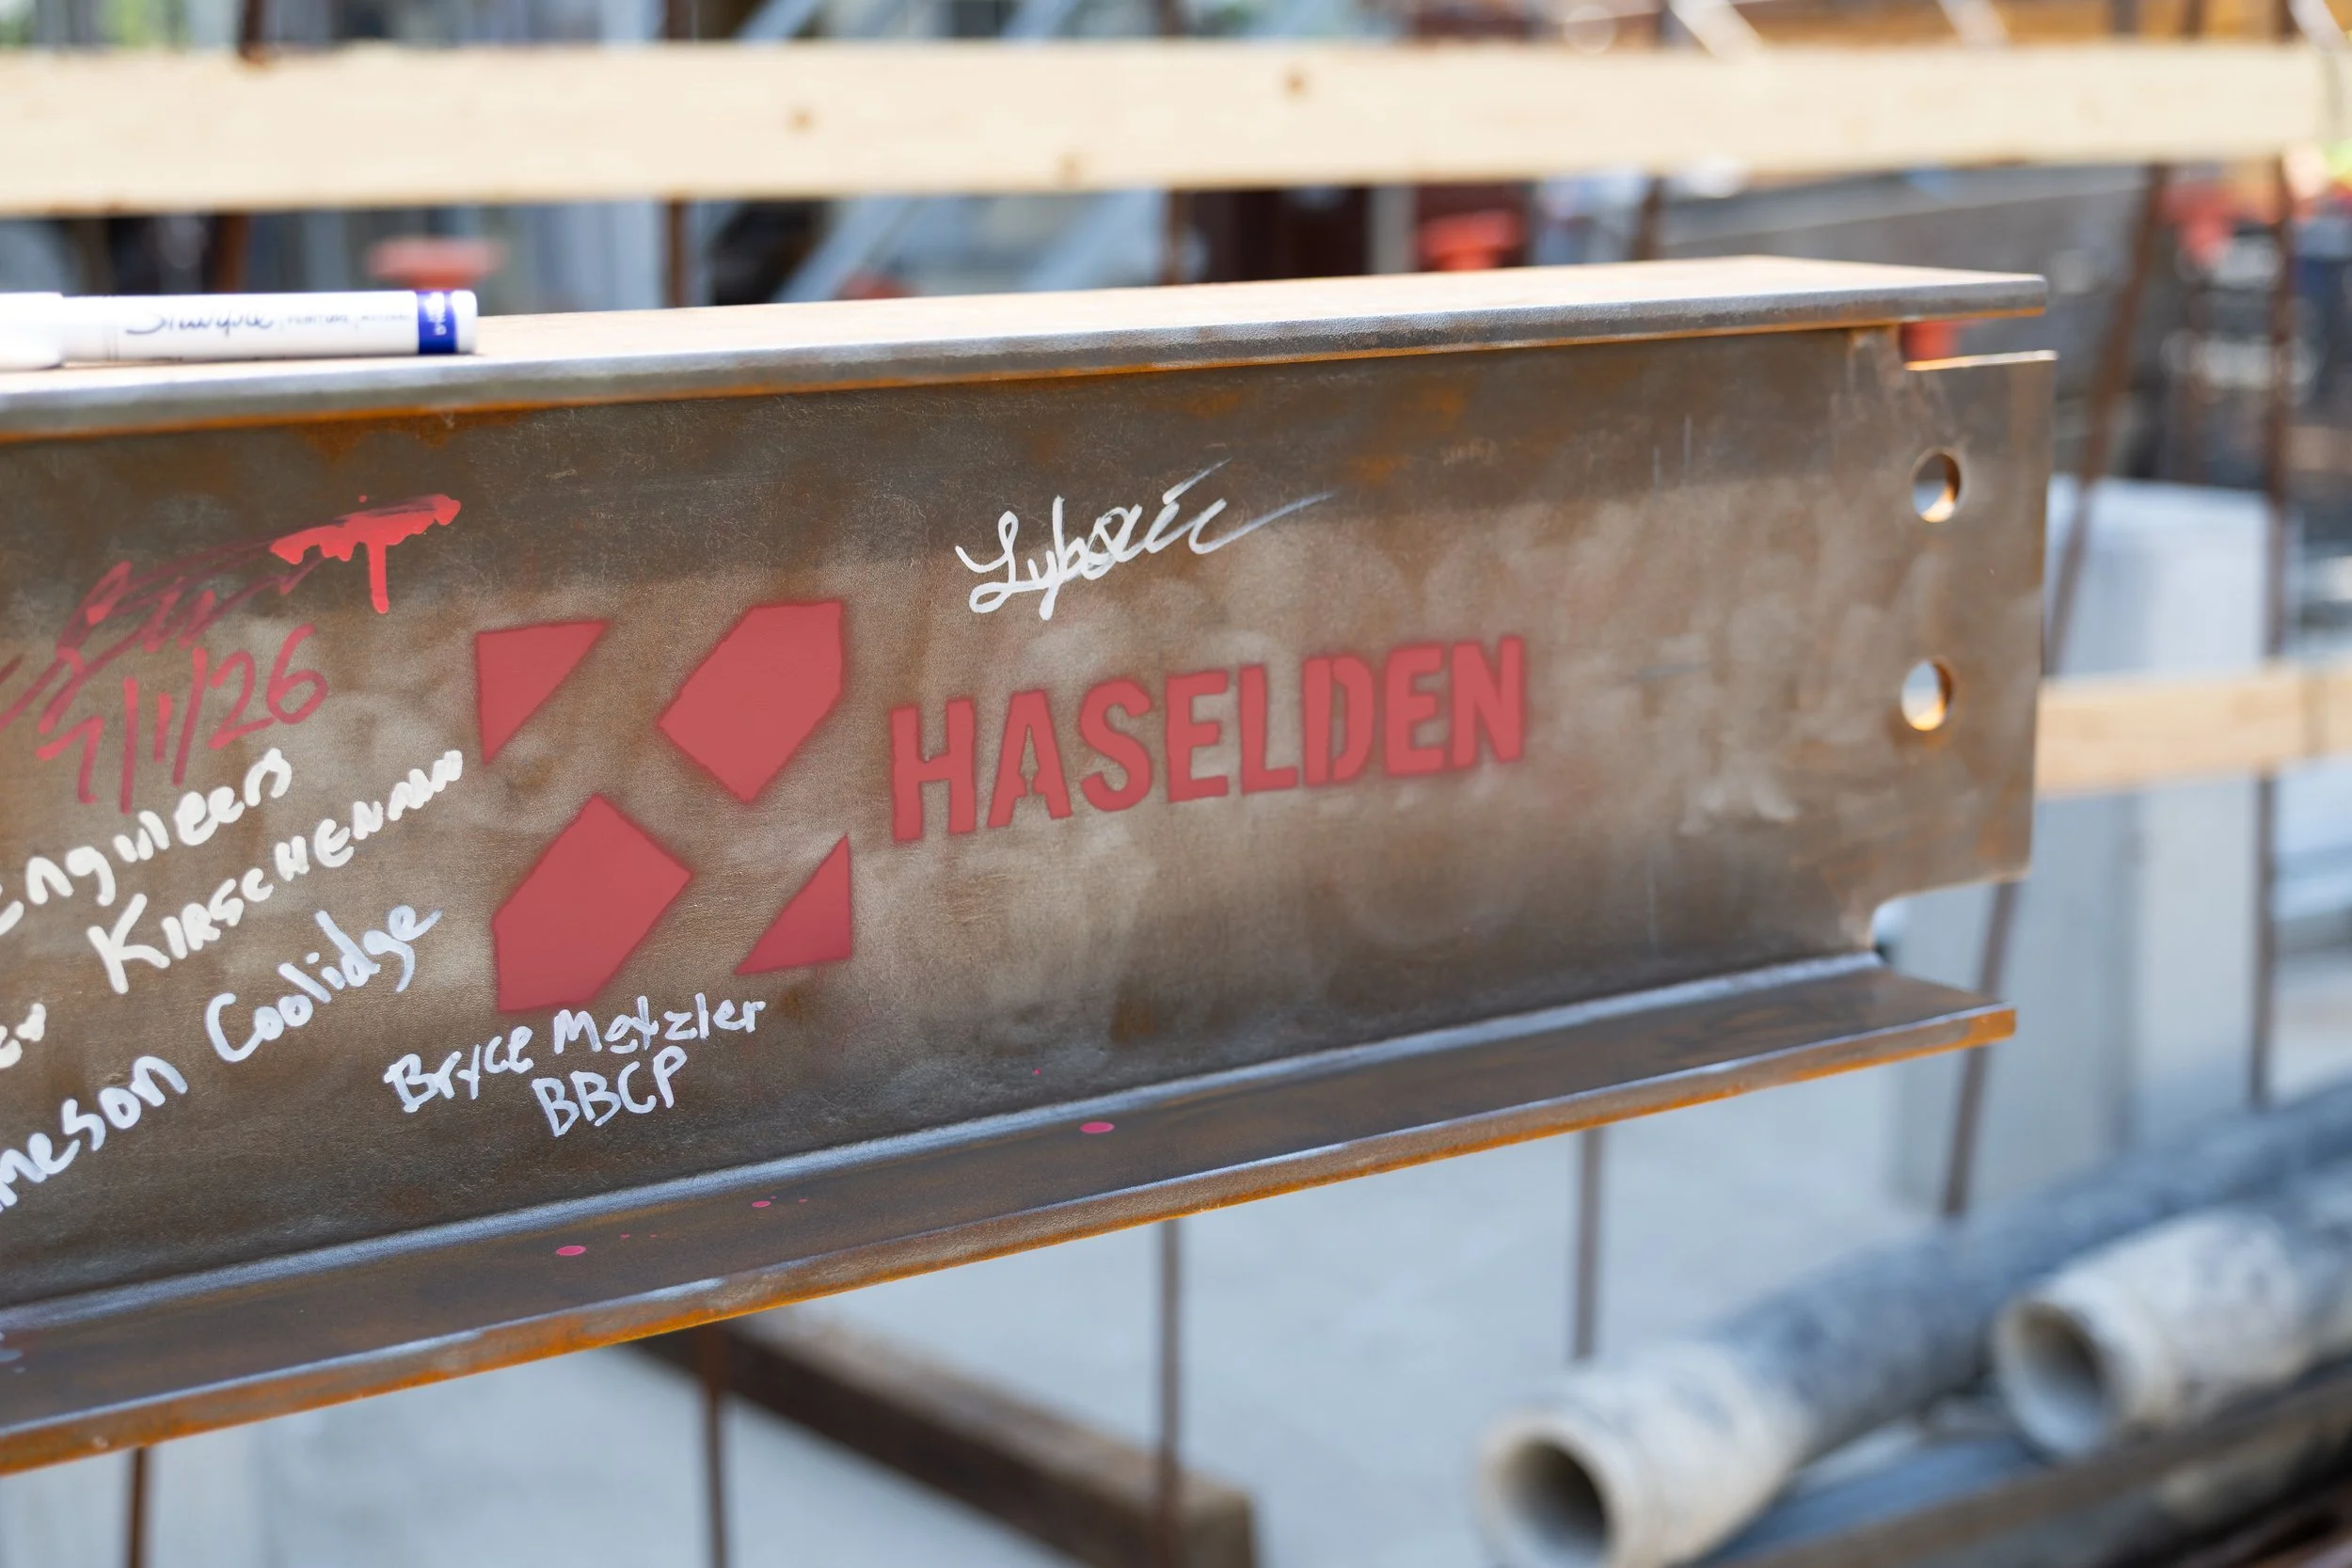
242 Milwaukee Place Final Steel Signatures | Photo Courtesy of Haselden Construction
Designed by Denver-based 4240 Architecture, the building will feature floor-to-ceiling glass, multiple outdoor terraces, a private sixth-floor terrace, concierge service, valet parking, bicycle storage, and pedestrian-oriented retail along Milwaukee Street. TileBar, a luxury tile and bath design company, has already been announced as the project's first retail tenant.
From an engineering perspective, Milwaukee Place utilizes a cast-in-place concrete foundation system with shotcrete basement walls to accelerate below-grade construction. Above ground, the building is supported by a structural steel frame with composite floor decks and steel braced frames designed to resist wind loads. Vehicle stackers were also incorporated into the project, allowing the development team to maximize parking capacity while minimizing the amount of below-grade excavation required.
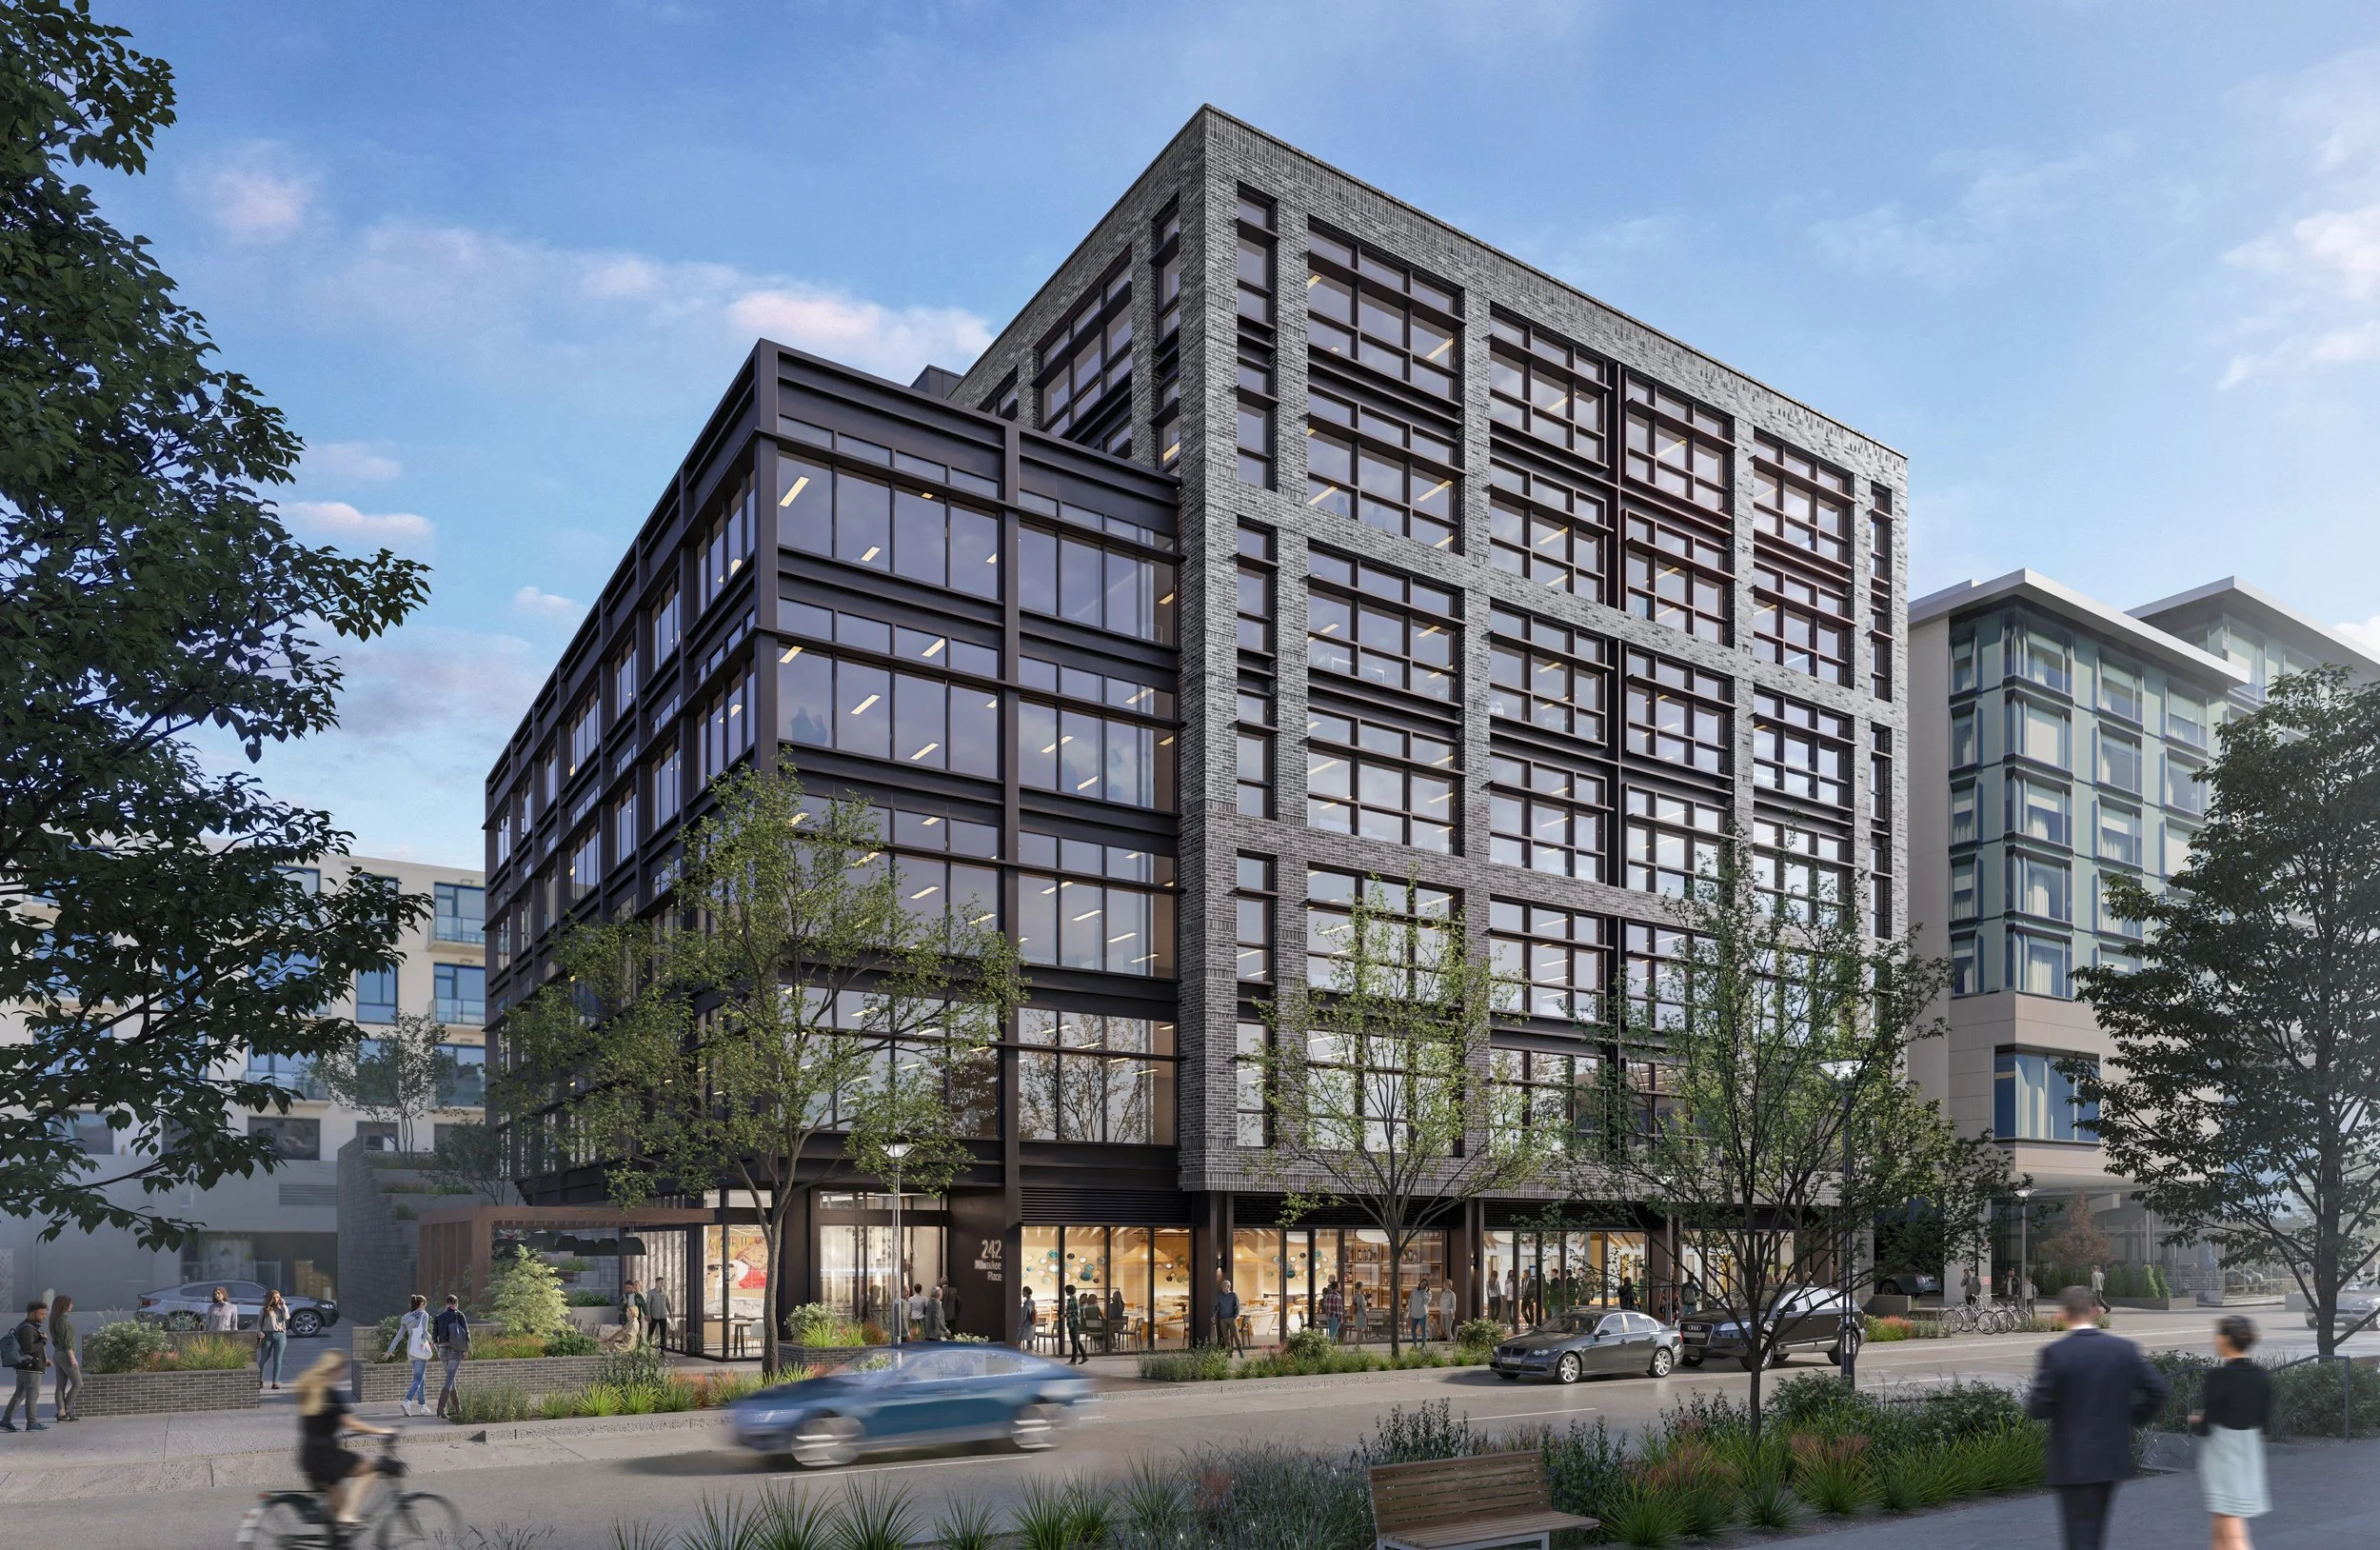
Exterior Rendering of 242 Milwaukee Place | Rendering by 4240 Architecture
The development secured a $53 million construction loan before breaking ground and has reported strong early leasing activity. Construction is expected to be completed in 2027.
As work continues on-site, Milwaukee Place has also submitted a site development plan modification to the City and County of Denver. The application proposes refinements to portions of the parking layout, landscaping, rooftop mechanical equipment, electric vehicle charging infrastructure, and retail floor plans while maintaining the project's overall design and scale.

Exterior Rendering of 242 Milwaukee Place Entrance | Rendering by 4240 Architecture
Development Team
Developer: BMC Investments & Brue Baukol Capital Partners
Architect: 4240 Architecture
General Contractor: Haselden Construction
Structural Engineer: CKC Structural Engineers
Consulting Engineer: Martin/Martin
Landscape Architect: Russell + Mills Studios
Surveyor: R&R Engineers-Surveyors, Inc.
Read More About Upcoming Construction Projects
Get a deeper dive on the who, what, when and why behind the city’s next construction projects.

Interested in sponsorship? Learn more about a founding sponsors and how to get involved.
All project information was sourced from publicly available site plans, renderings, and permitting documents.

5 minute read • A MODUS Broker Open will feature new details on Denver’s former VA hospital redevelopment, Dahlia Twelve and other development projects across the city.