
Historic 2100 Larimer Redevelopment Moves Closer to Construction in Downtown Denver
DENVER, CO — For more than a century, the building at 2100 Larimer has continually adapted to the changing needs of downtown Denver. Originally home to a saloon and the Western Hotel, the historic property later housed restaurants, taverns, offices, retail businesses, and even a comedy venue. Now, after years of planning and restoration work, the 117-year-old building is preparing for its next chapter.
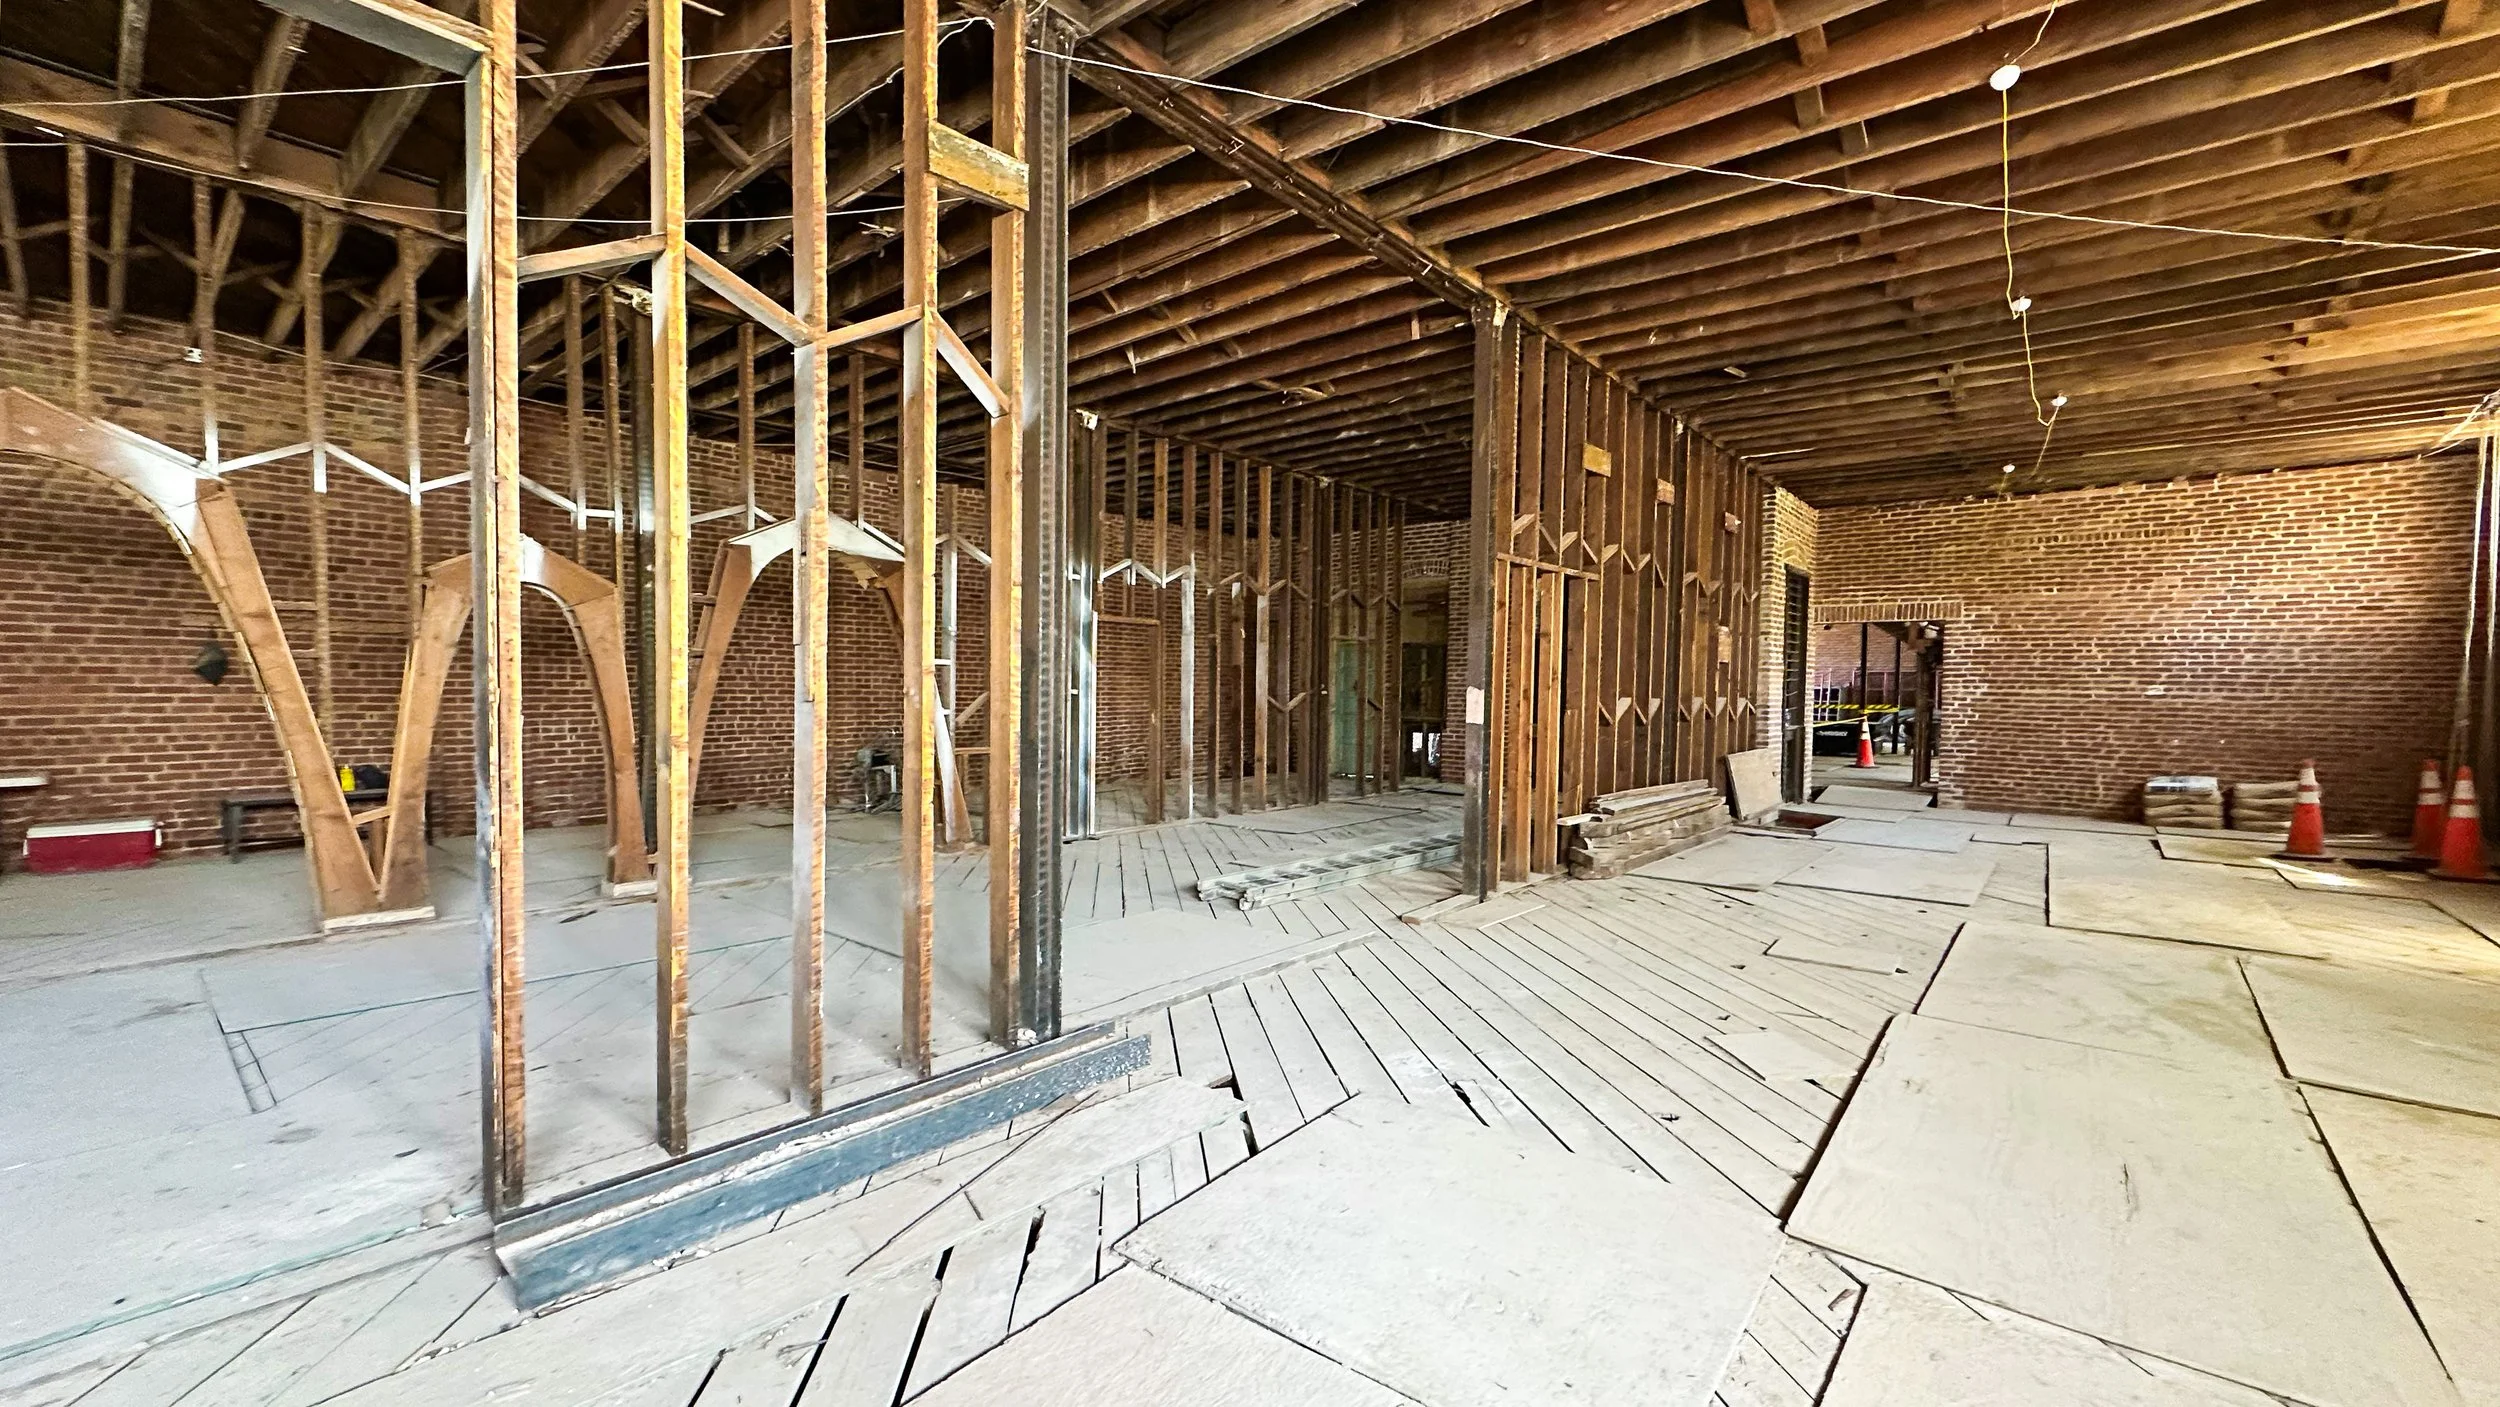
Current Interior Shell of 2100 Larimer | Photo by Developing Denver
Located at the corner of 21st and Larimer streets in Denver's Five Point neighborhood, the redevelopment will transform the historic structure into a mixed-use hospitality project featuring event space, dining, a boutique hotel, and rooftop amenities while preserving the building's historic character.
Constructed in 1908, the approximately 11,600-square-foot brick building is considered one of the Ballpark neighborhood's few remaining intact early-20th-century hotel and saloon buildings. Throughout its history, it welcomed travelers, railroad workers, miners, local residents, and generations of Denver businesses, reflecting the changing character of both the neighborhood and downtown itself.
The property remained active through a variety of owners and businesses for decades, including the Western Hotel, Juarez Lounge, Babe's Juarez Lounge, El Charrito Bar, restaurants, retail shops, offices, and neighborhood gathering spaces. Rather than returning the building to previously approved office space, the latest redevelopment embraces that history by reimagining it as a hospitality-focused destination centered around food, lodging, entertainment, and community gathering.
Preservation has become one of the defining aspects of the project. More than eight months have already been spent cleaning and repointing the original brick masonry while preparing the structure for its next phase. Instead of demolishing the building, the development team is preserving the historic brick shell and many of its defining architectural features while constructing a modern code-compliant structure within the existing exterior.
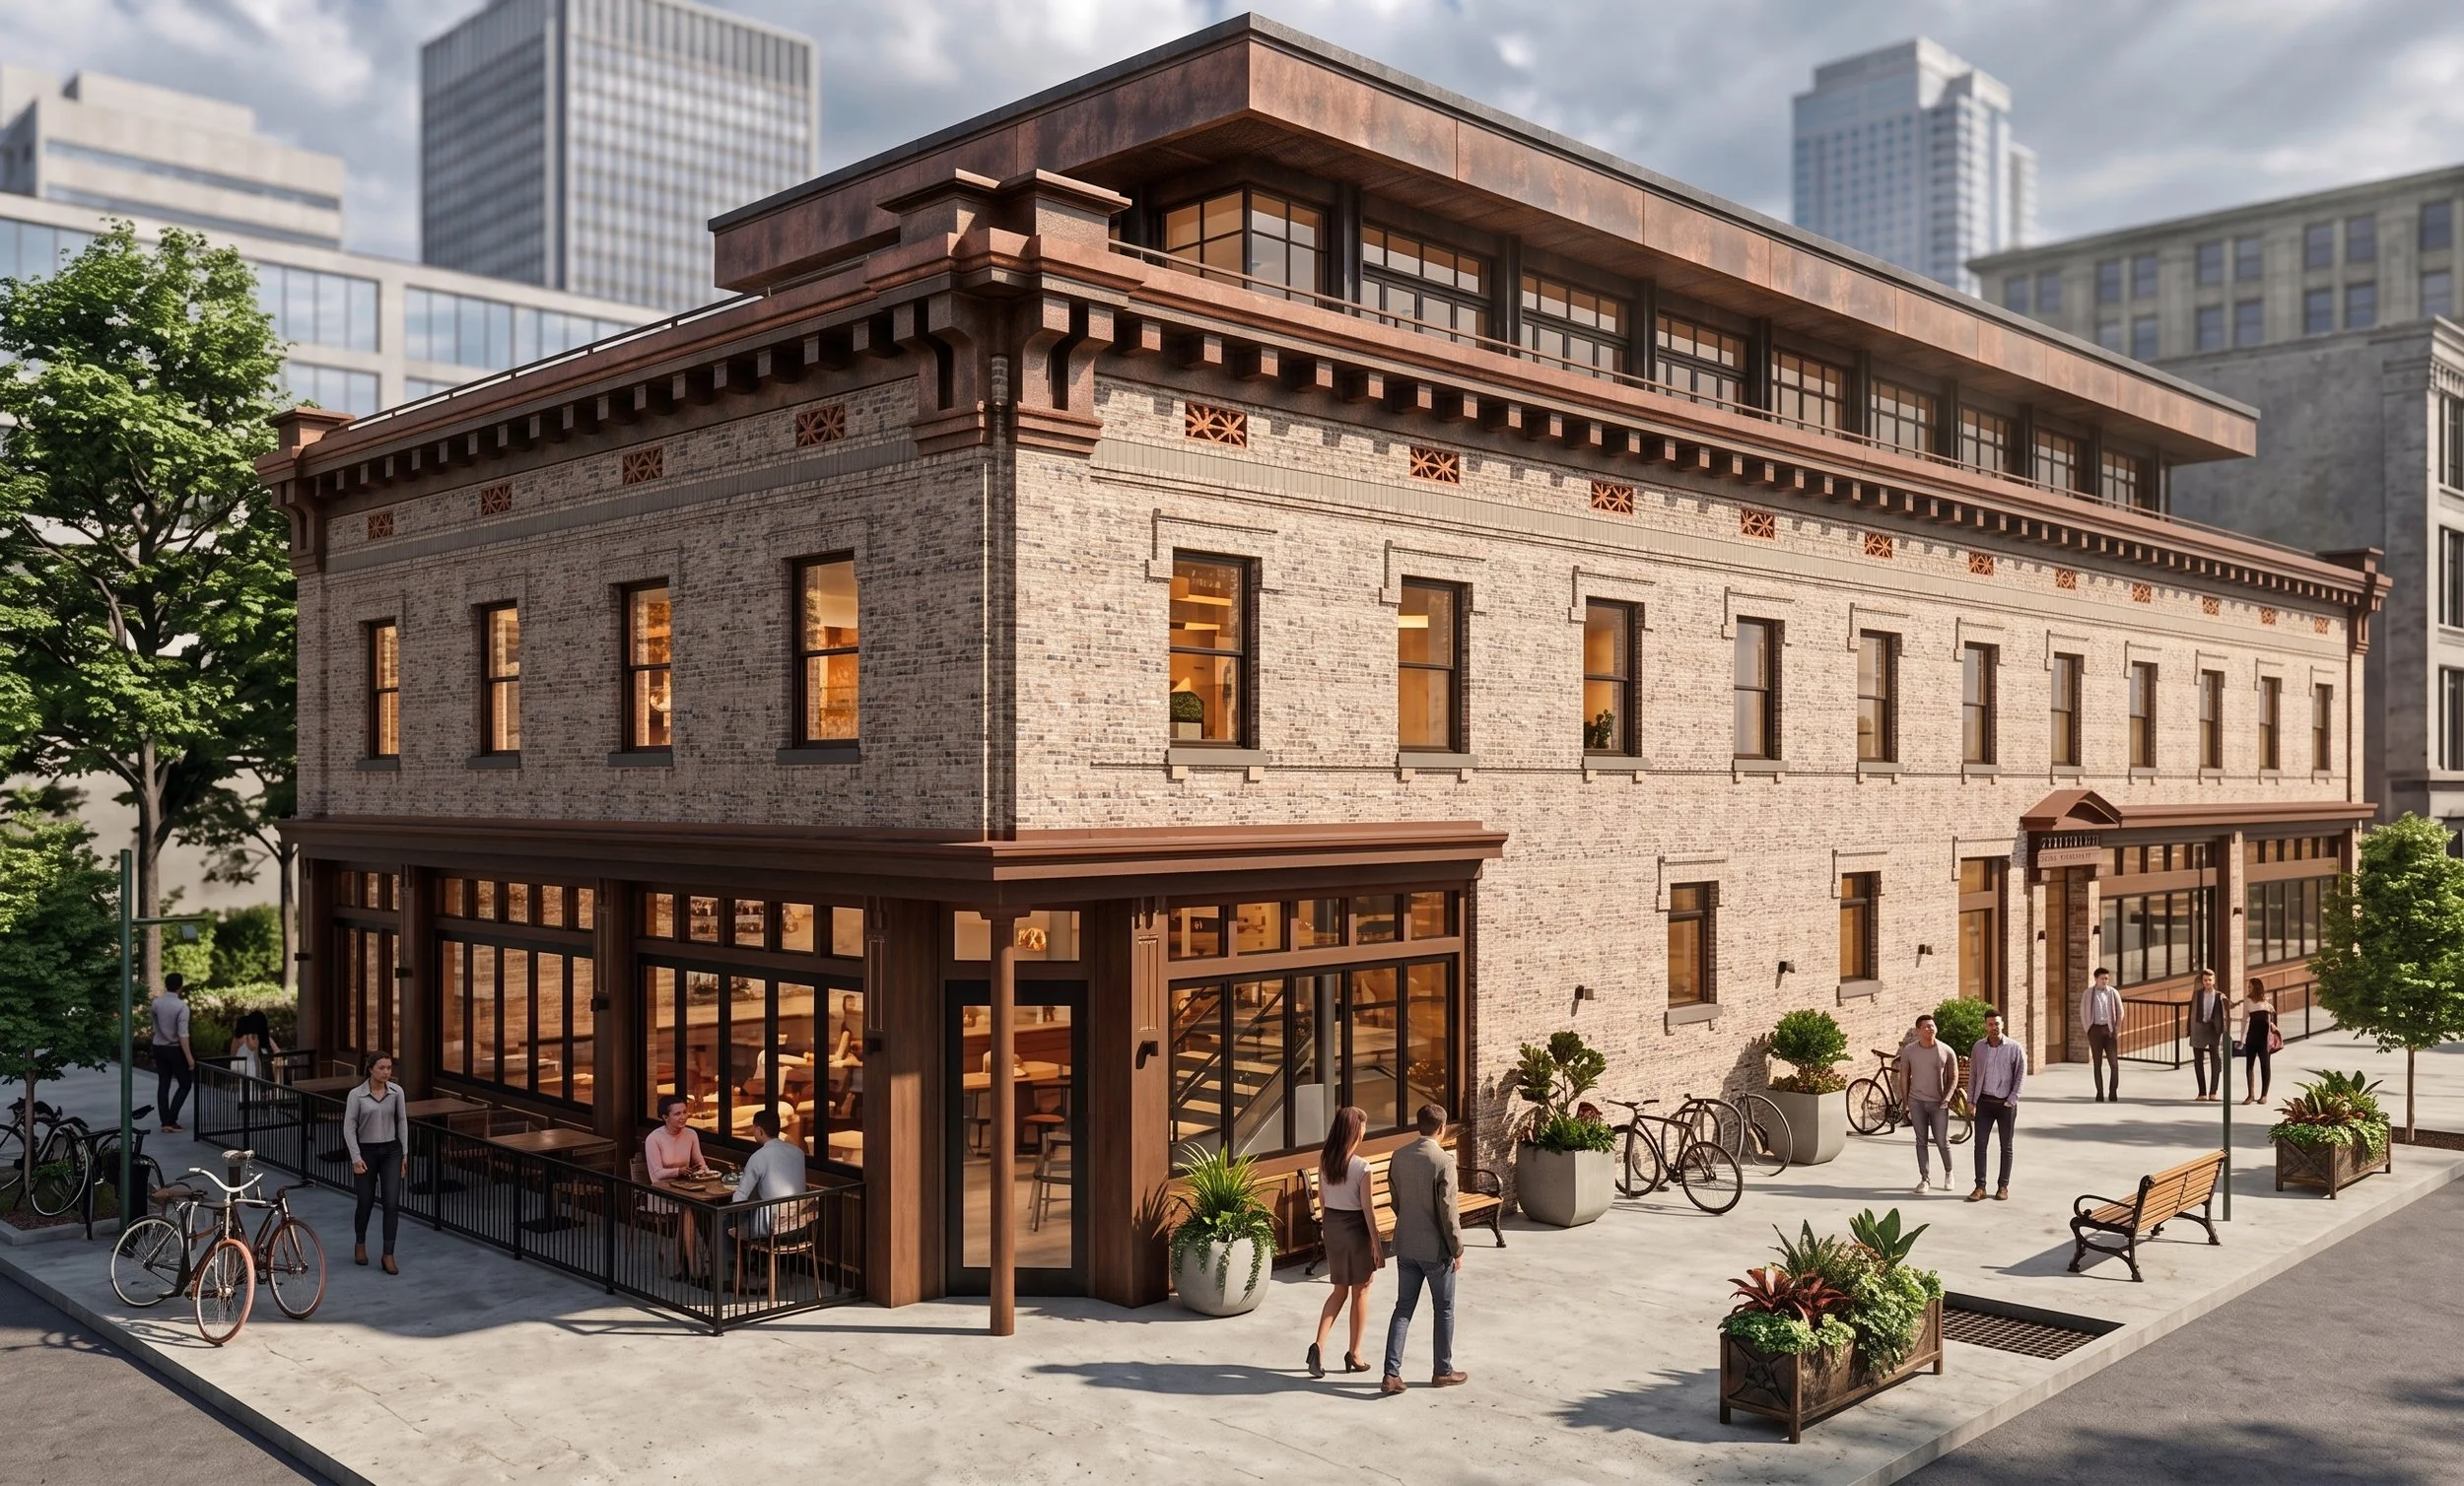
2100 Larimer Exterior Rendering | Courtesy of Matt Van Sistine
Plans call for the basement to be excavated nearly four feet deeper across approximately 4,000 square feet, creating a full-height lower level capable of supporting a multilevel entertainment venue above. The lower level is planned to include event support spaces, storage, laundry facilities, food storage, and a private speakeasy.
At street level, the project includes a flexible entertainment venue alongside a boutique hotel lobby, bar, finishing kitchen, and a sidewalk café wrapping both the 21st Street and Larimer Street frontages.
The second floor will once again welcome overnight guests as the former Western Hotel is transformed into a 15-room boutique hotel, replacing the building's historic 42-room configuration. Above that, plans propose either a full-service rooftop restaurant or a rooftop lounge with additional guest suites and approximately 2,000 square feet of wraparound outdoor space overlooking downtown Denver.
Many of the building's historic features are expected to remain throughout the redevelopment, including its load-bearing brick walls, original timber framing, historic staircase, window openings, and decorative tin parapet. The property is recognized as a contributing structure within Denver's historic neighborhood and remains a rare example of early commercial architecture that has survived more than a century of change.
The redevelopment is currently under review by the City of Denver, with construction anticipated to begin this September pending final approvals.
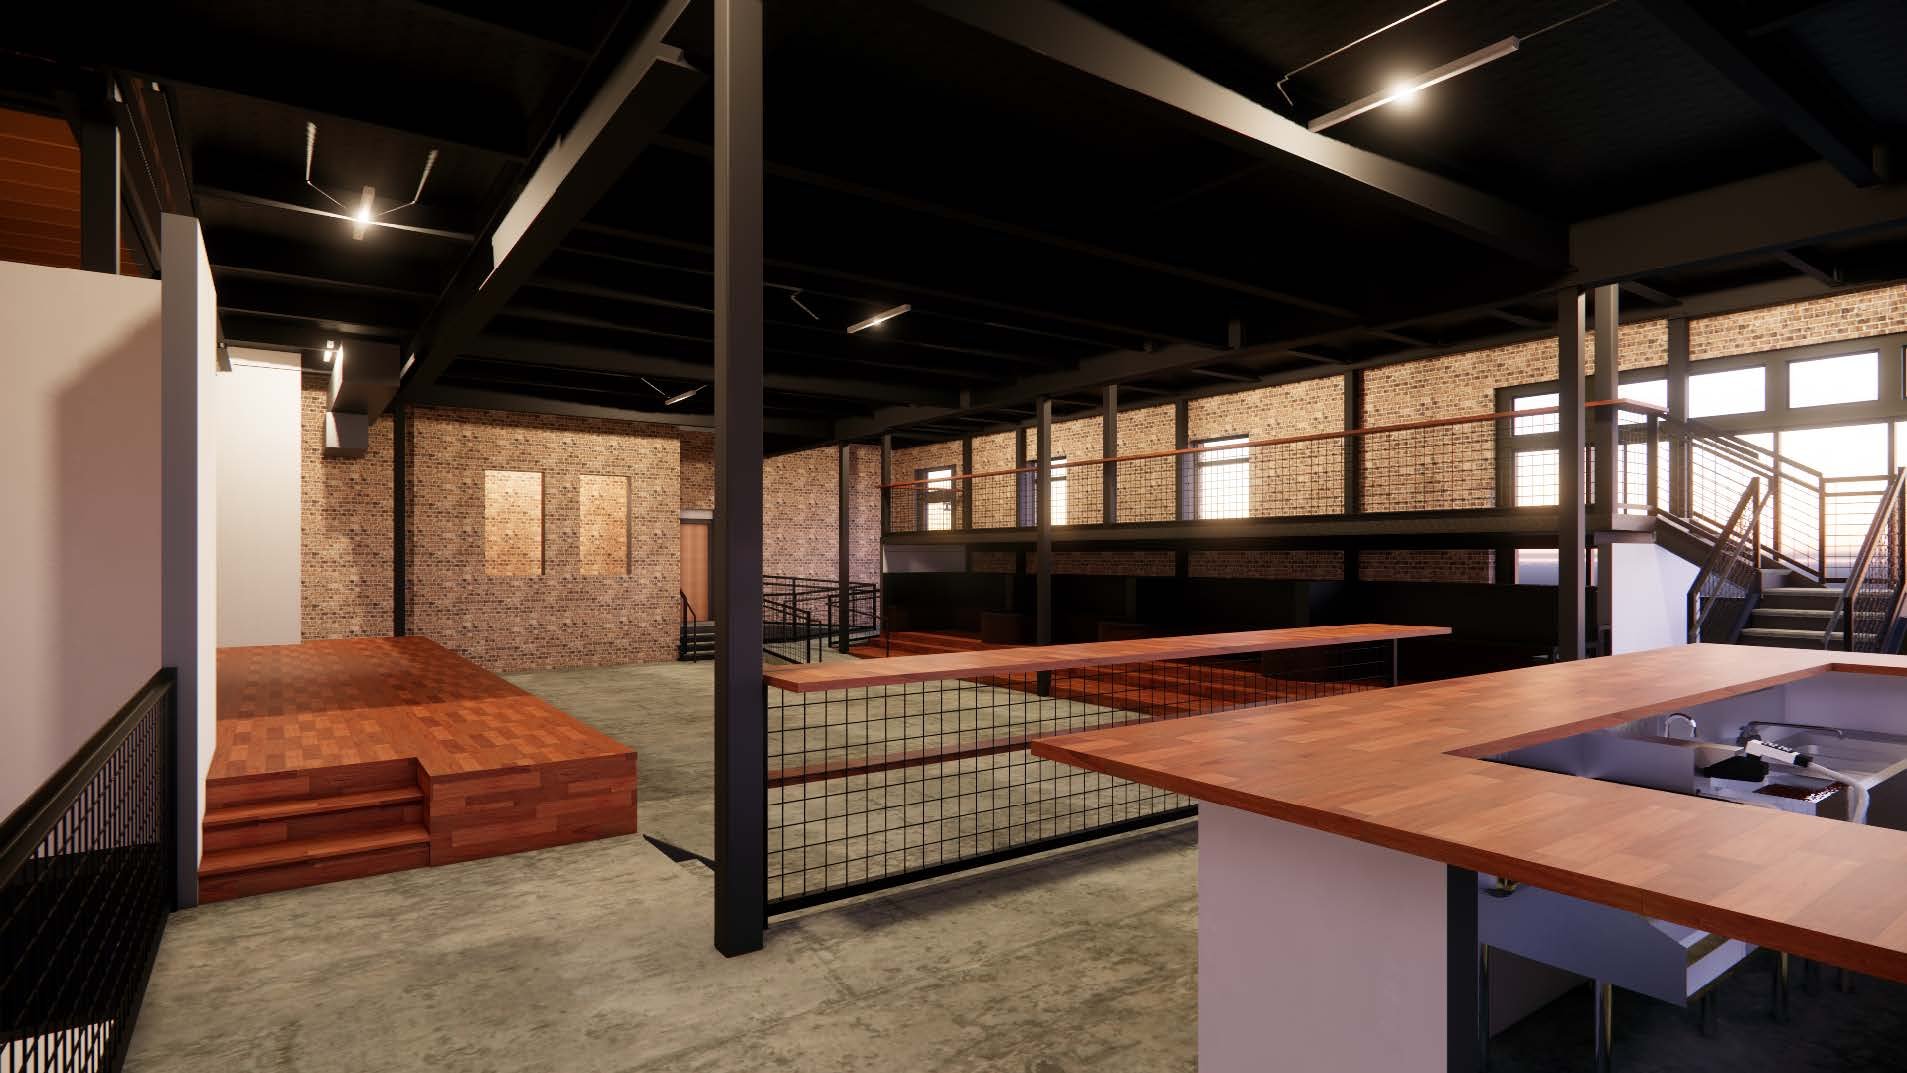
2100 Larimer Interior Rendering | Courtesy of Matt Van Sistine
Development Team
Owner/Developer: Matt Van Sistine & Blair Gifford
Architect: Track Architecture
Structural Engineer: Envision Design, LLC
MEP Engineer: Reno James Engineering
General Contractor: Alimar Construction, LLC


Read More About Upcoming Construction Projects
Get a deeper dive on the who, what, when and why behind the city’s next construction projects.
Interested in sponsorship? Learn more about a founding sponsors and how to get involved.
All project information was sourced from publicly available site plans, renderings, and permitting documents.

5 minute read • A MODUS Broker Open will feature new details on Denver’s former VA hospital redevelopment, Dahlia Twelve and other development projects across the city.