
Broncos Reveal New Tailgating and Street Plans Around Proposed Burnham Yard Stadium
DENVER, CO — The Denver Broncos have released another round of renderings for their proposed new stadium development at Burnham Yard, providing a closer look at how tailgating, parking and several streets surrounding the site could change as the project moves forward.
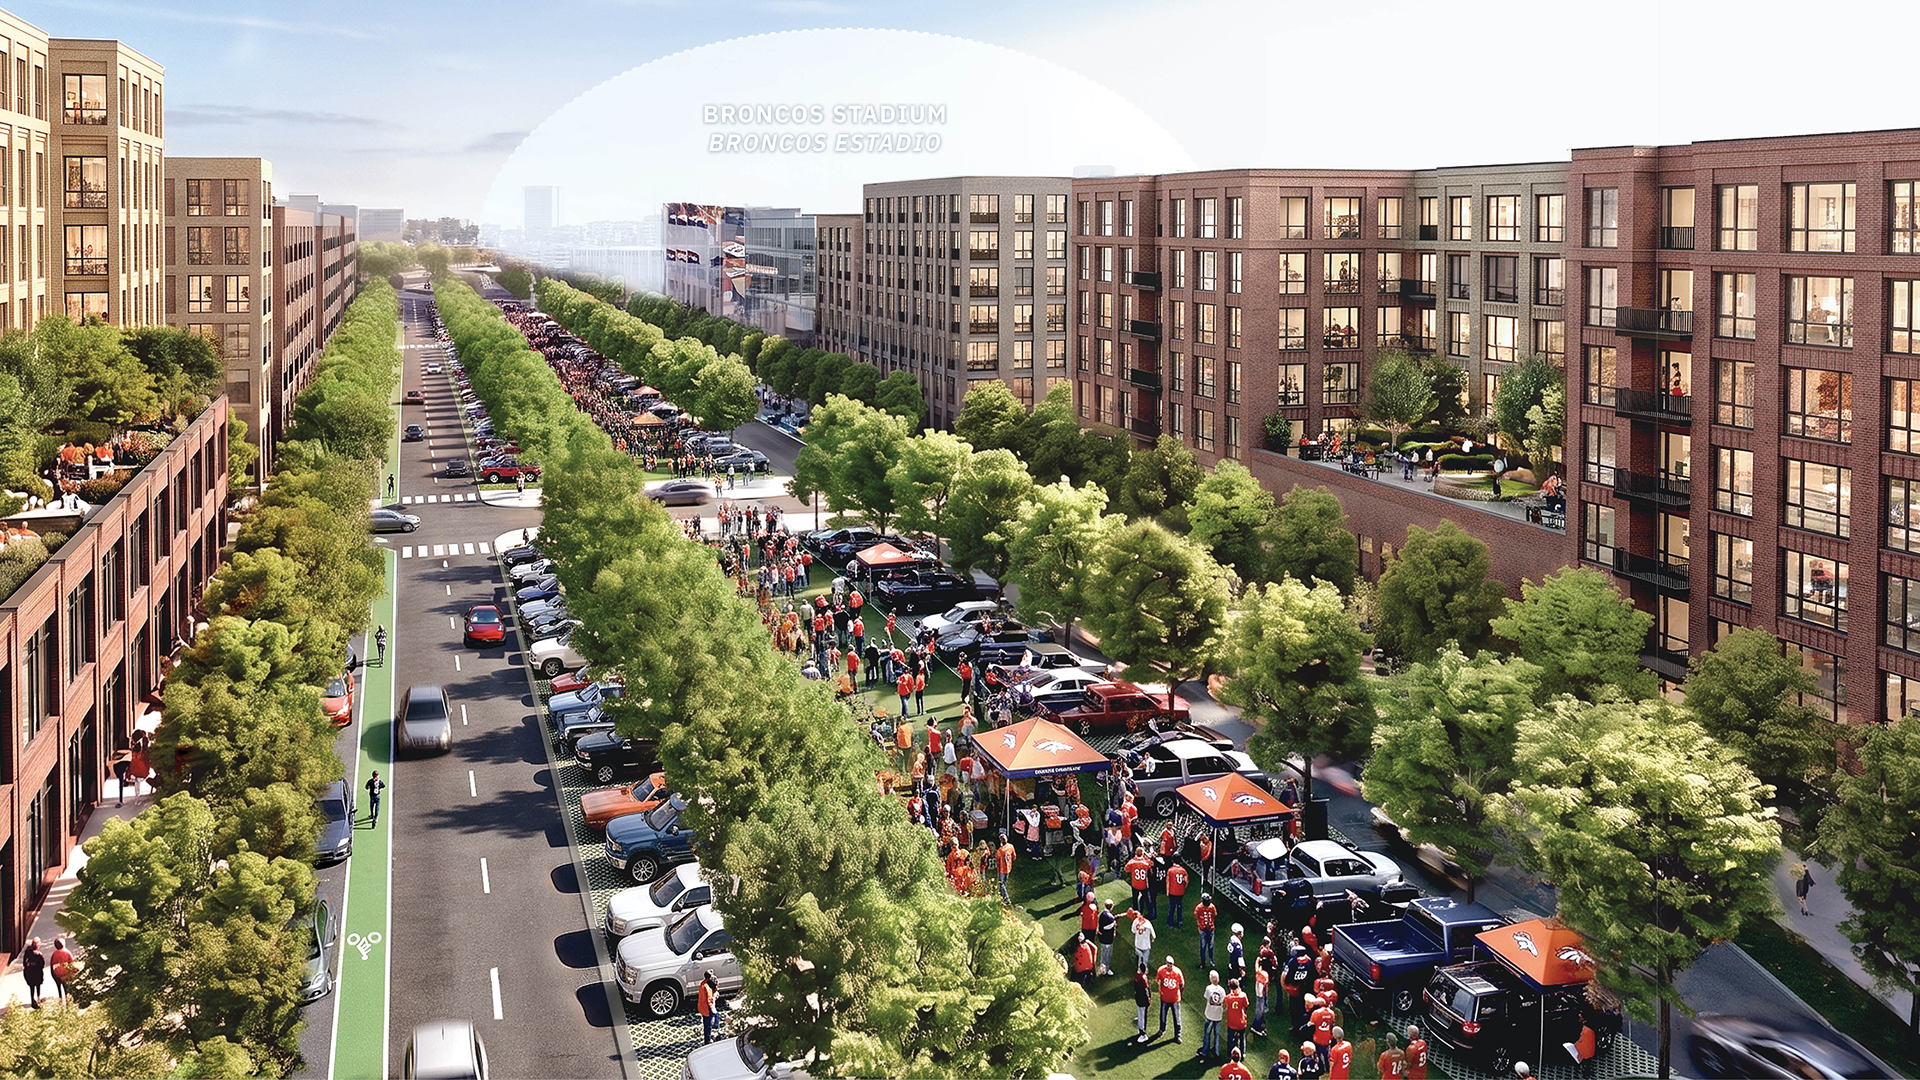
Rendering of New Tailgating Area | Courtesy of the Denver Broncos
The new visuals were shared following Wednesday's Burnham Yard Small Area Plan meeting, where Broncos President Damani Leech provided additional details about the team's evolving plans for the more than 130-acre property.
While previous concepts showed Burnham Yard eventually becoming a dense, mixed-use neighborhood surrounding a new stadium, the latest renderings begin to answer one of the major questions surrounding that transformation: what happens to tailgating as many of the existing surface parking lots are replaced by development?
According to the Broncos, tailgating would remain a significant part of the site.
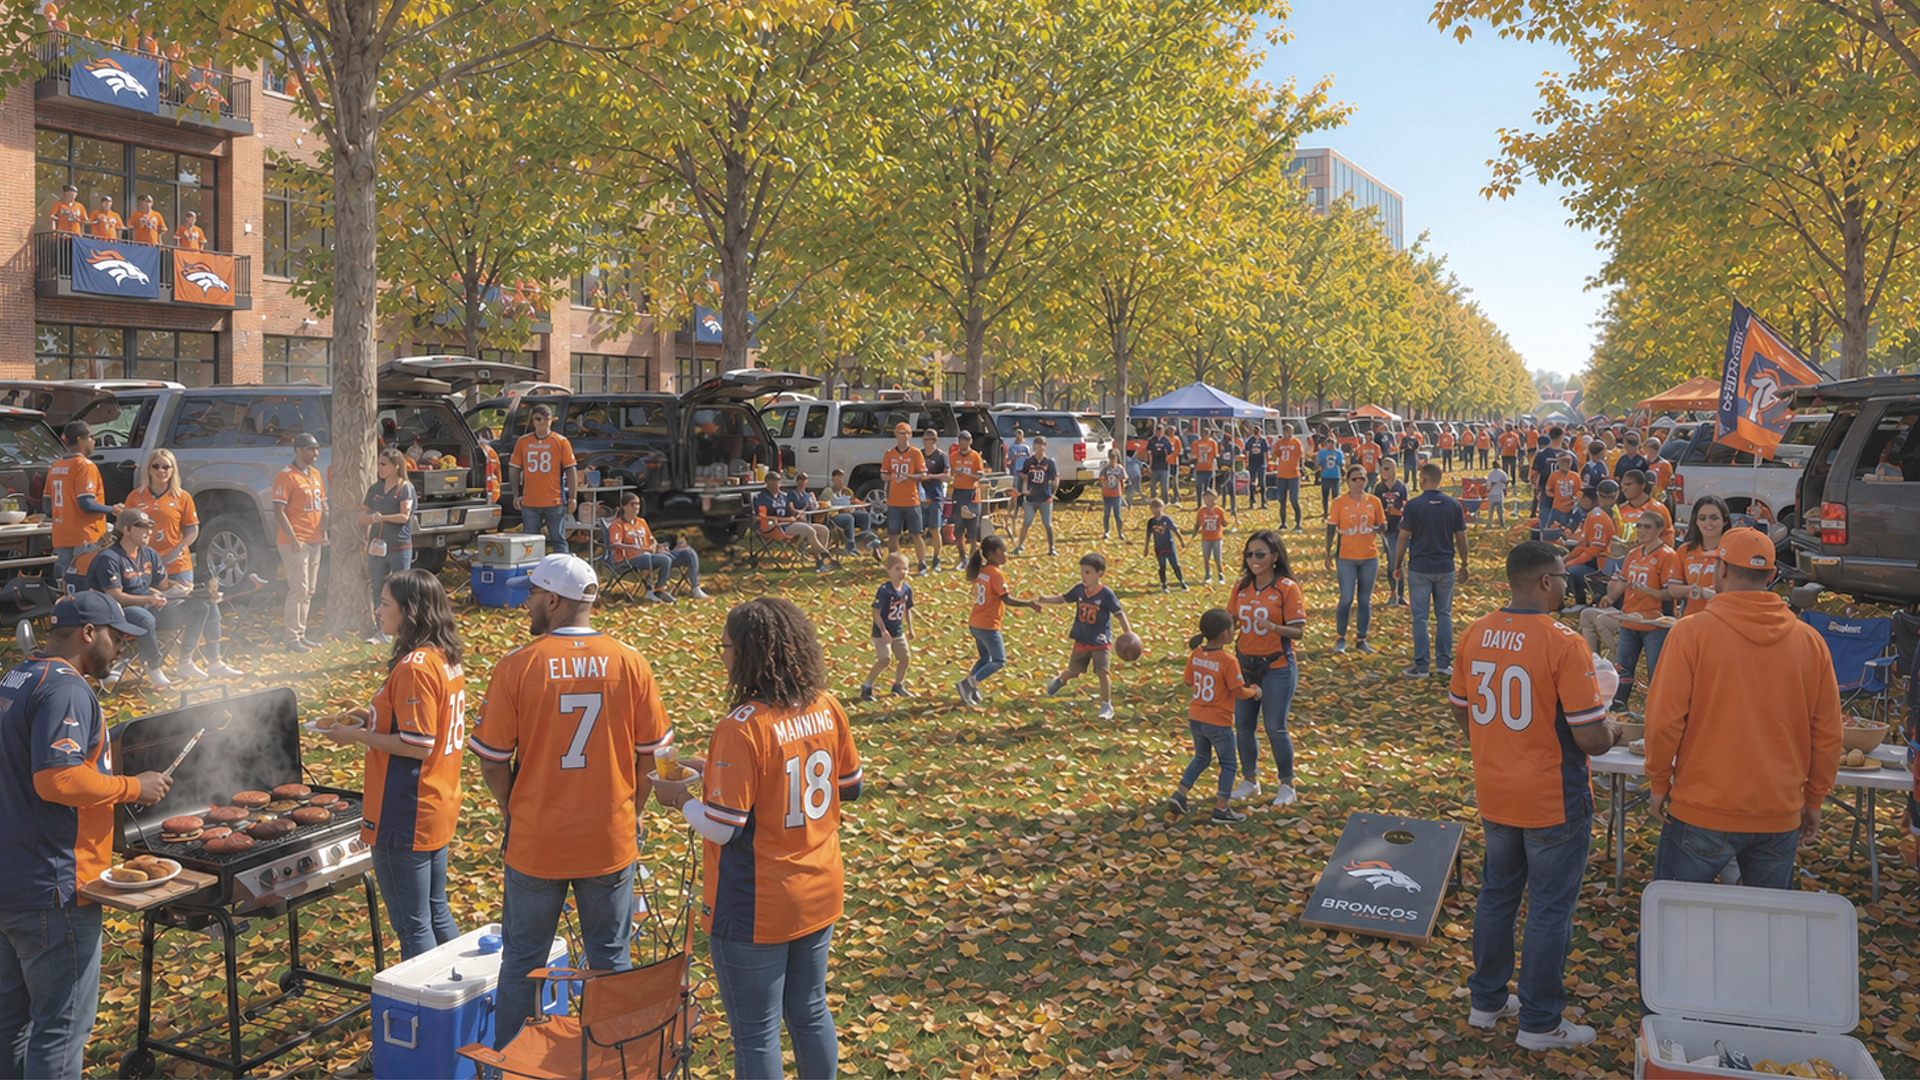
Rendering of New Tailgating Area During Gameday | Courtesy of the Denver Broncos
During the initial phase of development, the team expects Burnham Yard to provide a similar amount of surface parking to what currently exists around Empower Field at Mile High. Over time, portions of those lots would be developed and parking would increasingly move into structures incorporated into new buildings.
Even at full buildout, however, the Broncos say more than 1,000 surface parking spaces would remain north and south of the stadium specifically designed to accommodate tailgating.
One of the new renderings shows how that could work along Burnham Parkway, a proposed tree-lined corridor planned through the northern portion of the development.
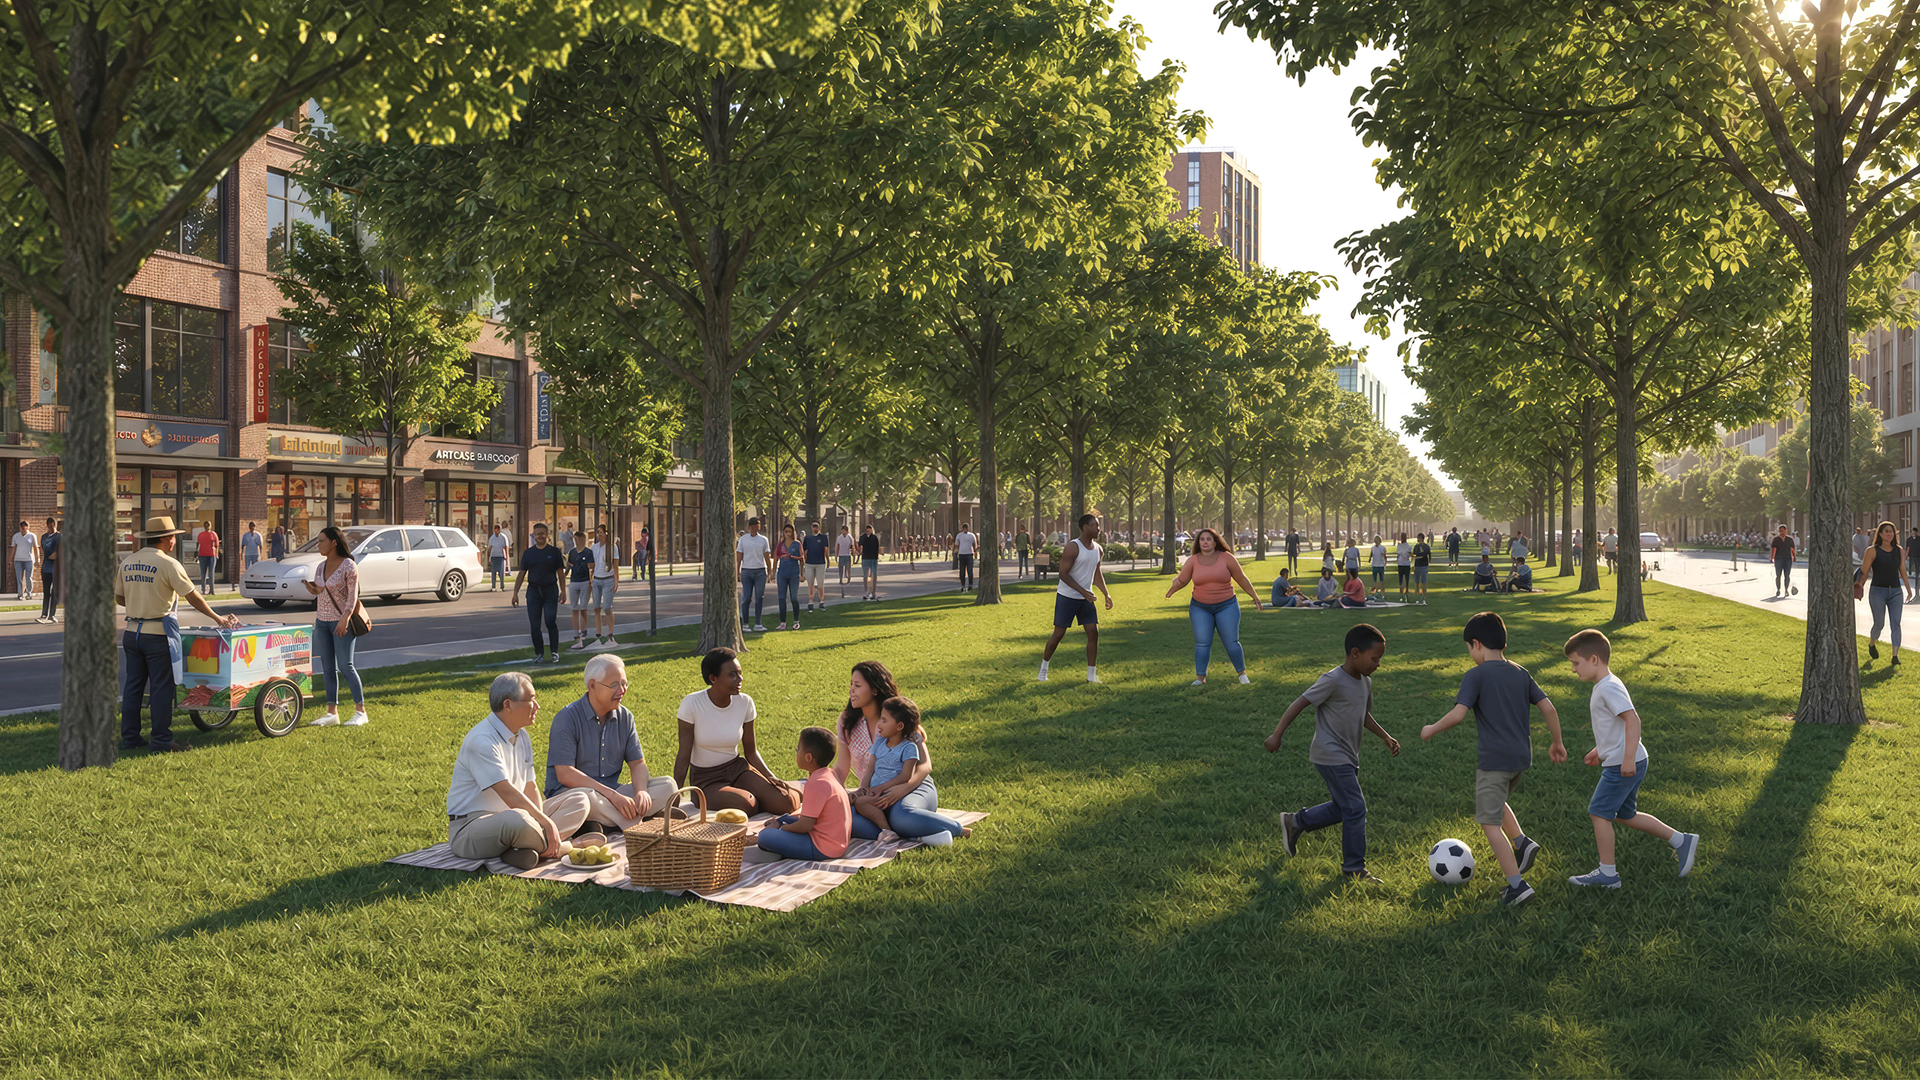
Rendering of New Extended Lawn | Courtesy of the Denver Broncos
On game days, vehicles could park alongside a large central green, creating a linear tailgating area surrounded by trees and future mixed-use buildings. On non-game days, the same space is envisioned as a neighborhood park and green space available for everyday use.
The Broncos also released new before-and-after renderings showing potential changes to streets and rail crossings around Burnham Yard. The updated plan calls for six fewer rail crossings across the site. The Broncos propose eliminating the 11th Avenue crossing to improve pedestrian and bicycle safety, removing freight-rail crossings between Bayaud Avenue and Shoshone Street and eliminating the light-rail crossing at 13th Avenue.
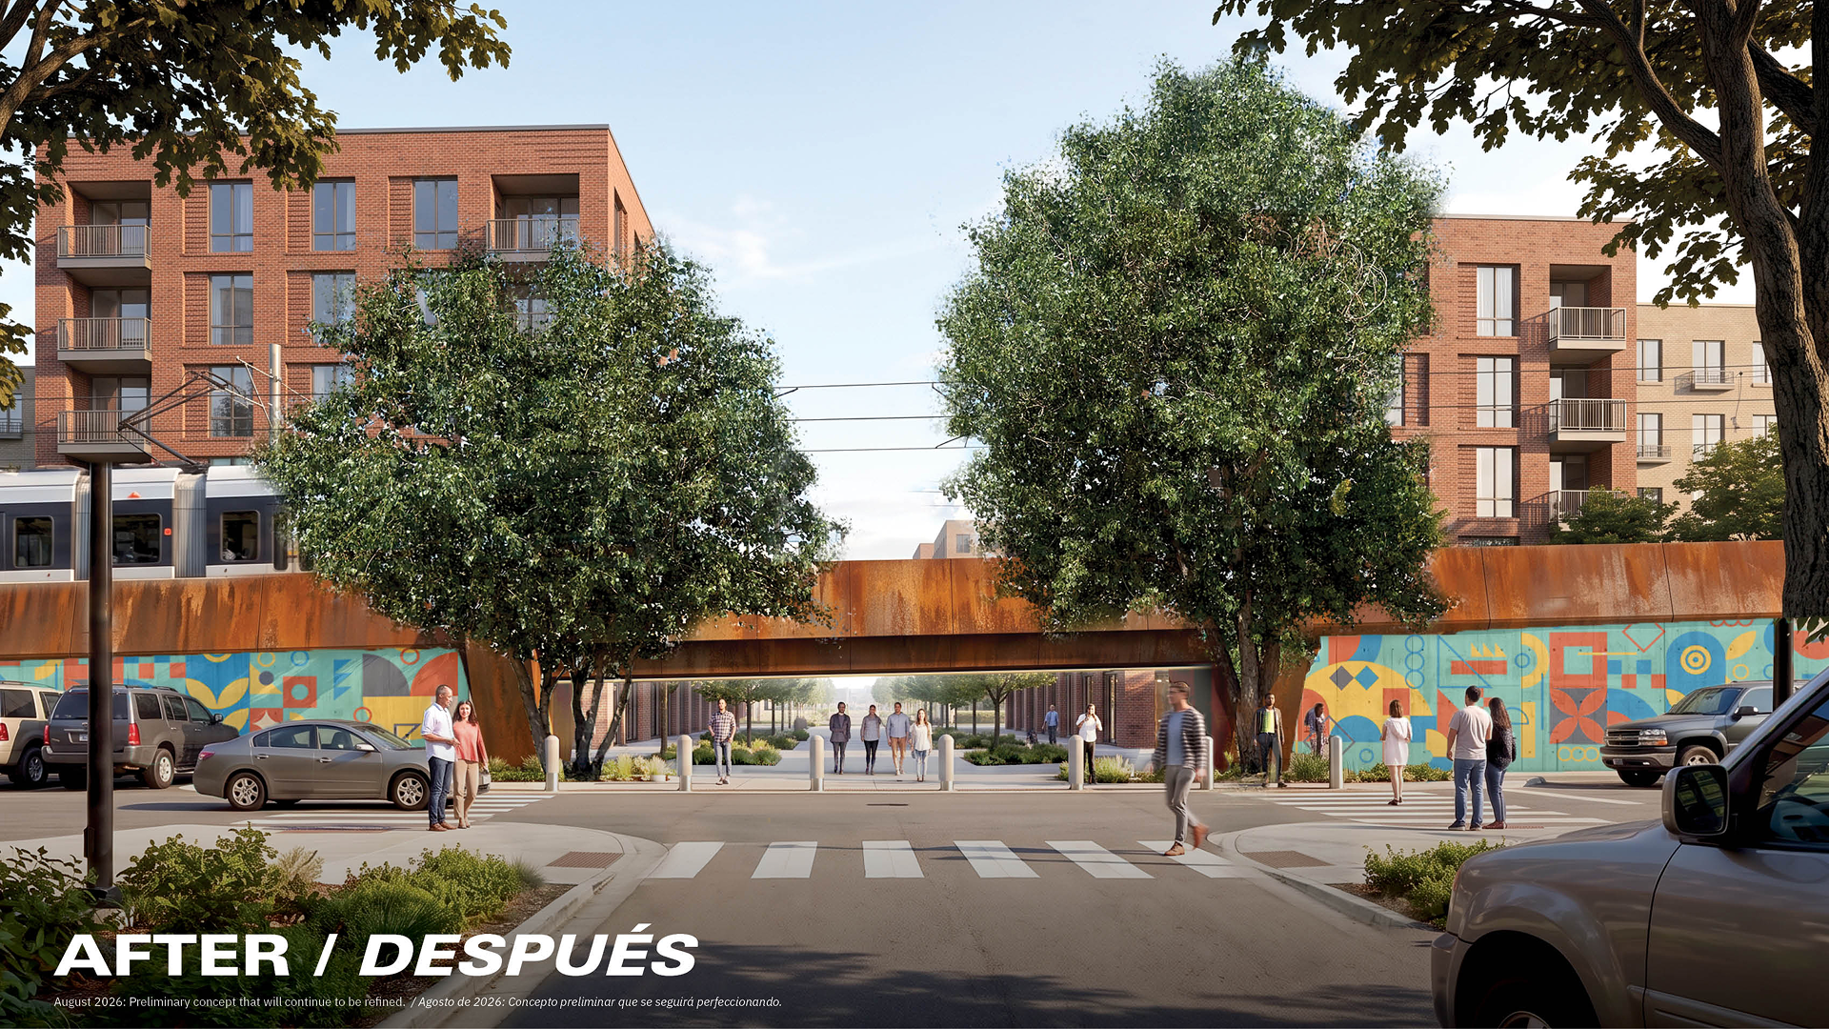
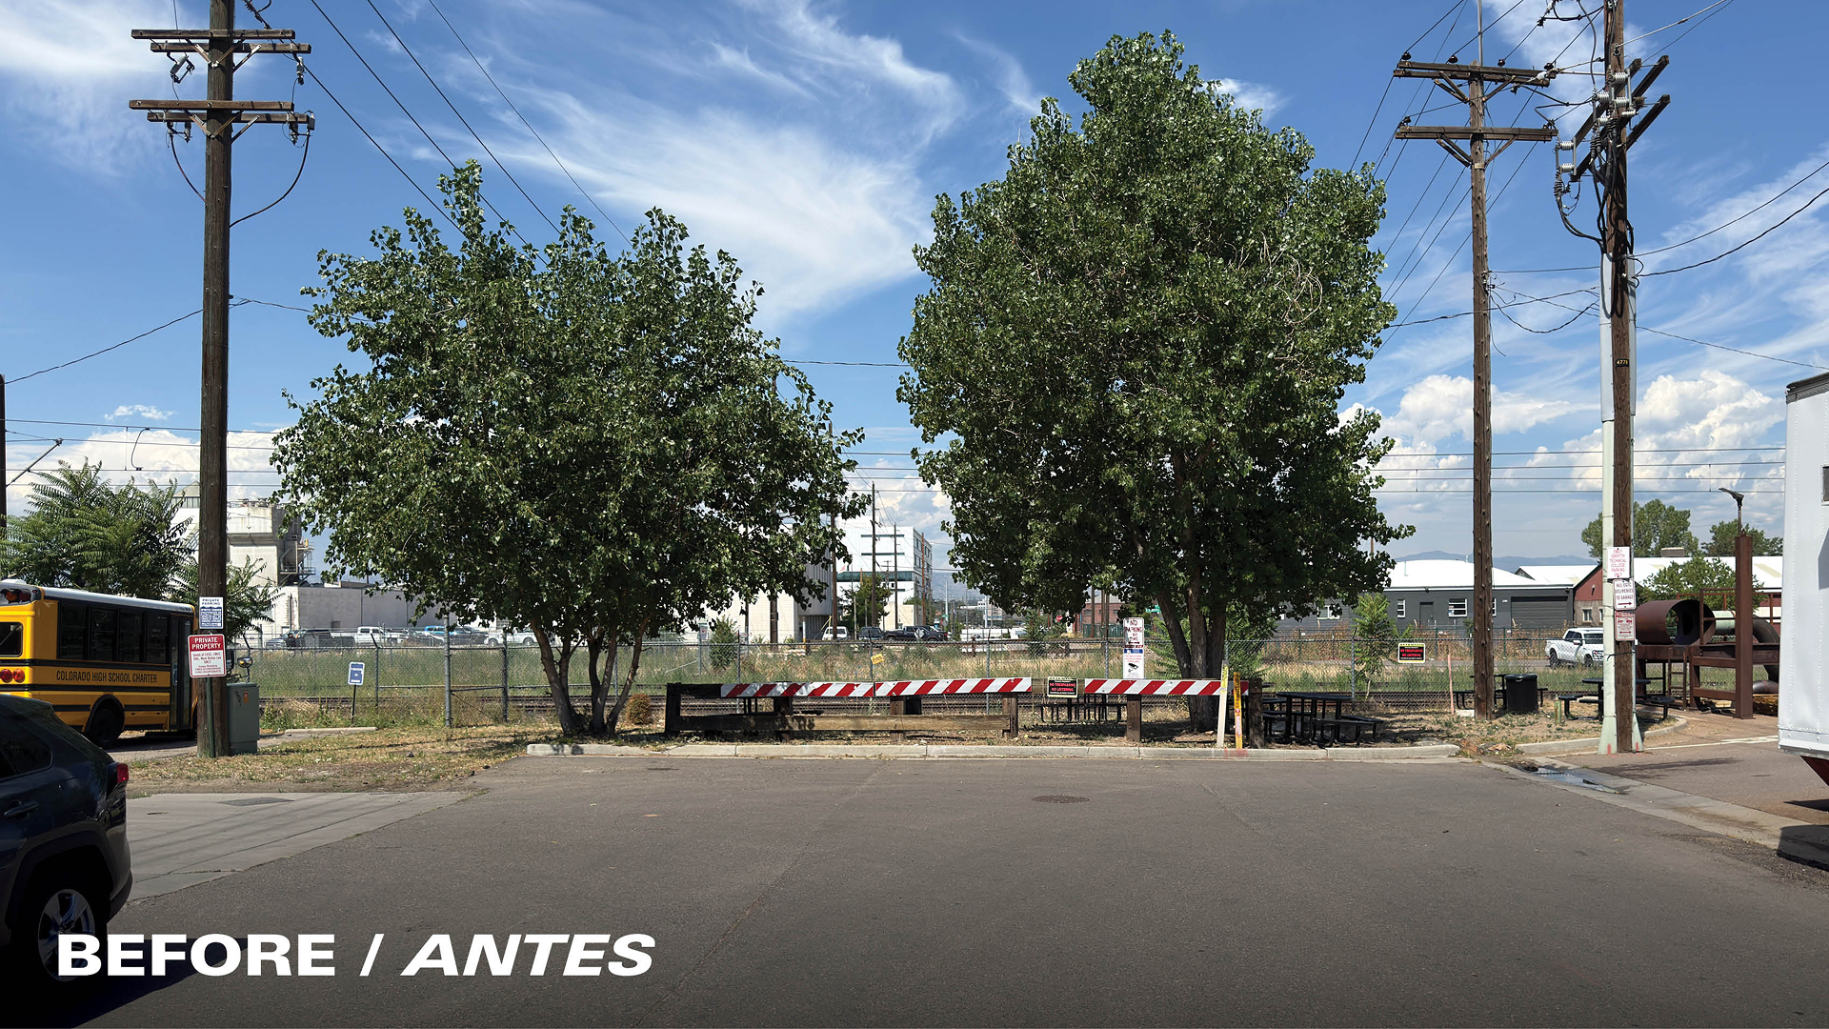
The RTD station would also move south, positioning it between improved crossings at 9th and 10th avenues.
During major events, additional streets would close around the development, leaving 8th Avenue as the only at-grade crossing through the area. The Broncos also plan to redesign 8th Avenue as a slower main street and distribute event traffic to the north and south in an effort to reduce impacts on surrounding residential areas.
The latest concepts are part of a broader series of changes the Broncos say were made following community feedback received since the team's February 2026 community meeting. Other revisions include larger parks and open spaces, expanded tree-lined streets, the Mile High Line trail along former freight tracks and a greater emphasis on integrating the development with surrounding neighborhoods.
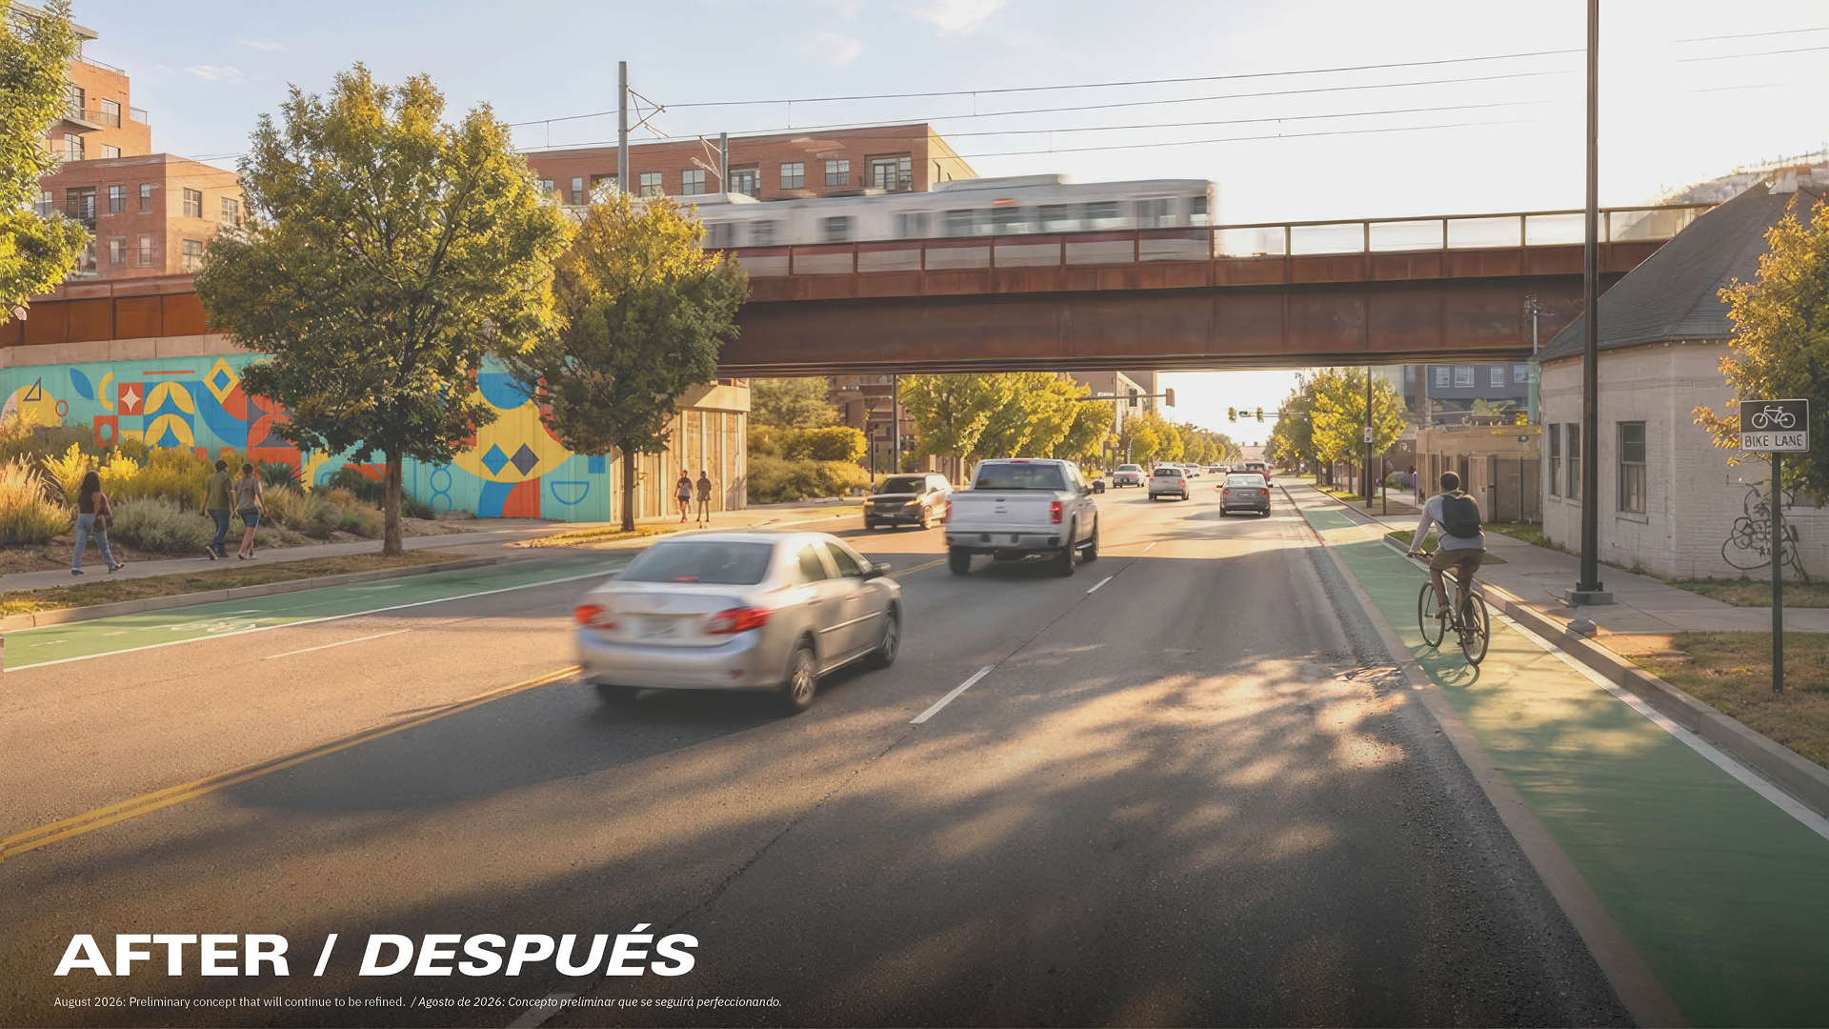
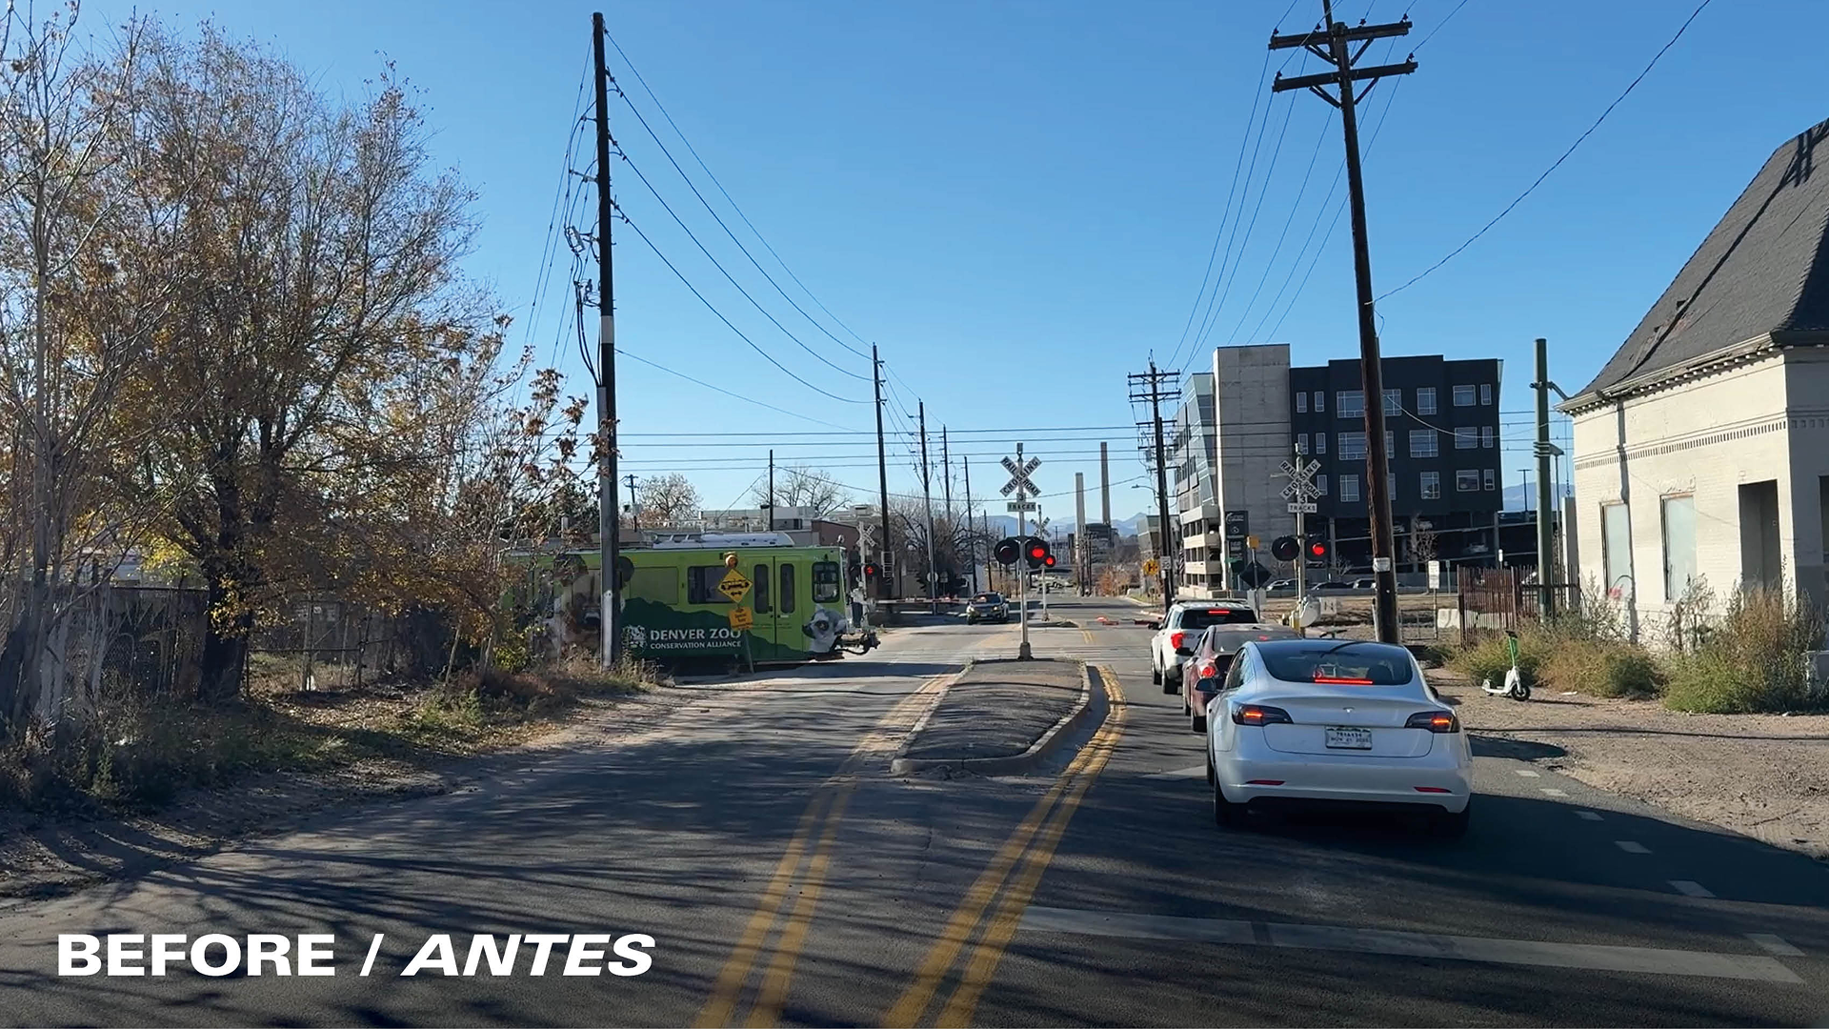
The Broncos continue to describe the August renderings as preliminary concepts that will be refined as planning and design progress.
The current project schedule shows the team working through entitlements, design and a community benefits agreement, with construction expected to begin in early 2027. Initial construction would focus on the stadium, infrastructure and several key pieces of the surrounding development, including the reimagined Locomotive Shop and Turntable Green.
Read More About Upcoming Construction Projects
Get a deeper dive on the who, what, when and why behind the city’s next construction projects.
Interested in sponsorship? Learn more about a founding sponsors and how to get involved.
All project information was sourced from publicly available site plans, renderings, and permitting documents.

4 minute read • Five designs are competing to become Denver’s new sidewalk stamp. Denver residents and property owners have until 11:59 p.m. September 30 to vote for their preferred design.