
Concept Plans Filed for New Five-Story Office Building Along Colorado Boulevard
DENVER, CO — A new five-story office building is being proposed along South Colorado Boulevard, bringing plans for nearly 40,000 square feet of new commercial space to the corner of Colorado Boulevard and East Bayaud Avenue.
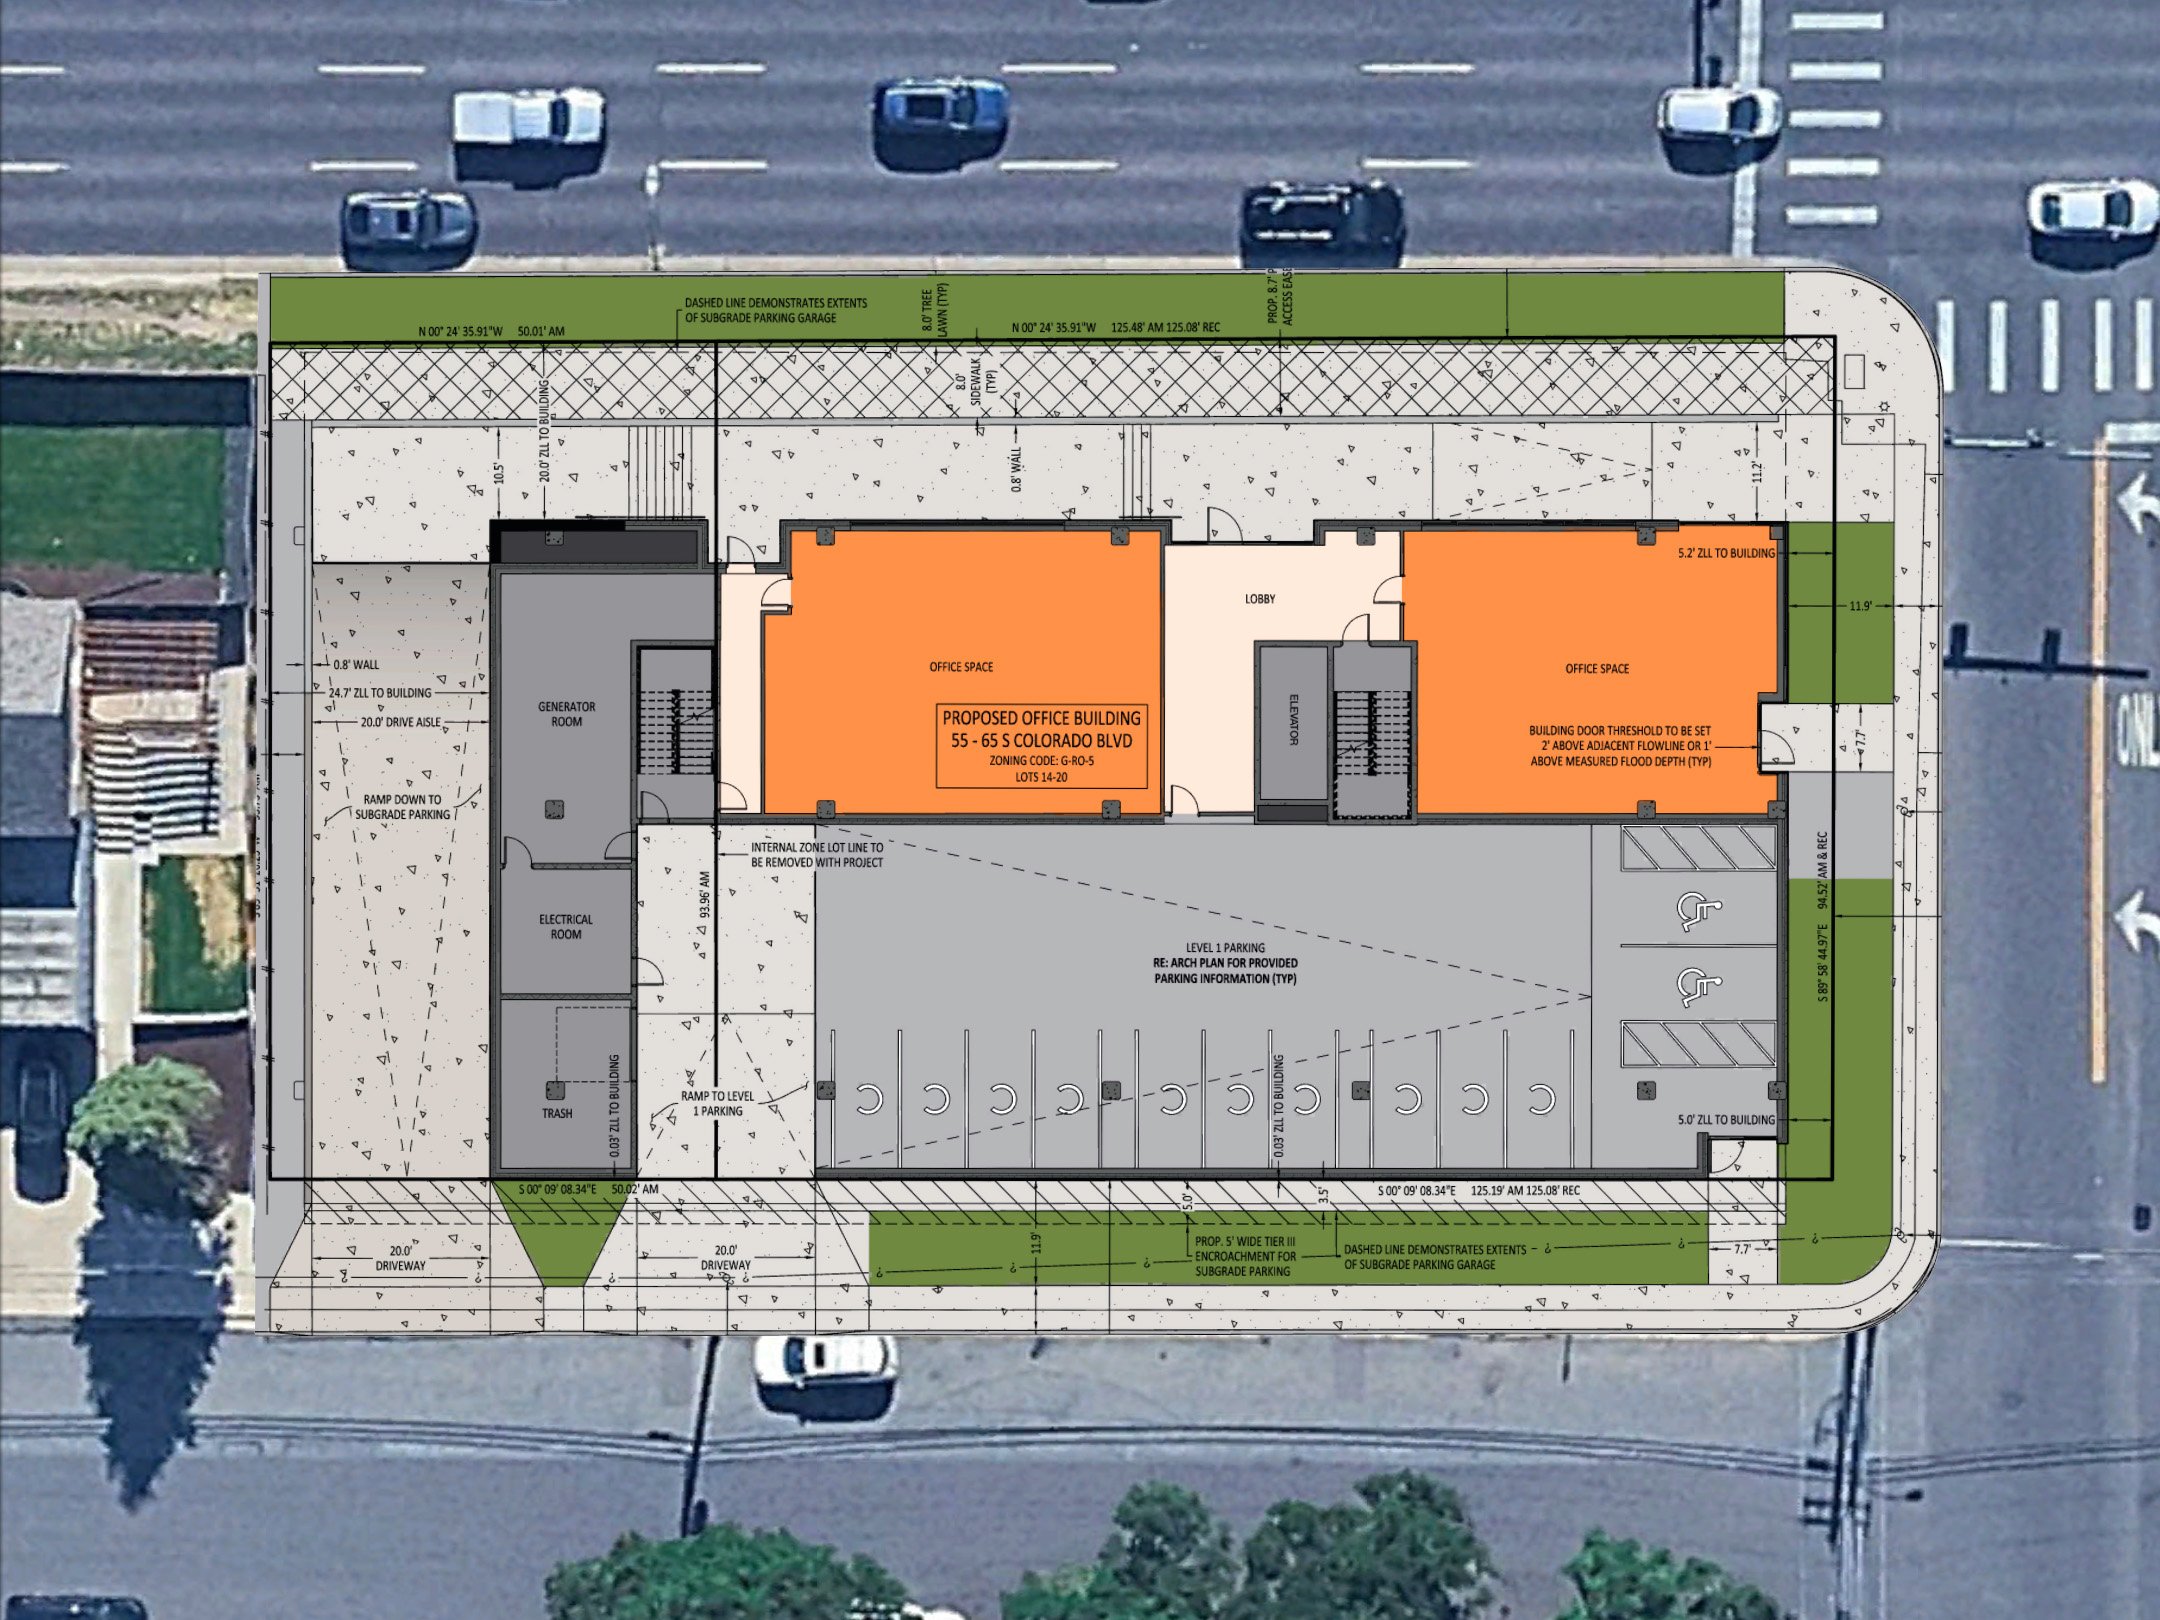
Level 1 Concept Rendering Submitted to the City & County of Denver
Concept plans recently filed with the City and County of Denver outline the redevelopment of properties at 55 and 65 S. Colorado Boulevard. The application is currently under review and calls for a five-story office building reaching a maximum height of 65 feet.
According to the city's permitting records, the project would contain approximately 40,000 square feet of office space and one level of below-grade parking. More detailed concept plans identify approximately 38,388 square feet across the building, with office space occupying portions of the first floor and the entirety of the upper floors.
The approximately 0.38-acre development site sits at the southwest corner of South Colorado Boulevard and East Bayaud Avenue, extending west to South Harrison Street. The site is currently zoned G-RO-5, or General Urban Residential Office, which allows the proposed five-story, 65-foot building without a rezoning.
Plans show the building positioned primarily along Colorado Boulevard and Bayaud Avenue, with its upper floors stepping back as the structure approaches the neighboring properties to the north. Architectural drawings show a contemporary office building with large expanses of glazing across the upper levels and a series of setbacks that break down the building's massing.
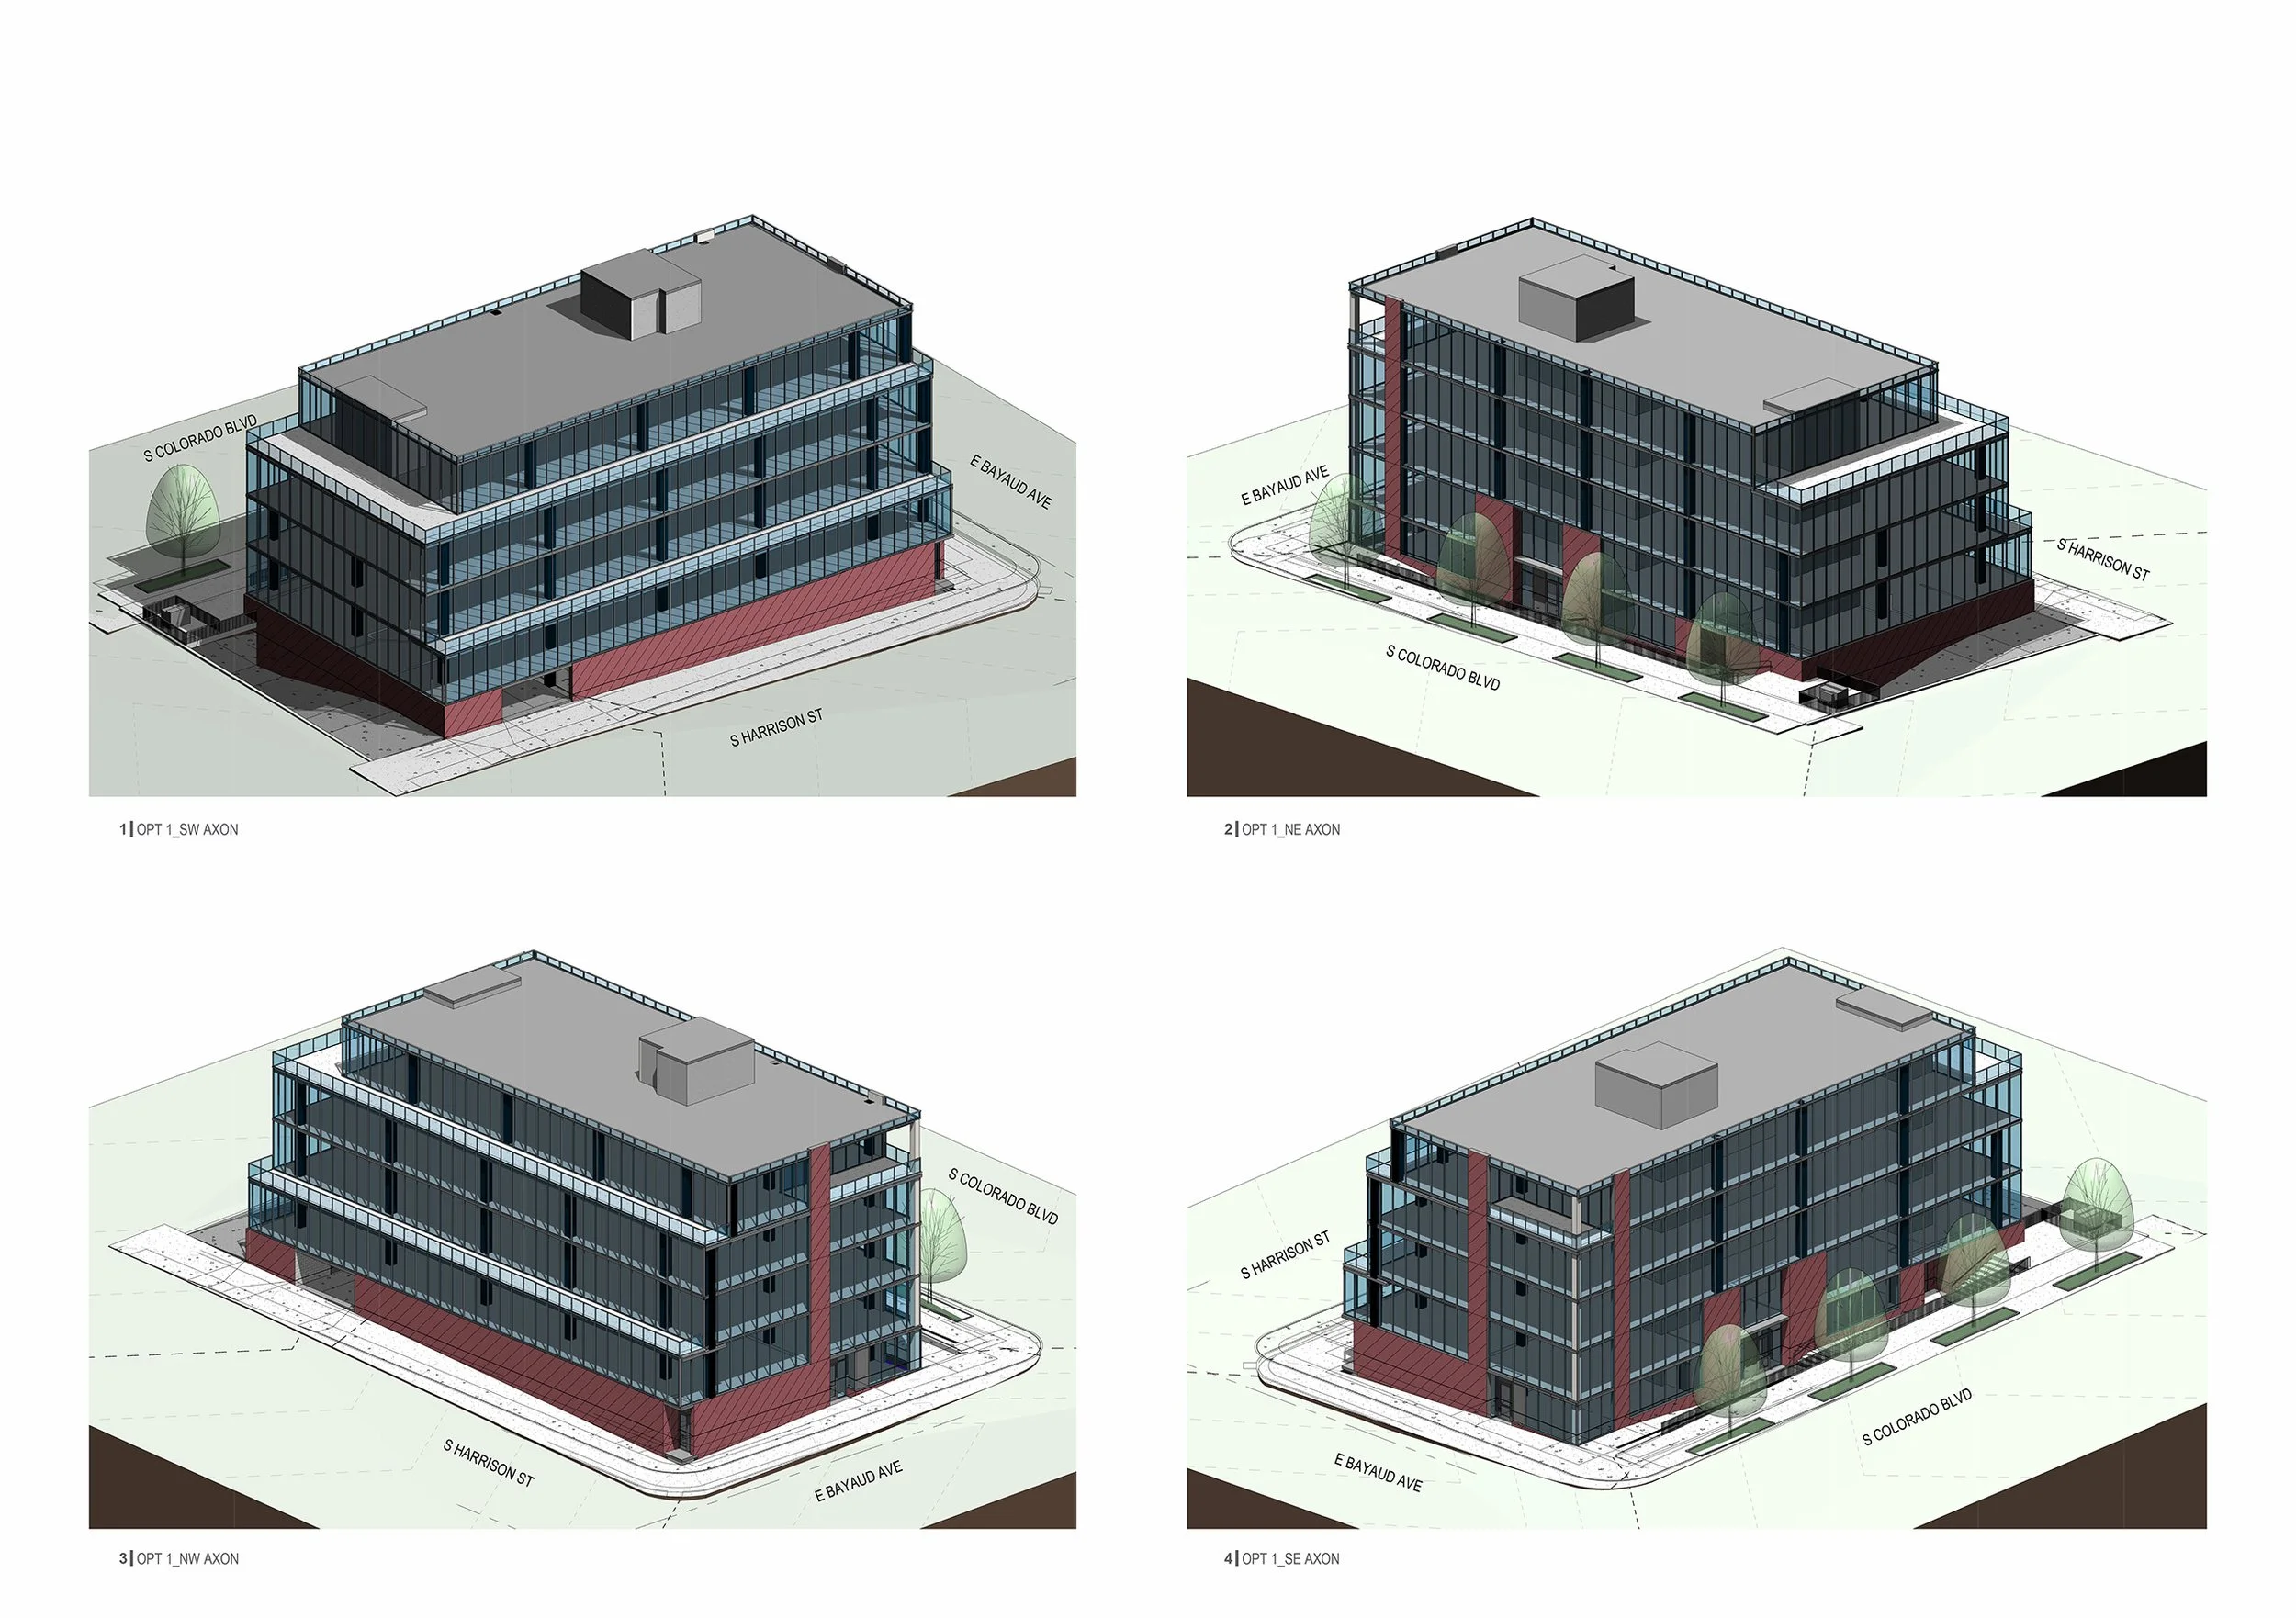
3D Concept Renderings Submitted to the City & County of Denver
The project would also introduce new landscaping and pedestrian improvements around much of the property. Concept landscape plans show new street trees and landscaped areas along Colorado Boulevard, Bayaud Avenue and Harrison Street, while an eight-foot sidewalk and eight-foot tree lawn are proposed along portions of the Colorado Boulevard frontage.
Parking would be incorporated into the building rather than provided through a traditional surface lot. Plans identify 49 spaces in total, including 37 spaces within a below-grade parking level and another 12 spaces on the first level. Vehicular access is currently proposed from South Harrison Street, with ramps providing access to both parking levels.
The concept plans were prepared by OZ Architecture, with Superbloom serving as landscape architect and Developing Denver founding sponsor Raptor Civil Engineering providing civil engineering services for the project. Raptor's plans include the project's site layout, utility coordination, access and other civil improvements surrounding the proposed building.
The proposal remains early in Denver's development review process. The concept application is currently listed as "Review in Progress," meaning the design could continue to change as the project moves through the city's review and permitting process. No construction timeline is identified in the materials currently filed with the city.
Development Team
Owner: DEG Real Estate LLC
Architect: OZ Architecture
Civil Engineer: Raptor Civil Engineering
Landscape Architect: Superbloom
Read More About Upcoming Construction Projects
Get a deeper dive on the who, what, when and why behind the city’s next construction projects.
Interested in sponsorship? Learn more about a founding sponsors and how to get involved.
All project information was sourced from publicly available site plans, renderings, and permitting documents.

5 minute read • Denver Summit FC has broken ground on its new permanent stadium at Santa Fe Yards, with 12,500 fixed seats and completion targeted for 2028.