
Construction Progresses on Civic Center Park's $50 Million Renovation
Developing Denver Field Reporting & Research: Ashton Acree & Shane Kazimier
DENVER, CO — Denver's historic Civic Center Park is undergoing one of its most significant transformations in decades, with construction progressing on a redesigned Greek Theatre, new pedestrian connections, improved accessibility, and extensive preservation work throughout the nearly century-old park.
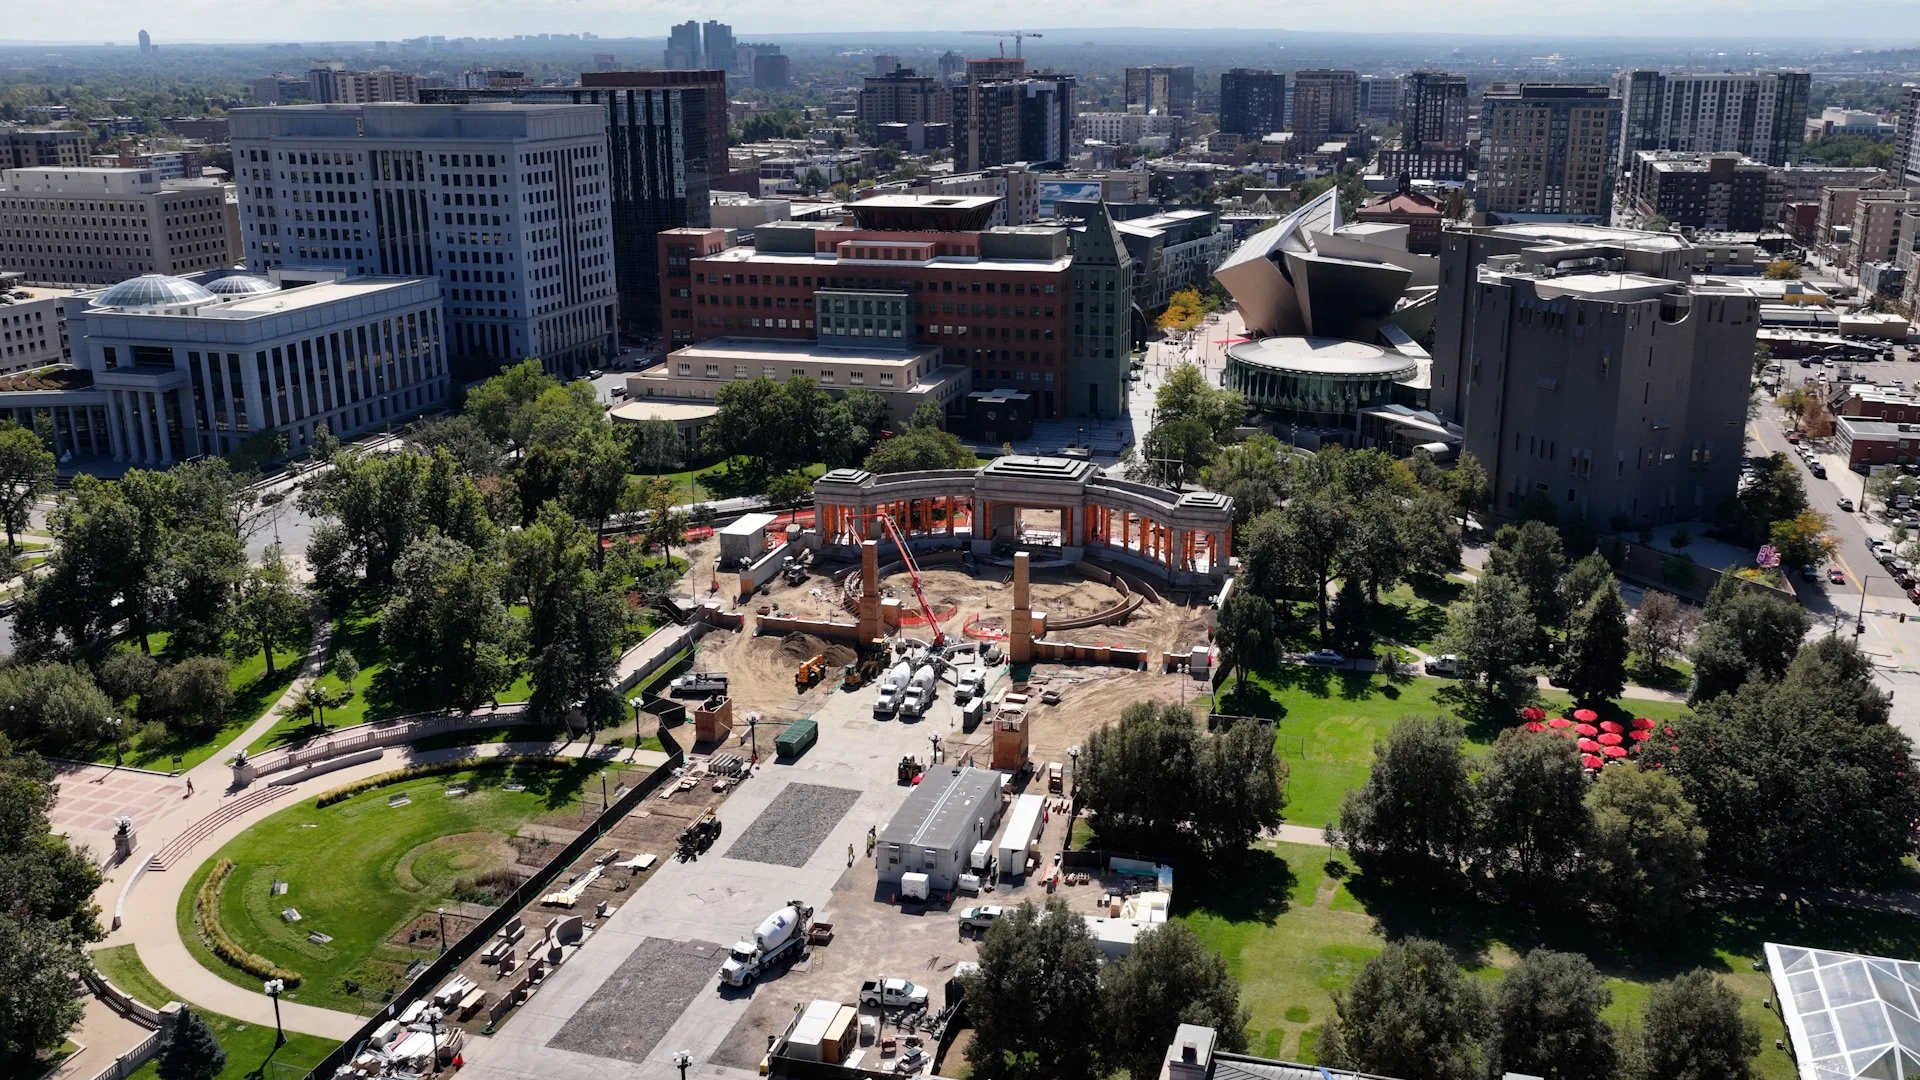
Aerial Image of Civic Center Park’s Ongoing Renovation | Photo By 4Blades Digital
The estimated $40 million to $50 million project is reshaping how visitors will move through and experience one of Denver's most recognizable public spaces. During a recent construction walkthrough, project representatives provided an update on the work underway, the engineering challenges involved, and what residents can expect when the park reopens.
Led by Denver Parks & Recreation, the project represents years of planning, public engagement, and coordination among city agencies, preservation organizations, and design professionals. Planning efforts trace back to the park's 2005 master plan, with the current improvements intended to address longstanding accessibility limitations, improve the functionality of public gathering spaces, and better connect Civic Center Park with surrounding downtown neighborhoods.
One of the most substantial changes is taking place at the historic Greek Theatre, where crews are rebuilding portions of the performance area and introducing an entirely new stage configuration.
Originally constructed approximately 100 years ago, the Greek Theatre was designed with a south-facing orientation that presented several challenges for performances and visitors. The previous arrangement included seating areas that were spread throughout the space, while audiences frequently faced directly into the sun during events.
The redesigned theatre will reverse that orientation, positioning the new stage and canopy to face north between the existing historic sculptures. The new configuration will also allow the performance area to accommodate events facing toward the larger park, creating additional flexibility for concerts, performances, and community gatherings.
A large architectural canopy will cover much of the stage, providing a new focal point for the theatre while incorporating structural steel, electrical systems, and concealed infrastructure.
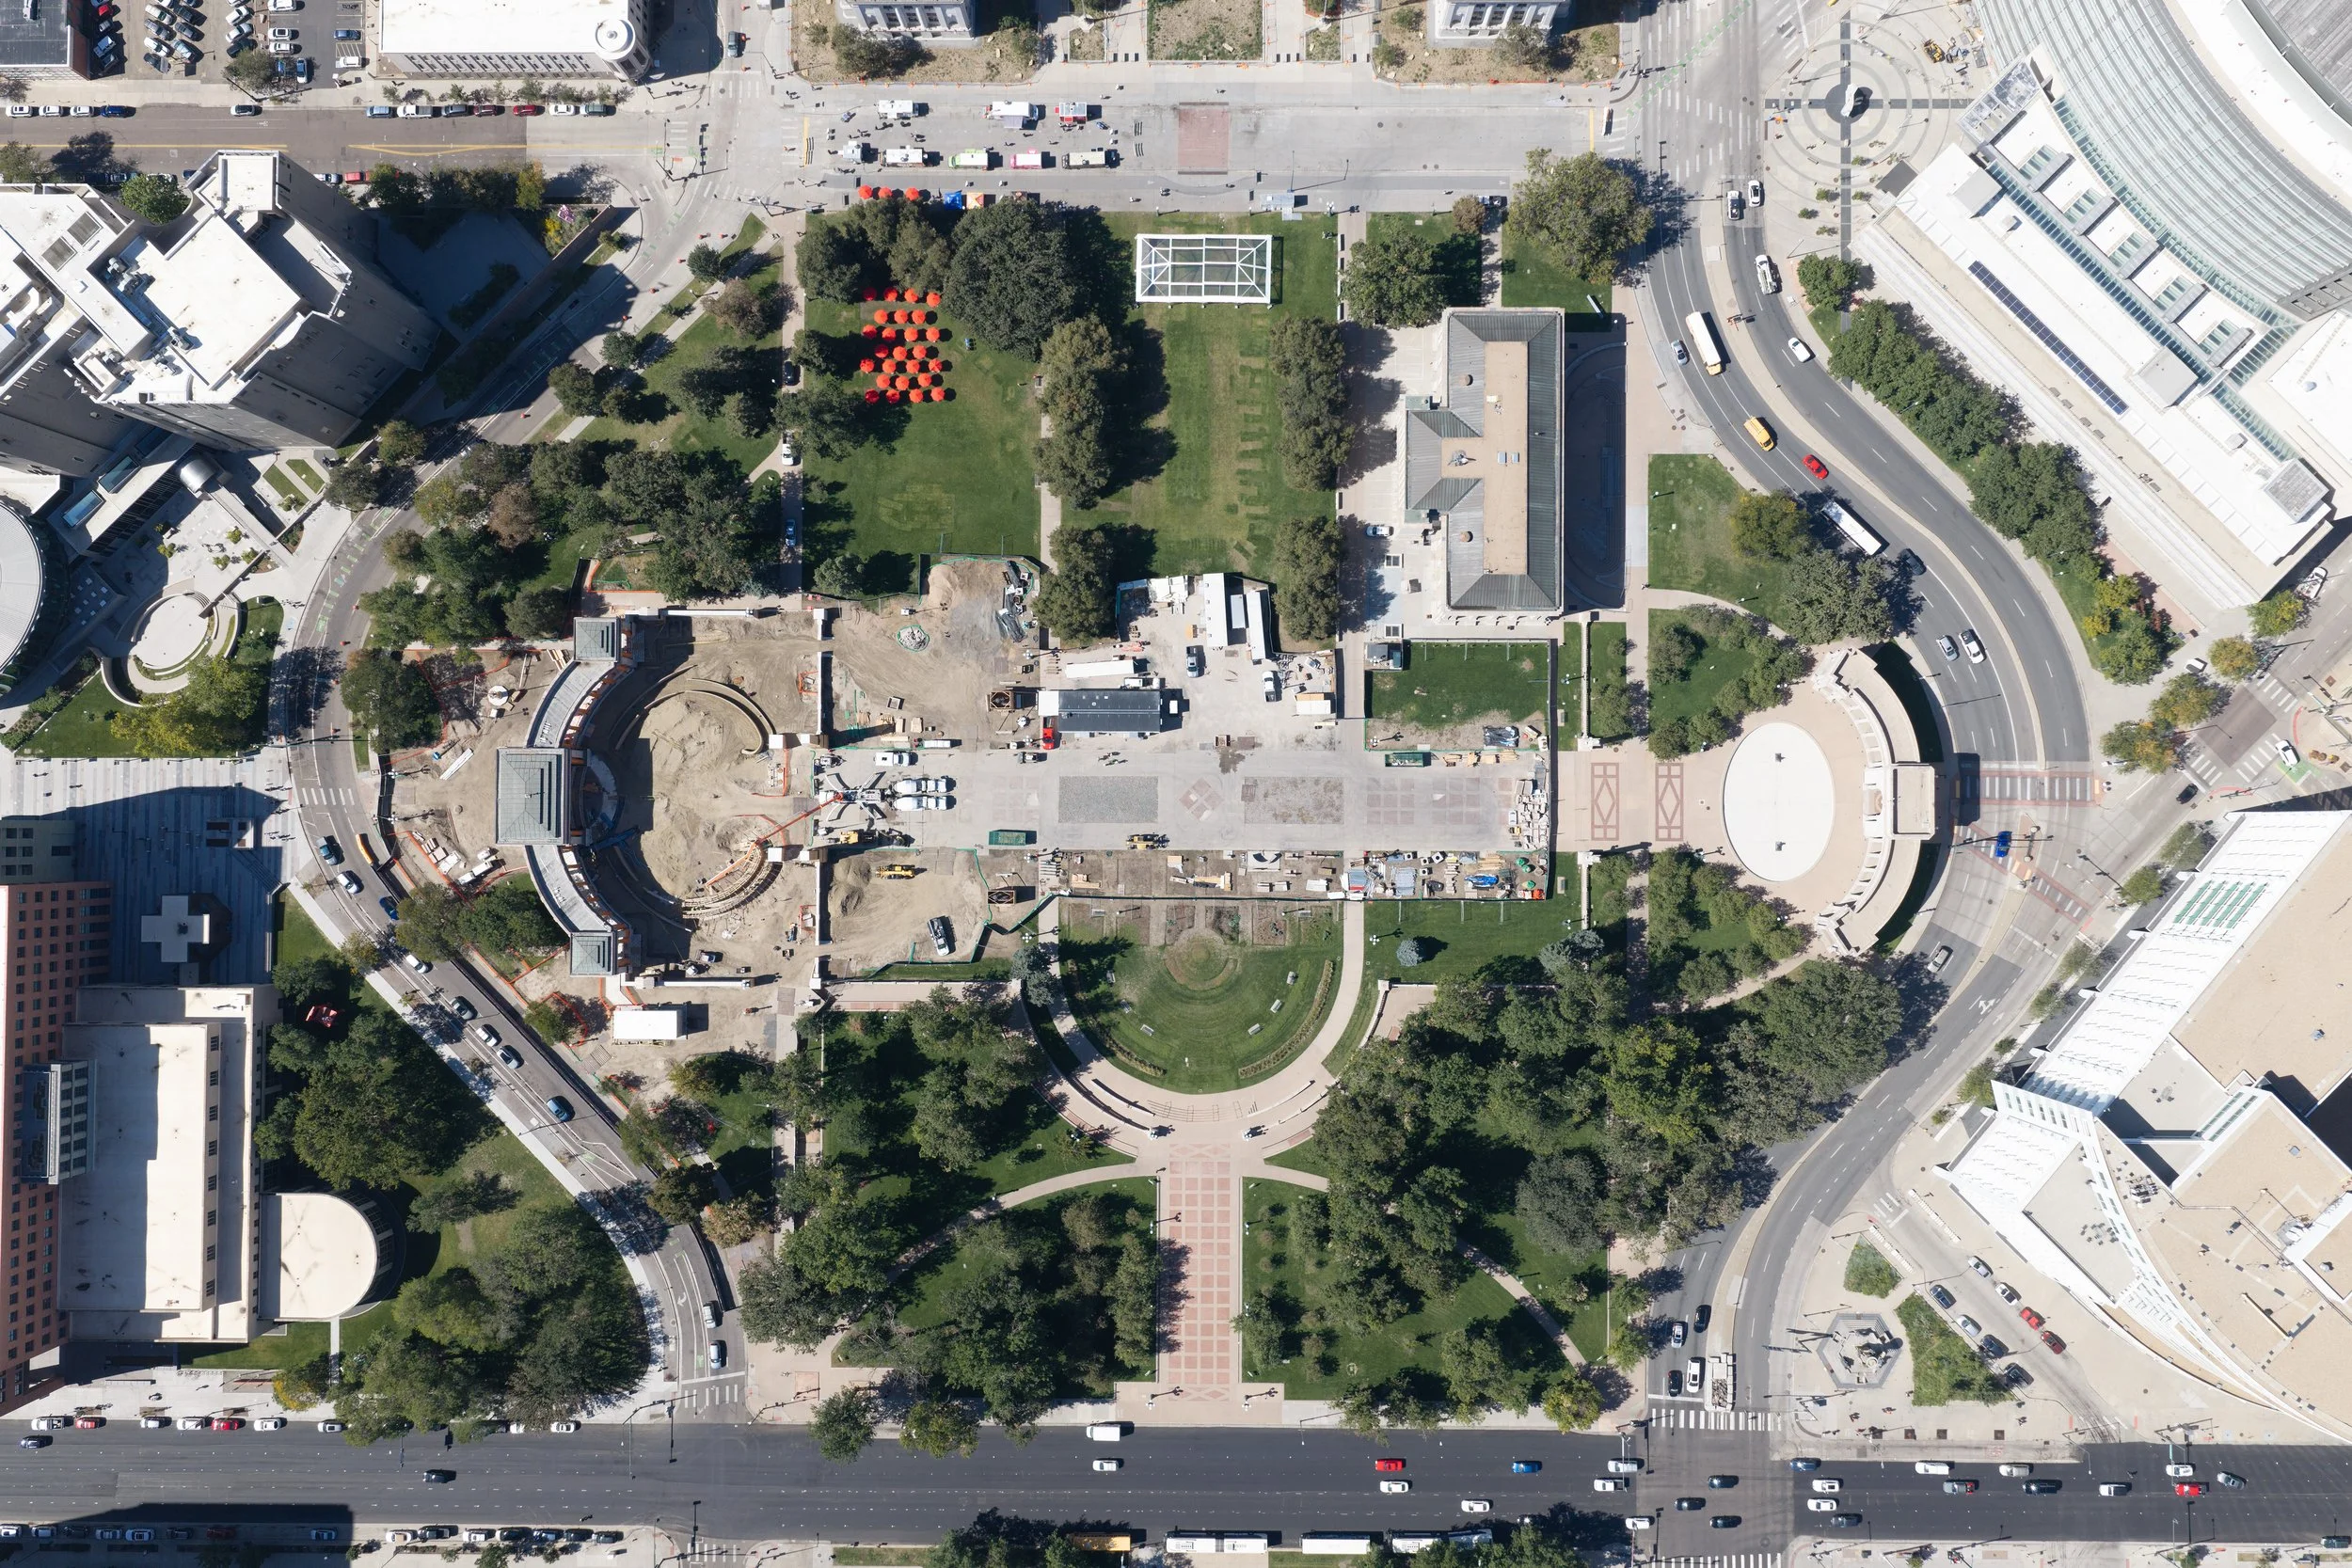
Aerial Image of Directly Above Civic Center Park’s During Ongoing Renovations | Photo By 4Blades Digital
According to the construction team, the canopy has required extensive coordination, with dedicated meetings taking place approximately twice each week to address structural connections, electrical components, and the integration of utilities into the finished design.
Another distinctive feature currently taking shape is a series of fluted concrete walls surrounding the performance area. The walls incorporate a wave-like pattern designed to influence how sound travels through the space, combining architectural design with acoustic performance.
During the walkthrough, crews were preparing to complete the final two major wall sections, with several smaller sections scheduled for construction after the canopy installation progresses.
The theatre improvements also address one of the park's most significant historical limitations: accessibility.
The previous stage arrangement and surrounding elevation changes made portions of the performance area difficult to navigate for visitors using wheelchairs or other mobility devices. The redesigned layout will introduce more accessible routes and gathering areas, allowing visitors to move through the space without encountering the same barriers.
Rather than discarding all of the materials removed during construction, portions of the former steps are being repurposed as paving materials within the redesigned landscape.
Accessibility improvements extend beyond the theatre itself. New pedestrian routes are being created to provide a more direct connection through Civic Center Park between the 14th Avenue and Colfax Avenue sides, accommodating wheelchairs, strollers, bicycles with trailers, and other visitors who previously faced obstacles navigating the park.
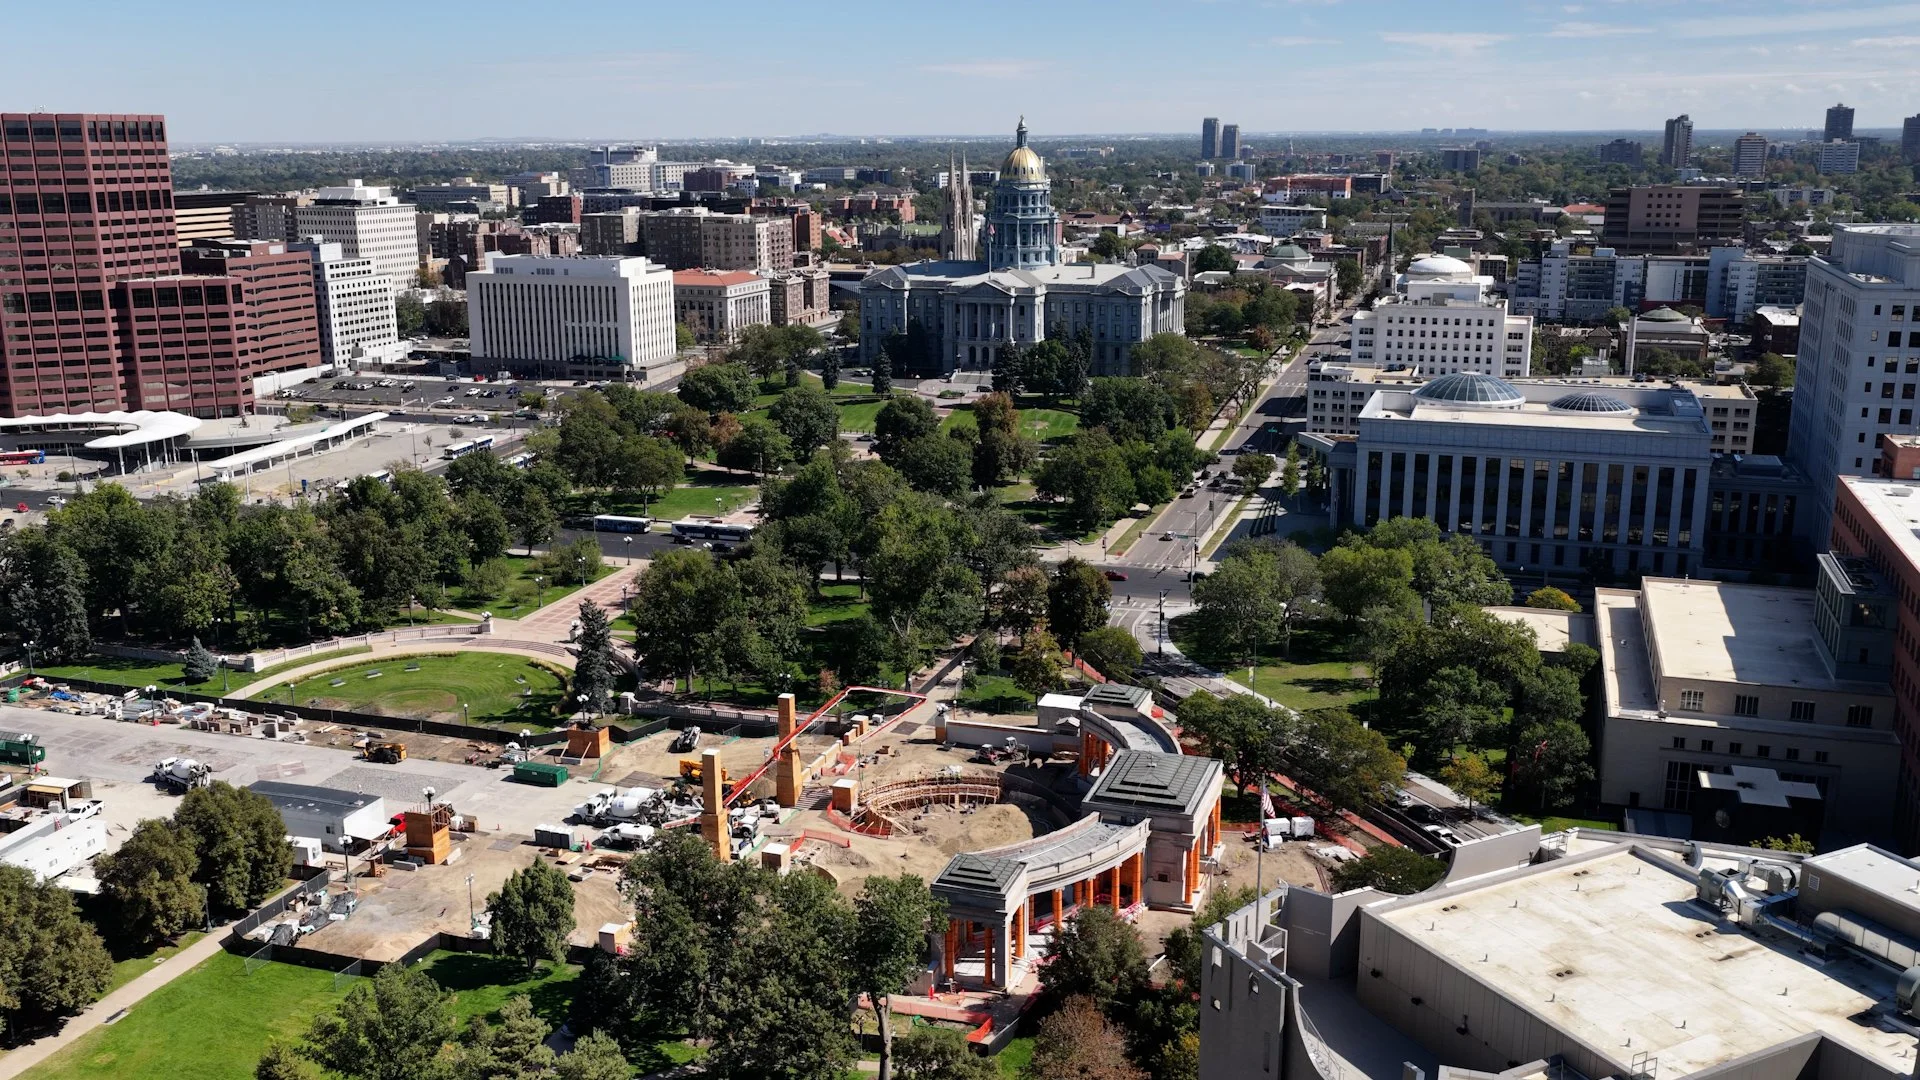
Aerial Image of Civic Center Park Ongoing Construction with the State Capitol in the Background | Photo By 4Blades Digital
The redesigned circulation system will also include new loop walks and a central promenade intended to encourage visitors to explore more of the park rather than simply passing through it. All a part of a larger effort to better integrate Civic Center Park with downtown Denver and the Golden Triangle neighborhood.
While much of the visible work involves new concrete, infrastructure, and landscaping, a significant portion of the construction process is focused on protecting what already exists.
Civic Center Park contains numerous historic architectural features, monuments, sculptures, and mature trees that require careful protection throughout the project.
Construction crews have installed specialized protective materials over historically significant surfaces, including Skudo protective coverings designed to prevent damage during construction. These materials are periodically removed so crews can inspect the underlying surfaces for moisture, mold, pests, and other conditions that could affect their preservation.
The work has also been designed to distinguish between original historic features and later additions. Portions of the theatre removed during construction were improvements installed during the 2000s rather than original historic stonework, allowing the project to introduce new features while retaining the site's most significant architectural elements.
Protecting the park's mature trees has presented another challenge.
Construction activity can place substantial stress on established root systems, requiring crews to carefully manage surrounding soil conditions and provide additional water where necessary. At the same time, the team is working to limit unnecessary water consumption during drought conditions and manage dust generated by construction.
Below the surface, new infrastructure is also being installed to support year-round use of the renovated performance area. This includes a snow-melt system intended to reduce snow accumulation in designated areas and improve accessibility during winter conditions.
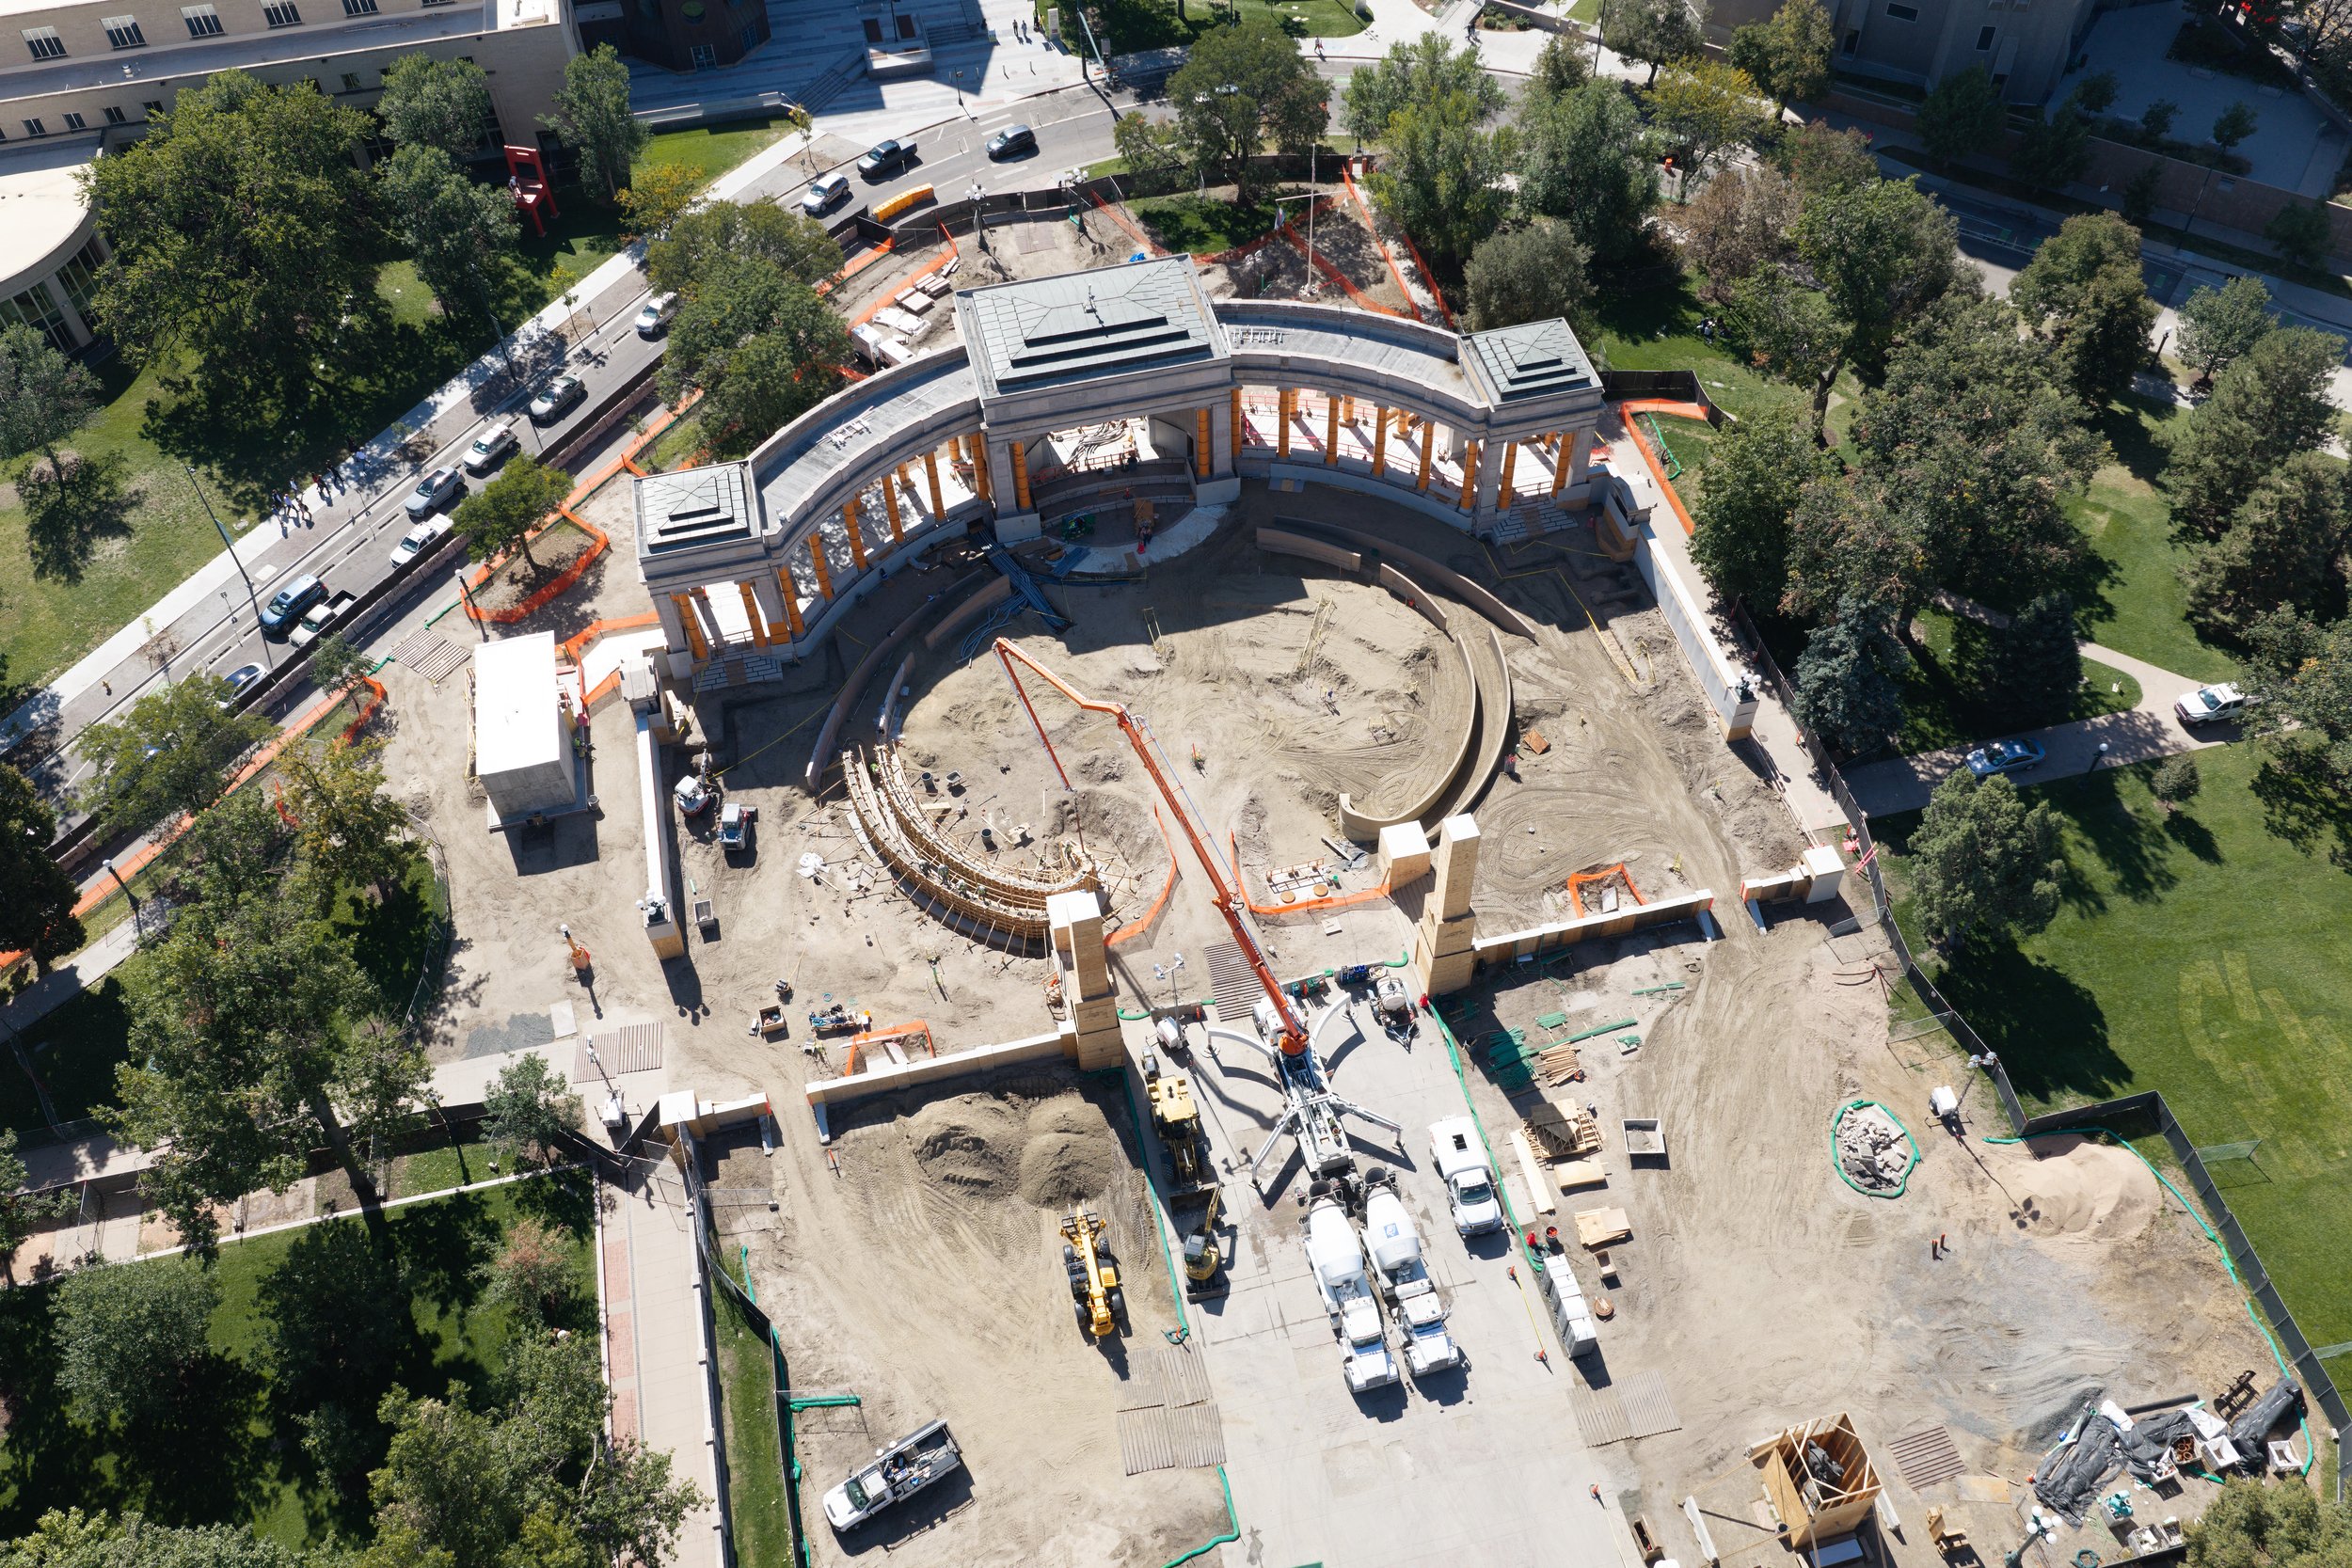
Aerial image of Civic Center Park Ongoing Construction | Photo By 4Blades Digital
Another major component of the project will recognize Denver's role in the national disability-rights movement.
A new monument commemorating the Gang of 19 is planned for the southern portion of Civic Center Park. The group of disability-rights activists became nationally significant following demonstrations in Denver in 1978 that helped advance the movement for accessible public transportation.
The memorial has undergone more than a year of design development and is supported by an approximately $2.3 million contribution from the Mellon Foundation.
The anticipated grand opening in 2028 would coincide with the 50th anniversary of the Gang of 19 demonstrations, connecting the park's accessibility improvements with an important chapter in Denver's history.
Overall the current construction work represents the first major phase of improvements, focusing on the central promenade, Greek Theatre, pedestrian circulation, and surrounding public spaces.
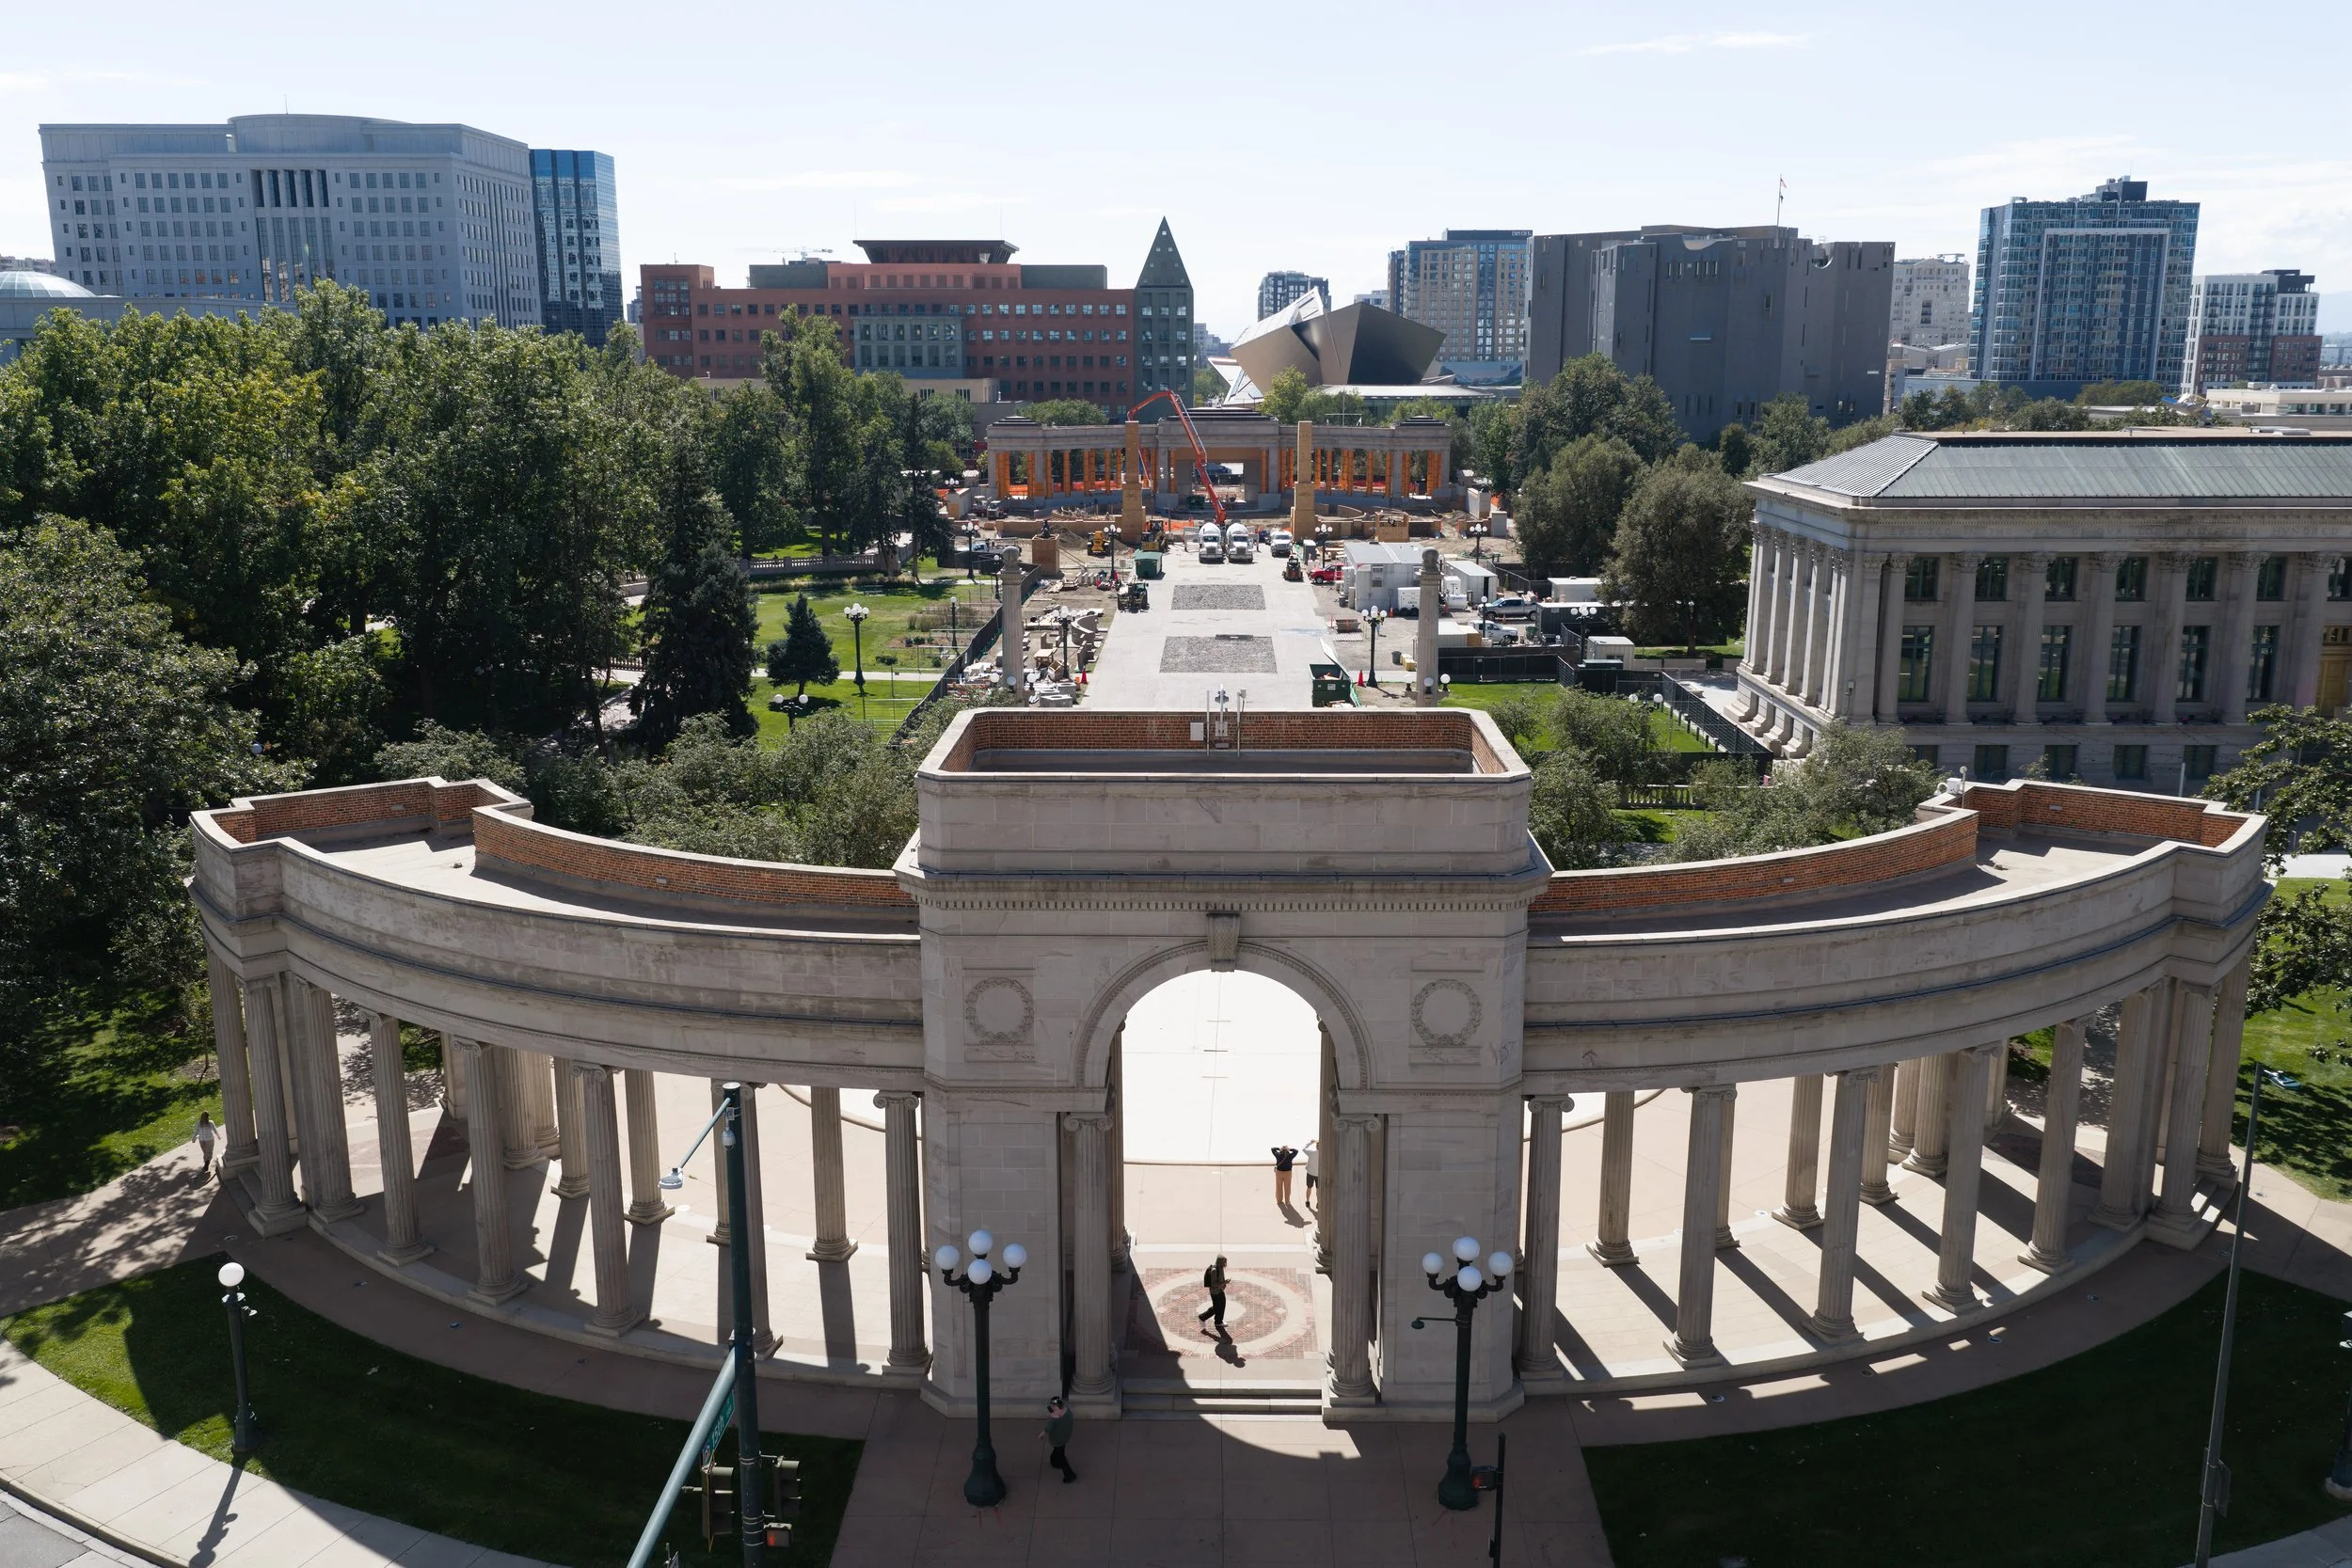
Aerial image of Civic Center Park Ongoing Construction Facing South | Photo By 4Blades Digital
A future second phase is envisioned along Bannock Street, where additional improvements would help integrate the street more closely with Civic Center Park. That portion of the project still requires additional funding before moving forward.
Funding for the current improvements includes approximately $30 million in Downtown Development Authority funding, along with grants and other financial contributions. Construction is currently expected to continue through the end of 2027, with a grand opening anticipated in 2028.
When completed, Civic Center Park will retain its historic monuments, architecture, and civic identity while introducing a substantially different experience for pedestrians, eventgoers, and visitors moving between downtown Denver and the Golden Triangle.
Development Team
Project Lead: City and County of Denver, Denver Parks & Recreation
Architecture / Design: Studio Gang
Landscape Architect: OLIN
Park Programming & Community Partner: Civic Center Conservancy
Funding: Downtown Development Authority, grants, and additional funding partners
Read More About Upcoming Construction Projects
Get a deeper dive on the who, what, when and why behind the city’s next construction projects.
Interested in sponsorship? Learn more about a founding sponsors and how to get involved.
All project information was sourced from publicly available site plans, renderings, and permitting documents.

8 minute read • Civic Center Park's $50 million renovation is taking shape, bringing a redesigned Greek Theatre, improved accessibility, and new public spaces to downtown Denver.