
DENVER, CO — Construction continues to progress on Kaia Residences, an 18-story mixed-use residential development at 808 North Lincoln Street in Denver's Capitol Hill neighborhood, following a major structural milestone and the submission of additional building permit modifications.
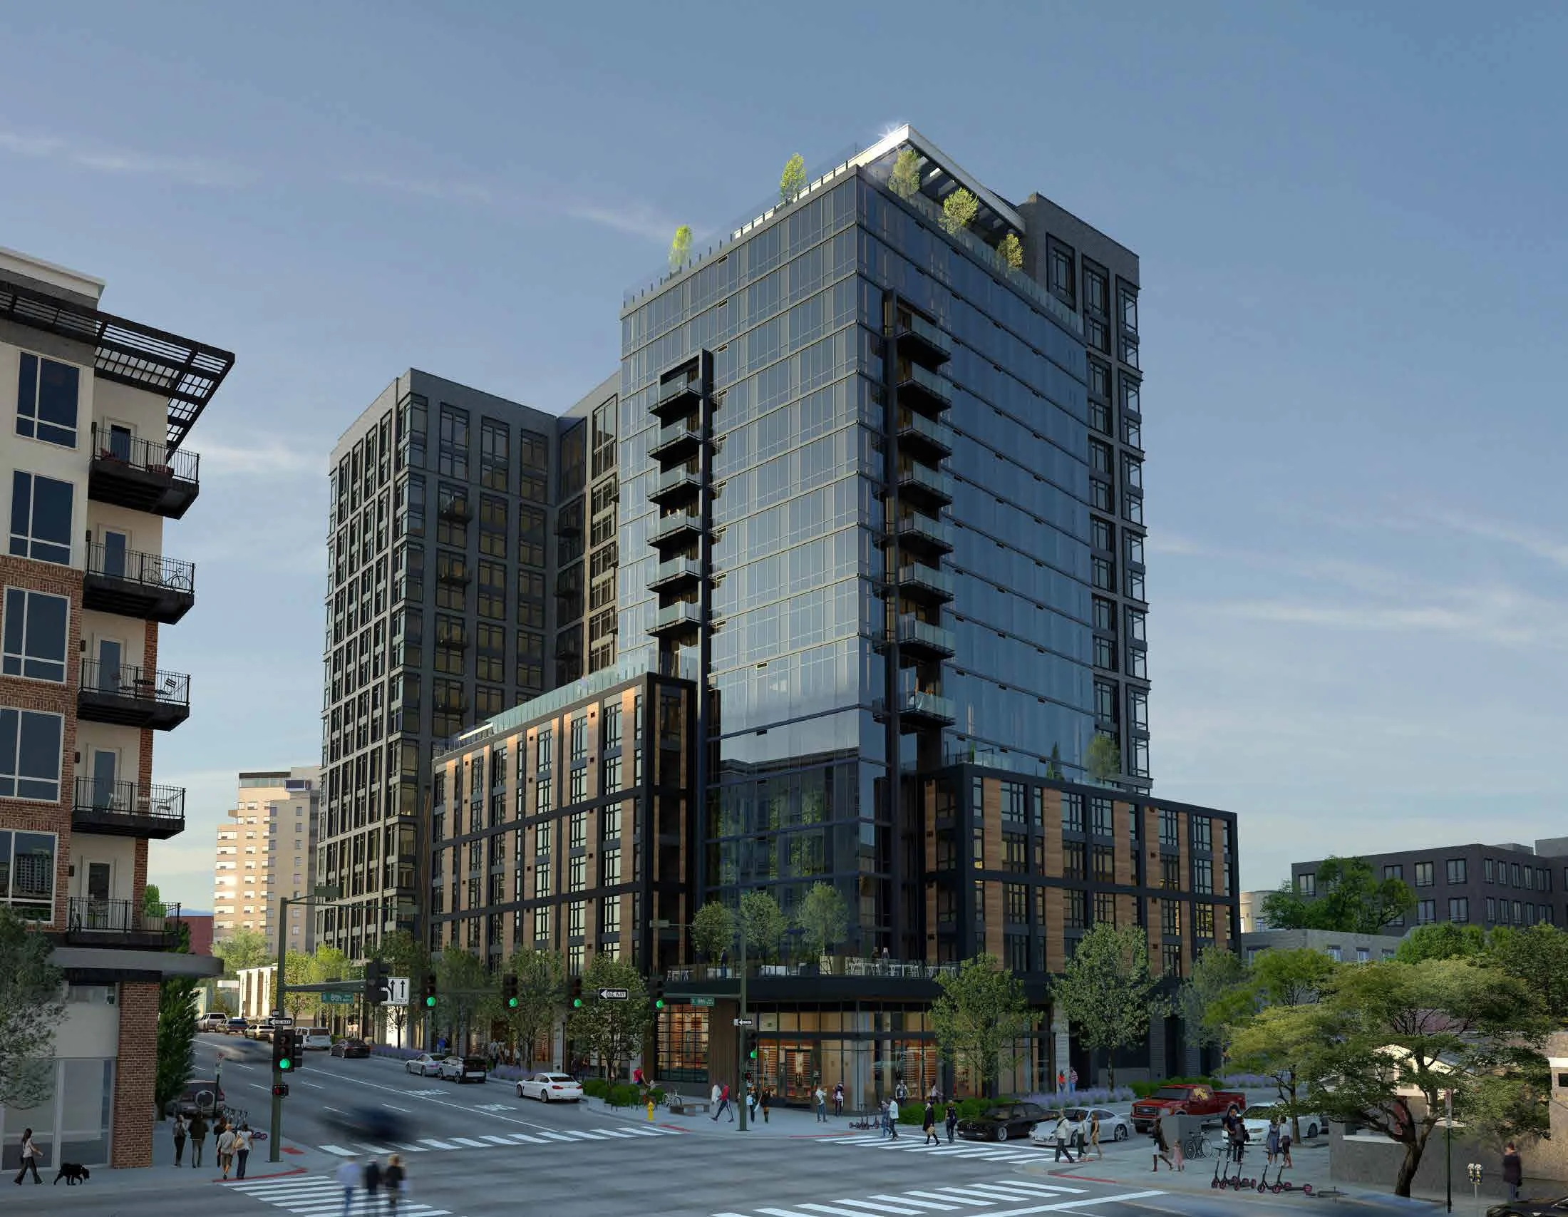
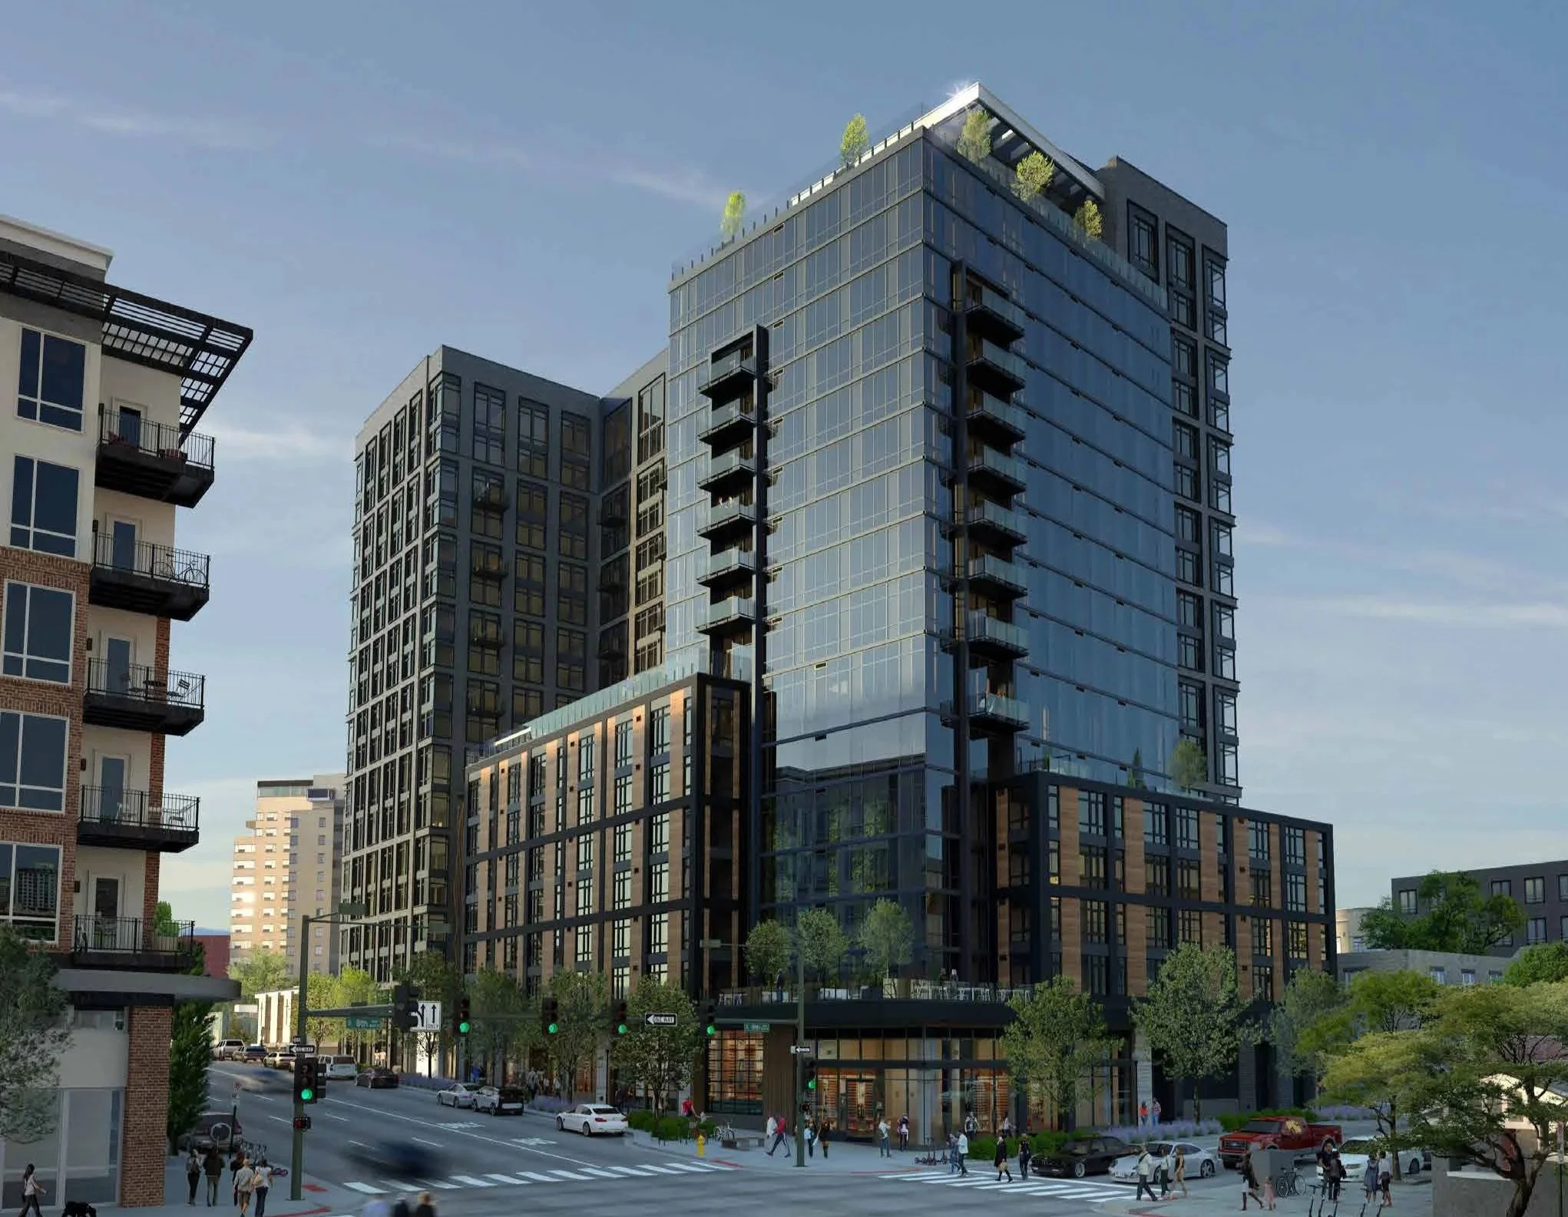
Rendering of Kaia Residences | Sourced from HCM
Developed by Denver-based Trailbreak Partners, the approximately $160 million project reached its full structural height on October 21, 2026, marking a significant step forward for one of the neighborhood's newest high-rise residential developments.
Located at the intersection of East 8th Avenue and Lincoln Street, the development is designed to bring new residential density, ground-floor commercial space, and wellness-focused amenities to an increasingly active corridor between the Golden Triangle and Capitol Hill neighborhoods. Construction officially began in April 2025, following a period of approximately 14 to 15 months during which no new multifamily development in the immediate area had secured financing and broken ground, according to the developer.
The approximately 464,000-square-foot development will introduce 295 rental apartments, including 19 income-restricted homes. The residential offerings will range from studios to three-bedroom apartments, providing a variety of floor plans designed to accommodate individuals, couples, and families.
The project also includes approximately 290 vehicle parking spaces, 152 bicycle parking spaces, and 8,500 square feet of ground-floor commercial space along East 8th Avenue and Lincoln Street.
Designed by Hord Coplan Macht, Kaia Residences features a combination of brick, contemporary exterior materials, and reflective glass. The building's design transitions from lower-rise sections along the street to an 18-story tower, with a prominent glass-clad corner oriented to capture views of the Rocky Mountain Front Range. The architectural approach incorporates design elements inspired by the surrounding Golden Triangle district while introducing a modern residential presence to the intersection.
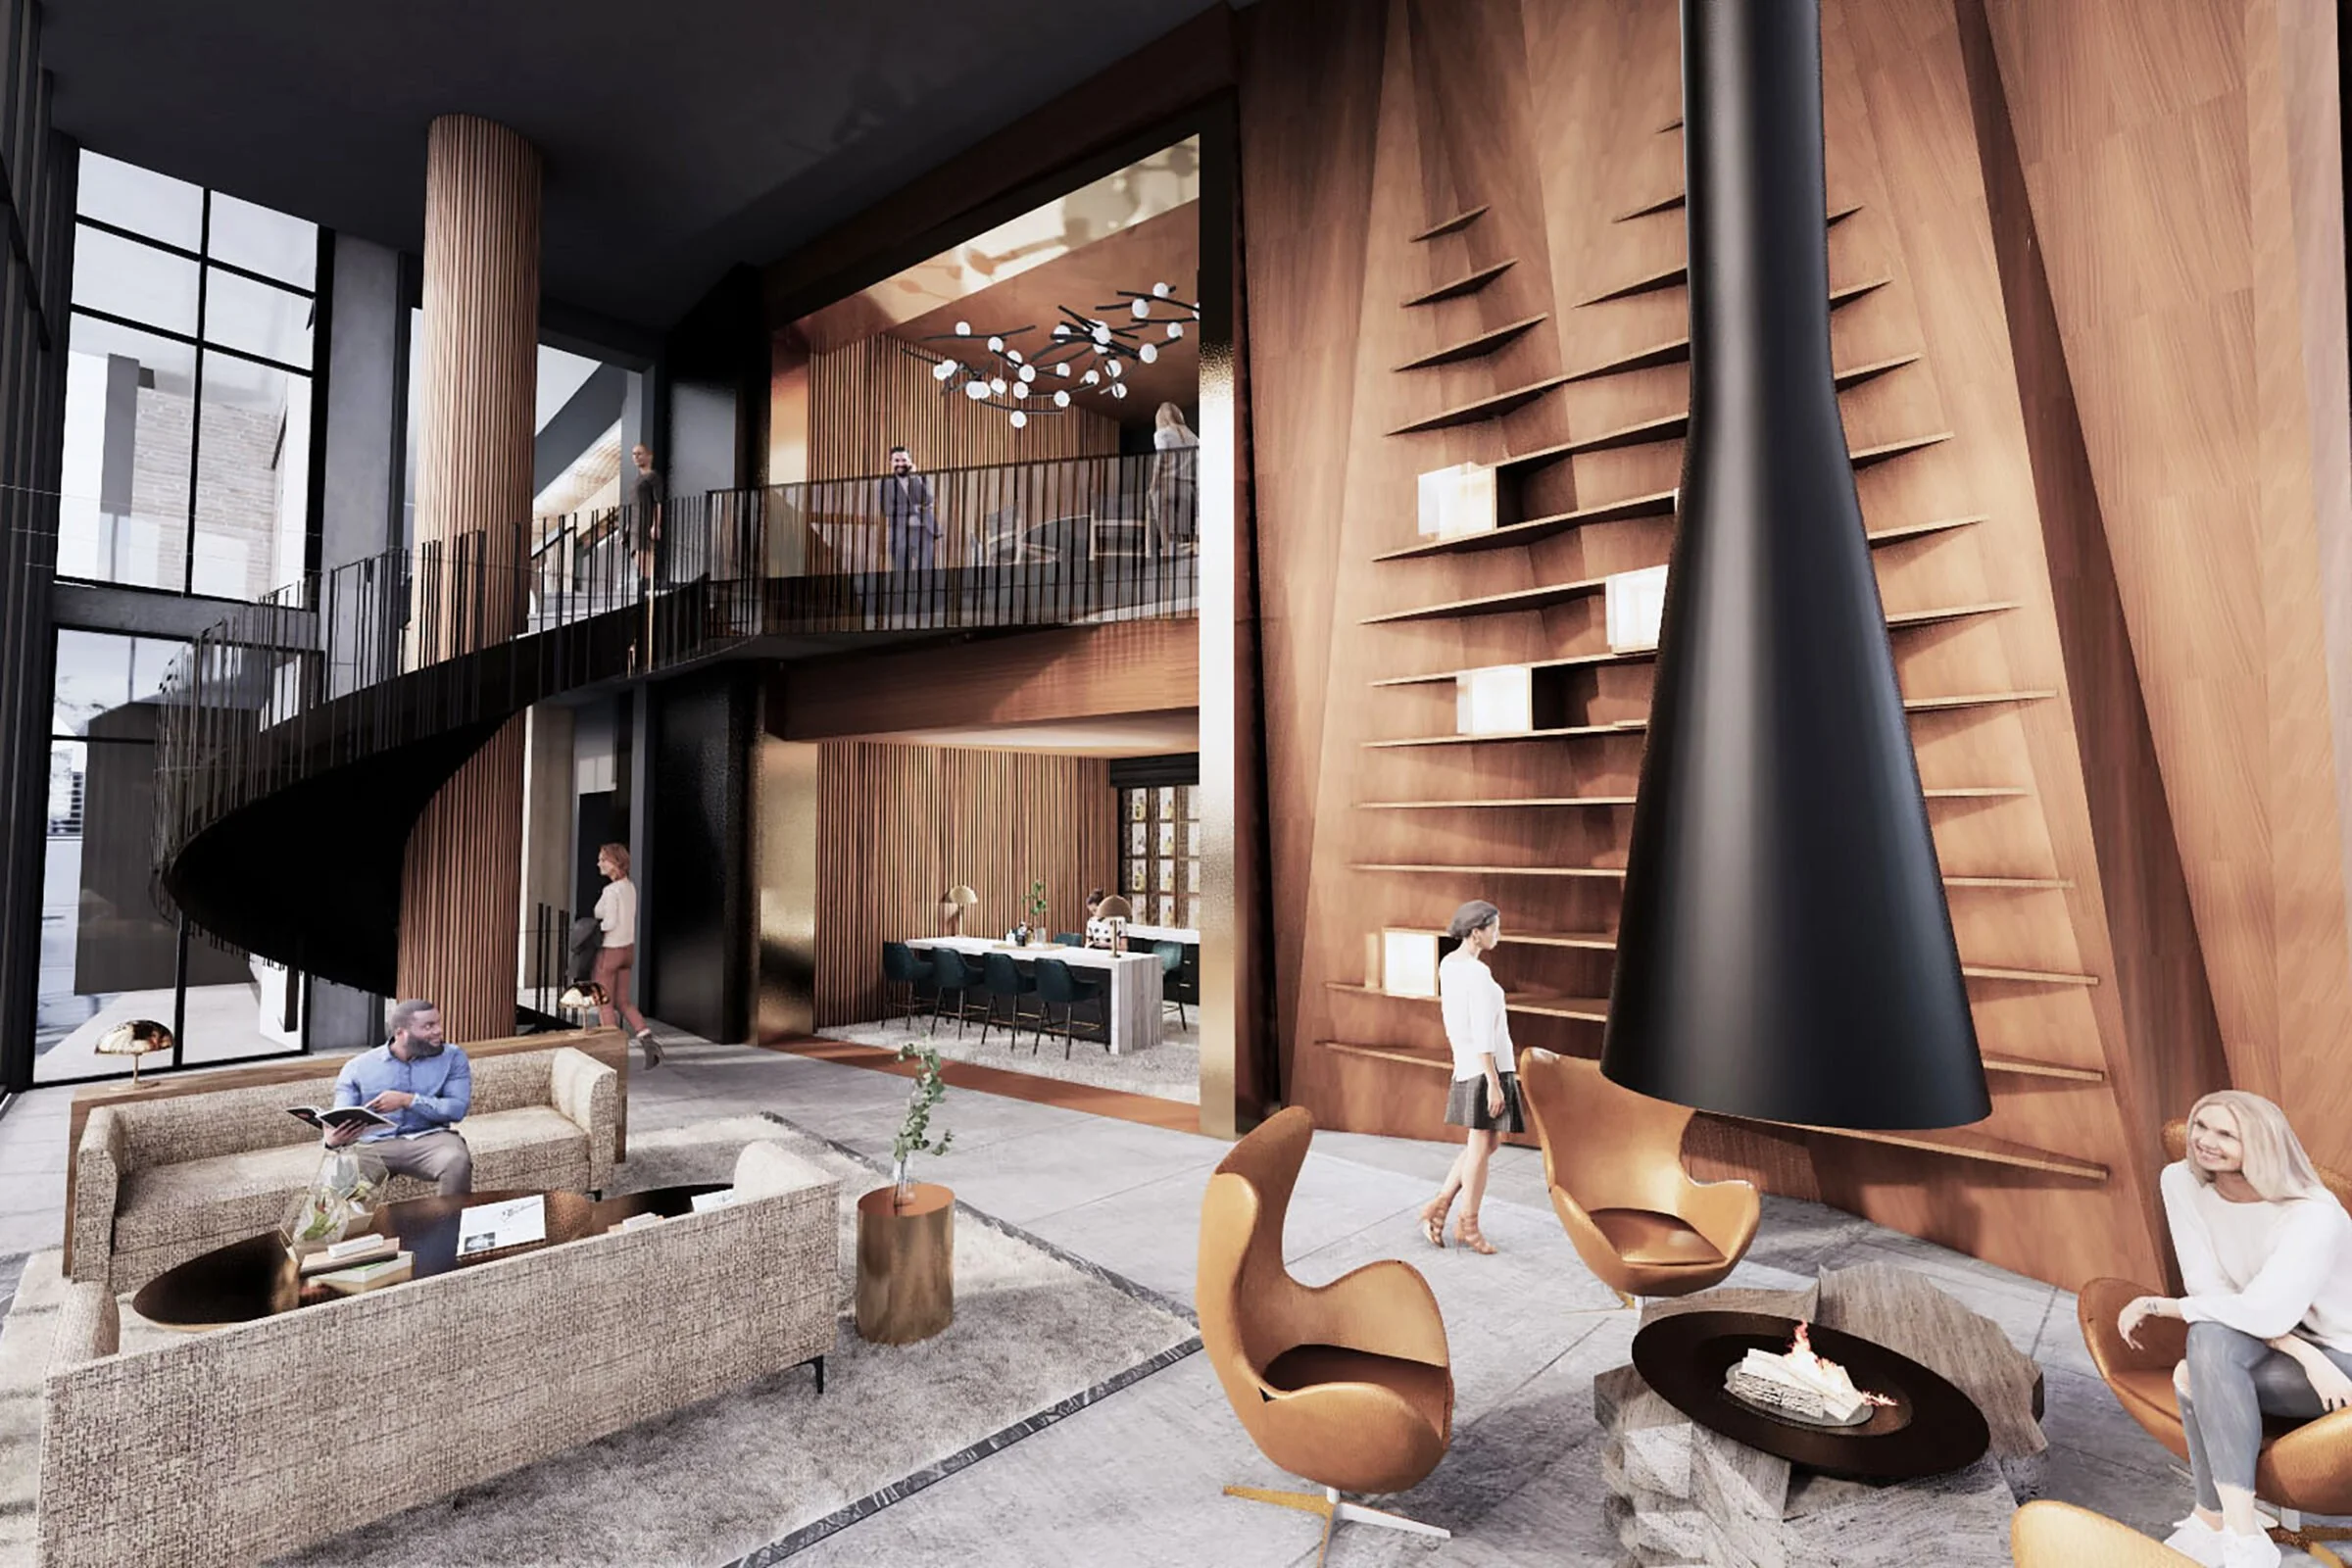
Rendering of Kaia Residences Interior | Sourced from HCM
A major component of the development is its approximately 18,000 square feet of planned amenities, which emphasize fitness, wellness, and shared gathering spaces. Residents will have access to a fitness center, Nordic-inspired spa, sauna, cold plunges, and an elevated outdoor pool terrace. The development will also feature a two-story rooftop club lounge, outdoor gathering areas, and panoramic views of the surrounding city and mountains.
New documents submitted to the City and County of Denver on November 6, 2026, provide additional details about adjustments to the building's amenity spaces.
The latest permit modification proposes revisions to the ground-floor amenity layout and the eighth-floor wellness area, including the addition of two cold-plunge tubs within a treatment room and a rinse shower near the sauna. Other proposed revisions include replacing a previously designed overhead door at the corner retail space along Lincoln Street with a fixed storefront, along with adjustments to garage wall assemblies, insulation details, and associated mechanical, electrical, and plumbing systems.
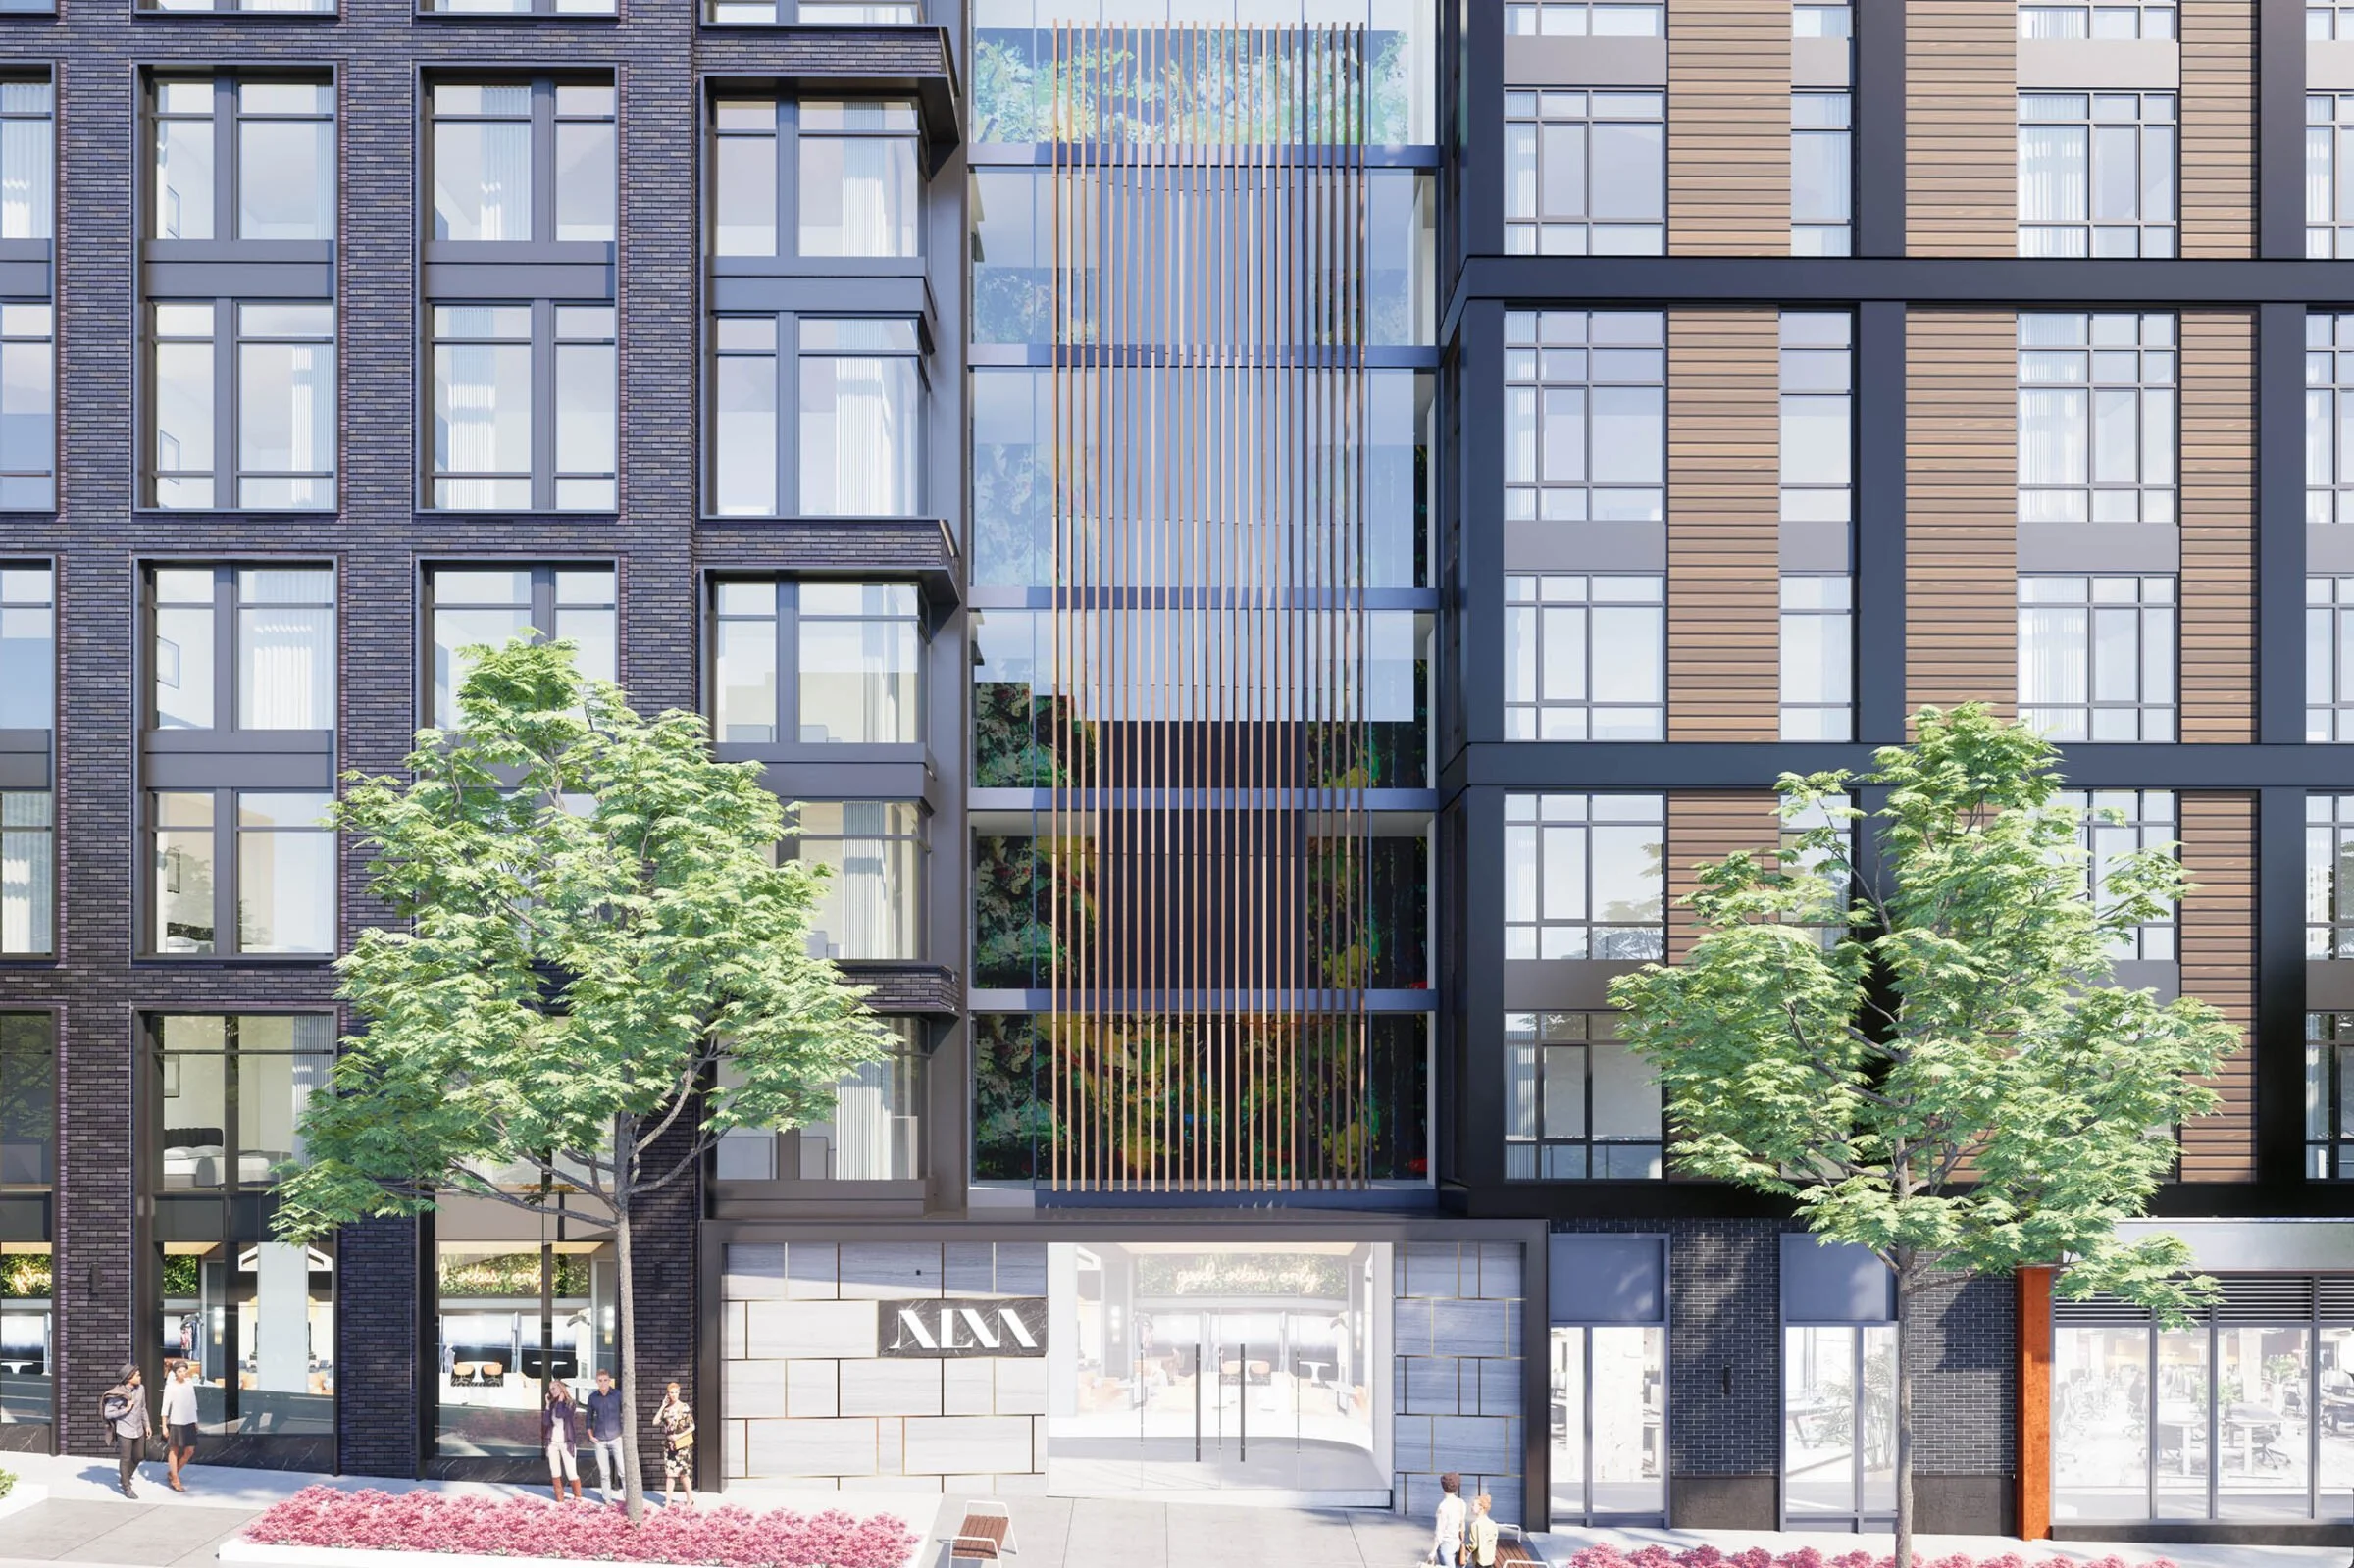
Rendering of Kaia Residences Entrance | Sourced from HCM
Commercial space within Kaia Residences is expected to complement its wellness-focused residential concept. Plans include a 4,000-square-foot wellness marketplace, while wellness and medical aesthetics business bluSONIL has signed a lease for approximately 4,500 square feet. The commercial spaces are being marketed and brokered through The Zall Company.
The new retail and wellness offerings are intended to serve both future residents and the surrounding neighborhood, bringing additional street-level activity to the East 8th Avenue and Lincoln Street intersection. The development represents another major investment in the Golden Triangle, a neighborhood that has experienced substantial residential growth and redevelopment over the past several years.
With the structural frame complete, construction is expected to continue through 2027 as work progresses on the building envelope, interior residences, amenity spaces, and ground-floor commercial areas. Current project timelines anticipate residential preleasing beginning in summer 2027, with overall completion targeted for late 2027.
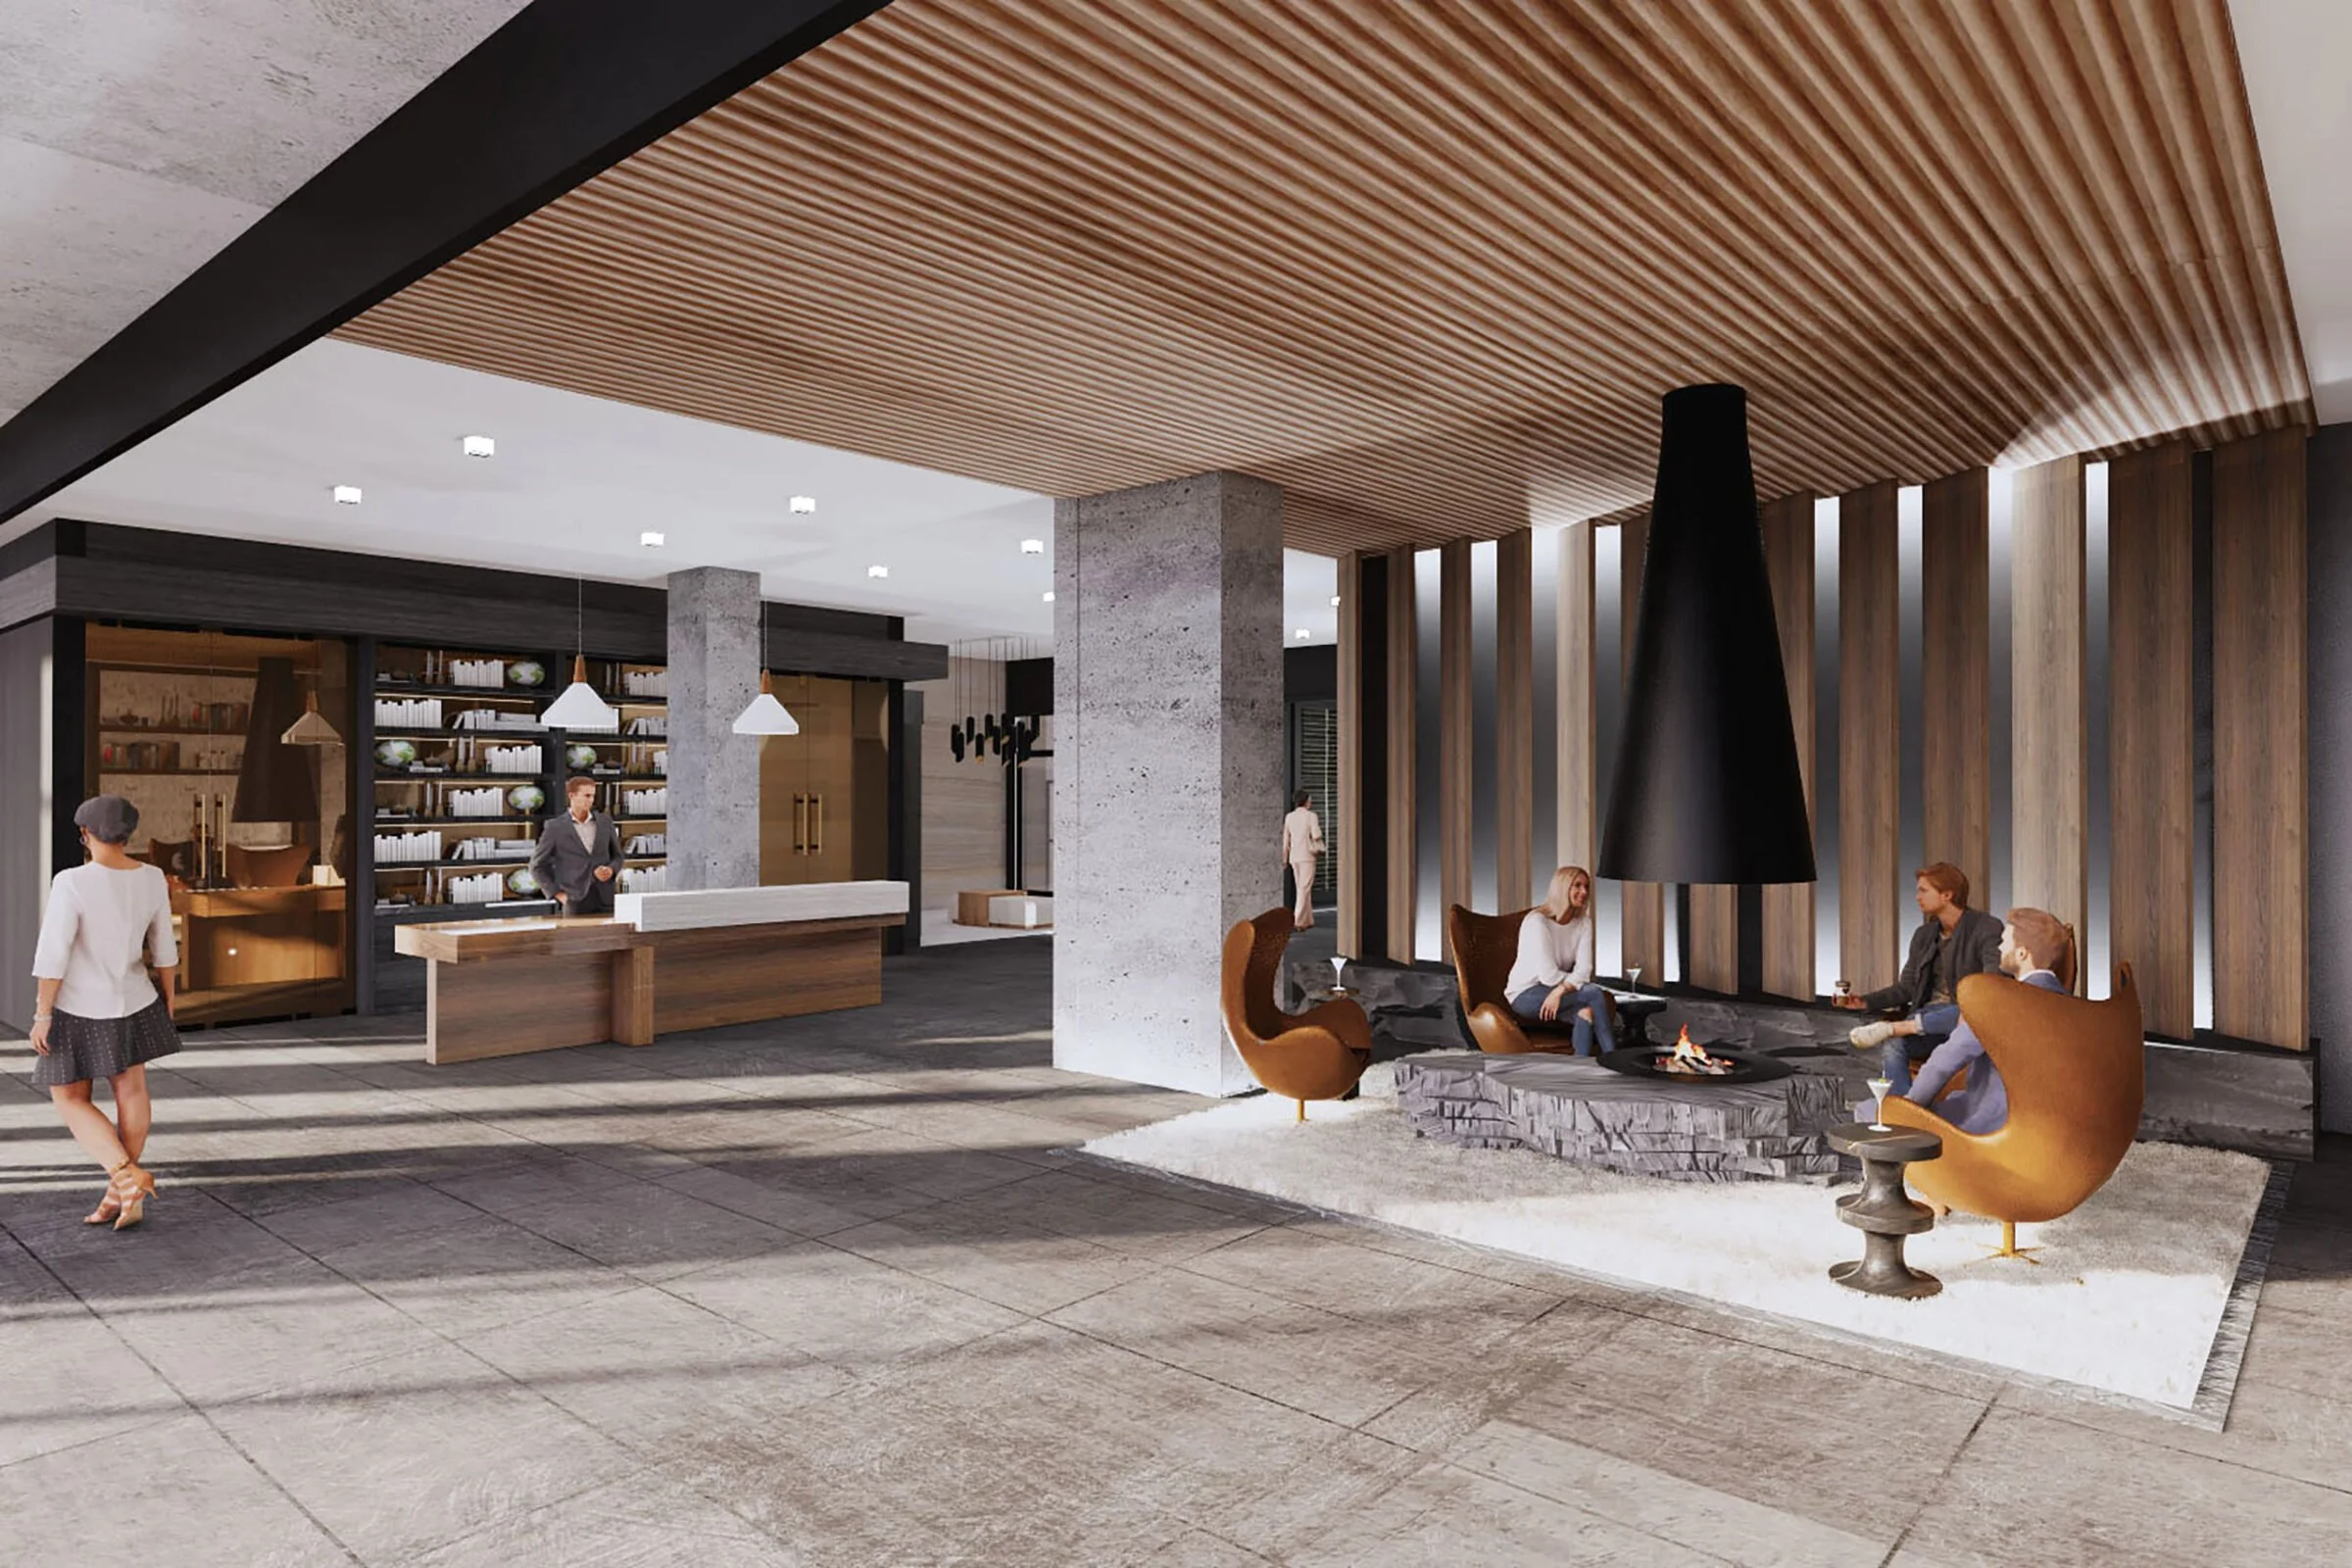
Rendering of Kaia Residences Interior | Sourced from HCM
Development Team
Developer: Trailbreak Partners
General Contractor: ARCO/Murray
Architect & Interior Designer: HCM - Hord Coplan Macht
Structural Engineer: Martin/Martin
Civil Engineer: Ware Malcomb
Mechanical, Electrical and Plumbing Engineer: Salas O'Brien
Landscape Architect: Oxbow Design Collaborative
Pool Consultant and Contractor: Colorado Hardscapes
Window Wall Systems: Reflection Window + Wall
Retail Brokerage: The Zall Company
Construction Financing: Bank OZK and Affinius Capital
Read More About Upcoming Construction Projects
Get a deeper dive on the who, what, when and why behind the city’s next construction projects.

Interested in sponsorship? Learn more about a founding sponsors and how to get involved.
All project information was sourced from publicly available site plans, renderings, and permitting documents.

5 minute read • The Carriage House is completing its second phase with a renovated 50-seat cocktail bar, expanded evening dining, and a nonprofit partnership supporting the Denver community.