
19-Unit Residential Development Planned Along South Colorado Boulevard
DENVER, CO — A new residential development is moving through Denver’s Site Development Plan review process for a roughly one-acre property at 50 S. Colorado Boulevard, near the intersection of Colorado Boulevard, East Bayaud Avenue and Leetsdale Drive.

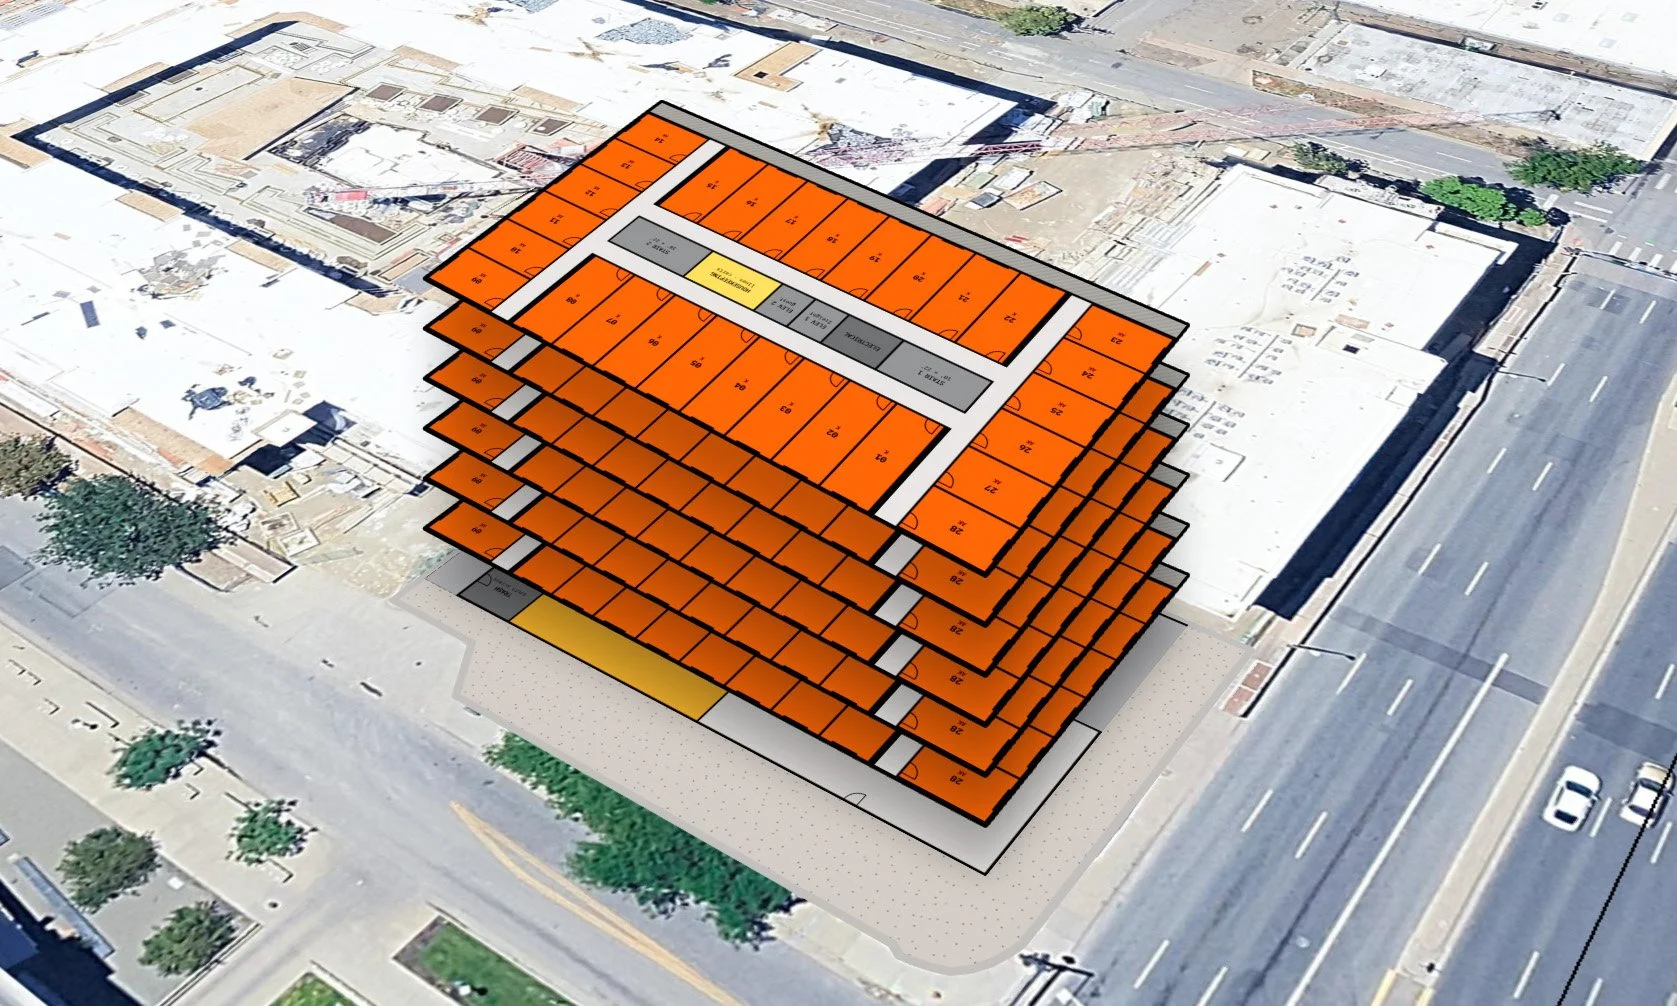
Simplified Site Plan of 50 S Colorado Multifamily | Sourced from Application Plan
A new residential development is moving through Denver’s Site Development Plan review process for a roughly one-acre property at 50 S. Colorado Boulevard, near the intersection of Colorado Boulevard, East Bayaud Avenue and Leetsdale Drive. Plans for the S. Colorado Boulevard Multifamily project call for 19 residential units spread across seven buildings identified as Buildings A through G. The latest addressing shown in the project materials lists Units 101 through 109 and 201 through 210.
The approximately 0.95-acre site stretches along South Colorado Boulevard before curving toward Leetsdale Drive at its southern end. The property totals approximately 41,521 square feet and is owned by 30-50 Colorado Blvd Development LLC.
The proposed development is designed as a collection of residential buildings rather than a single large multifamily structure. Buildings are positioned along Colorado Boulevard and toward the eastern side of the property, with internal access and parking incorporated between portions of the development. Site plans show two-car parking associated with the residential units.
The project would also make several changes along the surrounding public realm. Plans show an eight-foot sidewalk along portions of Colorado Boulevard, new landscaping and street trees, three bike racks and a nine-foot right-of-way dedication.
Transit infrastructure is also incorporated into the plans. An existing RTD bus stop along Colorado Boulevard would be relocated as part of the project, with plans showing a new concrete bus-stop pad and RTD street furniture, including a bench.
Landscape plans show a combination of shade, evergreen and ornamental trees along with shrubs, ornamental grasses and perennial plantings throughout the property. Privacy and separation between portions of the development and surrounding properties would be provided through a combination of wood, steel and stucco fencing and walls.
Raptor Civil Engineering is serving as the civil engineer for the project and has prepared the Site Development Plan materials covering the site's grading, utilities, drainage, access, right-of-way improvements and other civil infrastructure.
The development is also subject to Denver's Transportation Demand Management requirements. Project documents state that the development intends to use a fee-in-lieu approach to satisfy the city's mandatory affordable housing requirements. The project remains in Denver's development review process. City comments issued in April required another Site Development Plan resubmittal and noted that the project had not yet been released at that time. The project team has since prepared a third Site Development Plan set as the proposal continues through review.
Development Team
Owner: 30-50 Colorado Blvd Development LLC
Civil Engineer: Raptor Civil Engineering
Surveyor: Power Surveying Company, Inc.
Read More About Upcoming Construction Projects
Get a deeper dive on the who, what, when and why behind the city’s next construction projects.
Interested in sponsorship? Learn more about a founding sponsors and how to get involved.
All project information was sourced from publicly available site plans, renderings, and permitting documents.

4 minute read • Plans are moving forward for a 19-unit residential development at 50 S. Colorado Boulevard in Denver, with seven buildings, new landscaping and streetscape improvements.