
Updated Plans Reveal Changes to 217-Townhome Development Near the Shops at Northfield
DENVER, CO — A proposed redevelopment near the Shops at Northfield is moving forward with a more detailed design, providing a new look at how more than 200 rental townhomes could reshape a roughly 16-acre property in northeast Denver.
Closed Road and Detour Route for the Santa Fe Drive Redesign Project
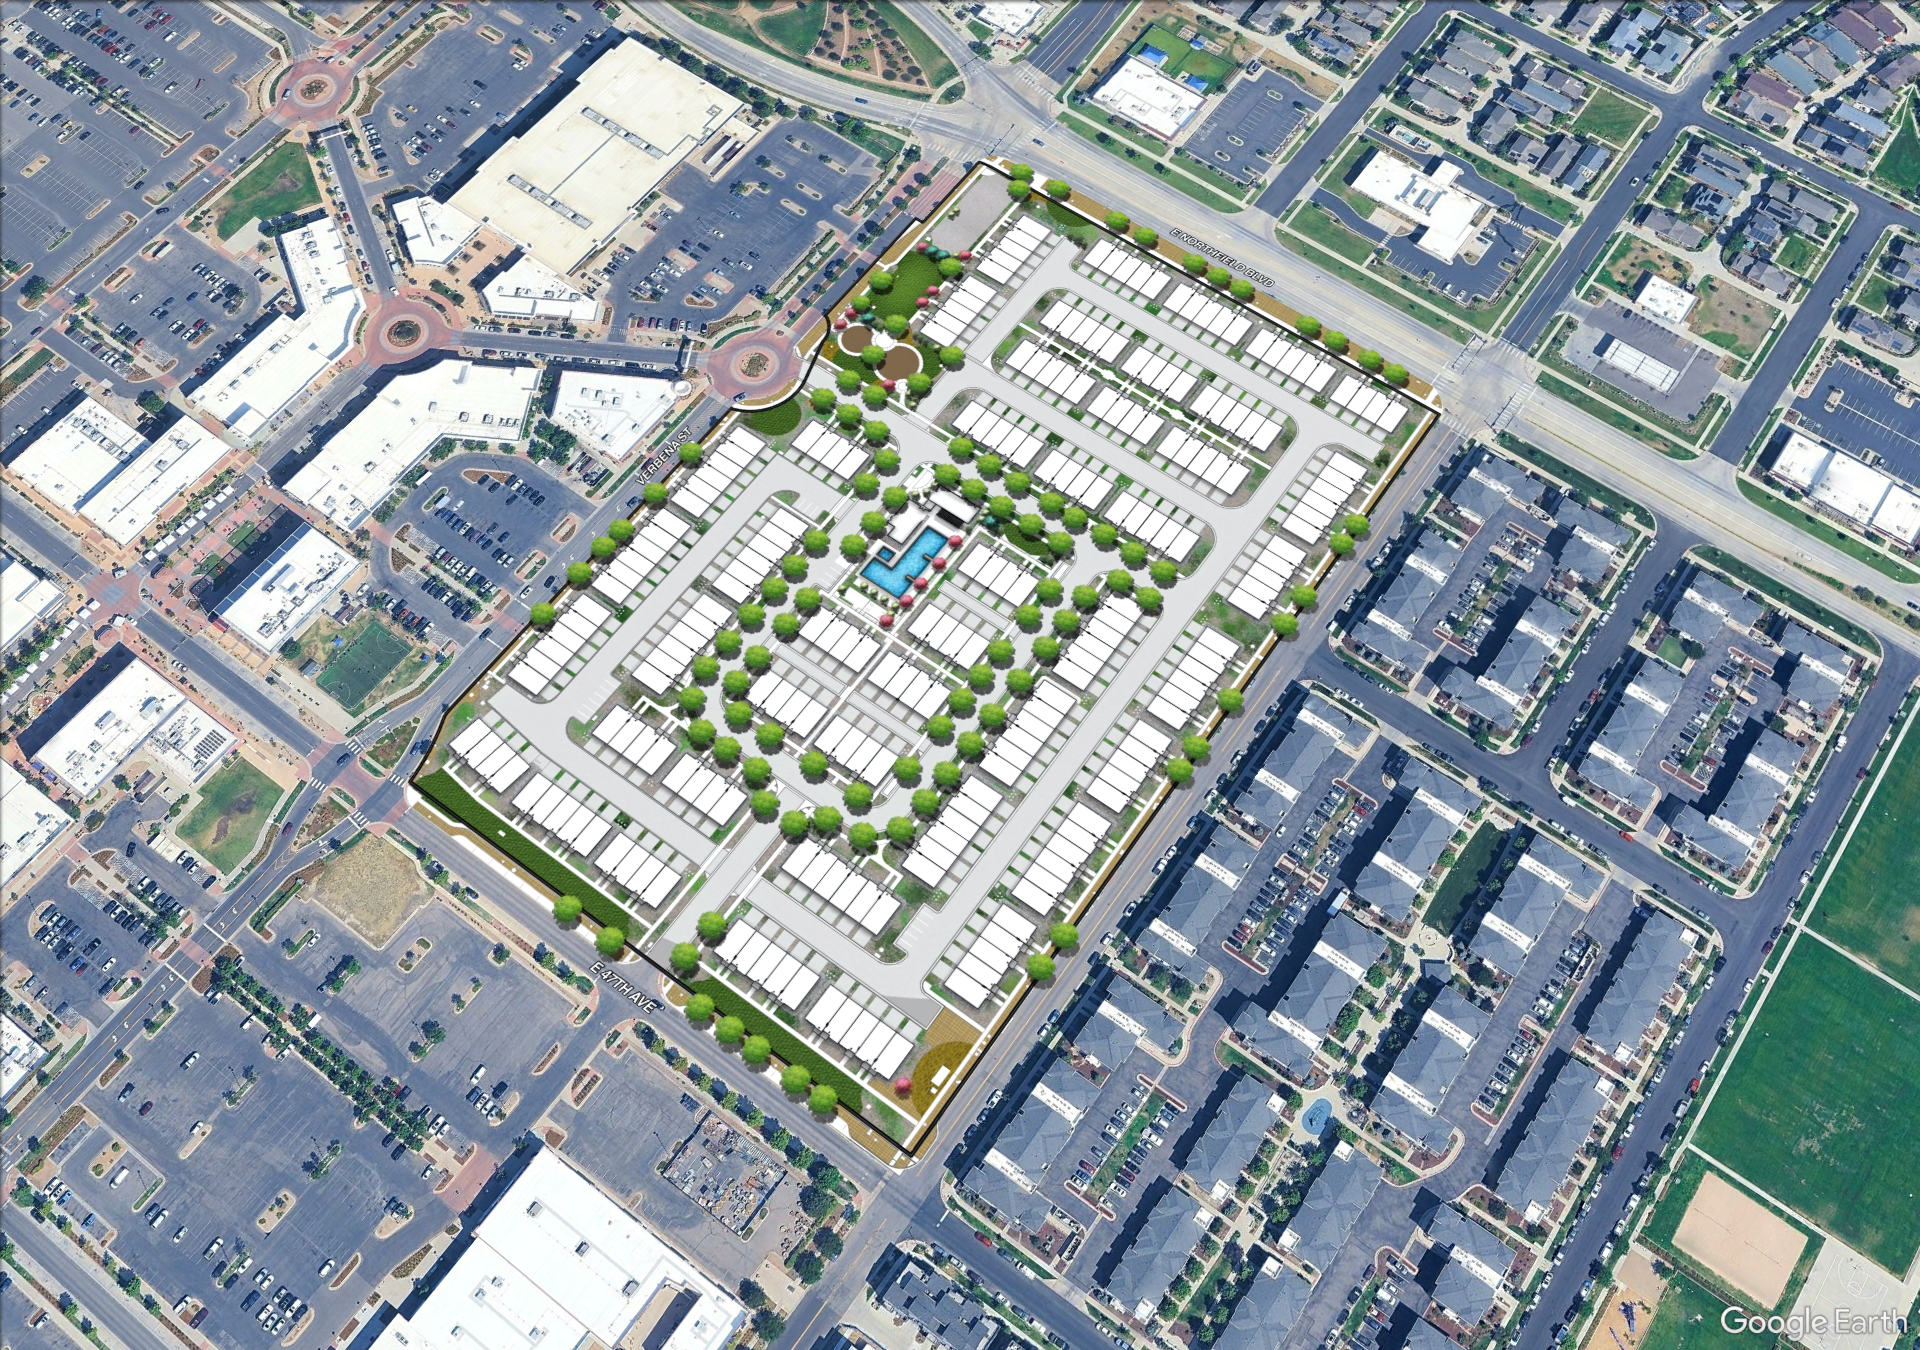
The latest plans call for 217 rental townhomes across approximately 16 acres along East Northfield Boulevard between Verbena and Willow streets. The property is currently largely occupied by underutilized surface parking, which would be redeveloped into a new residential community.
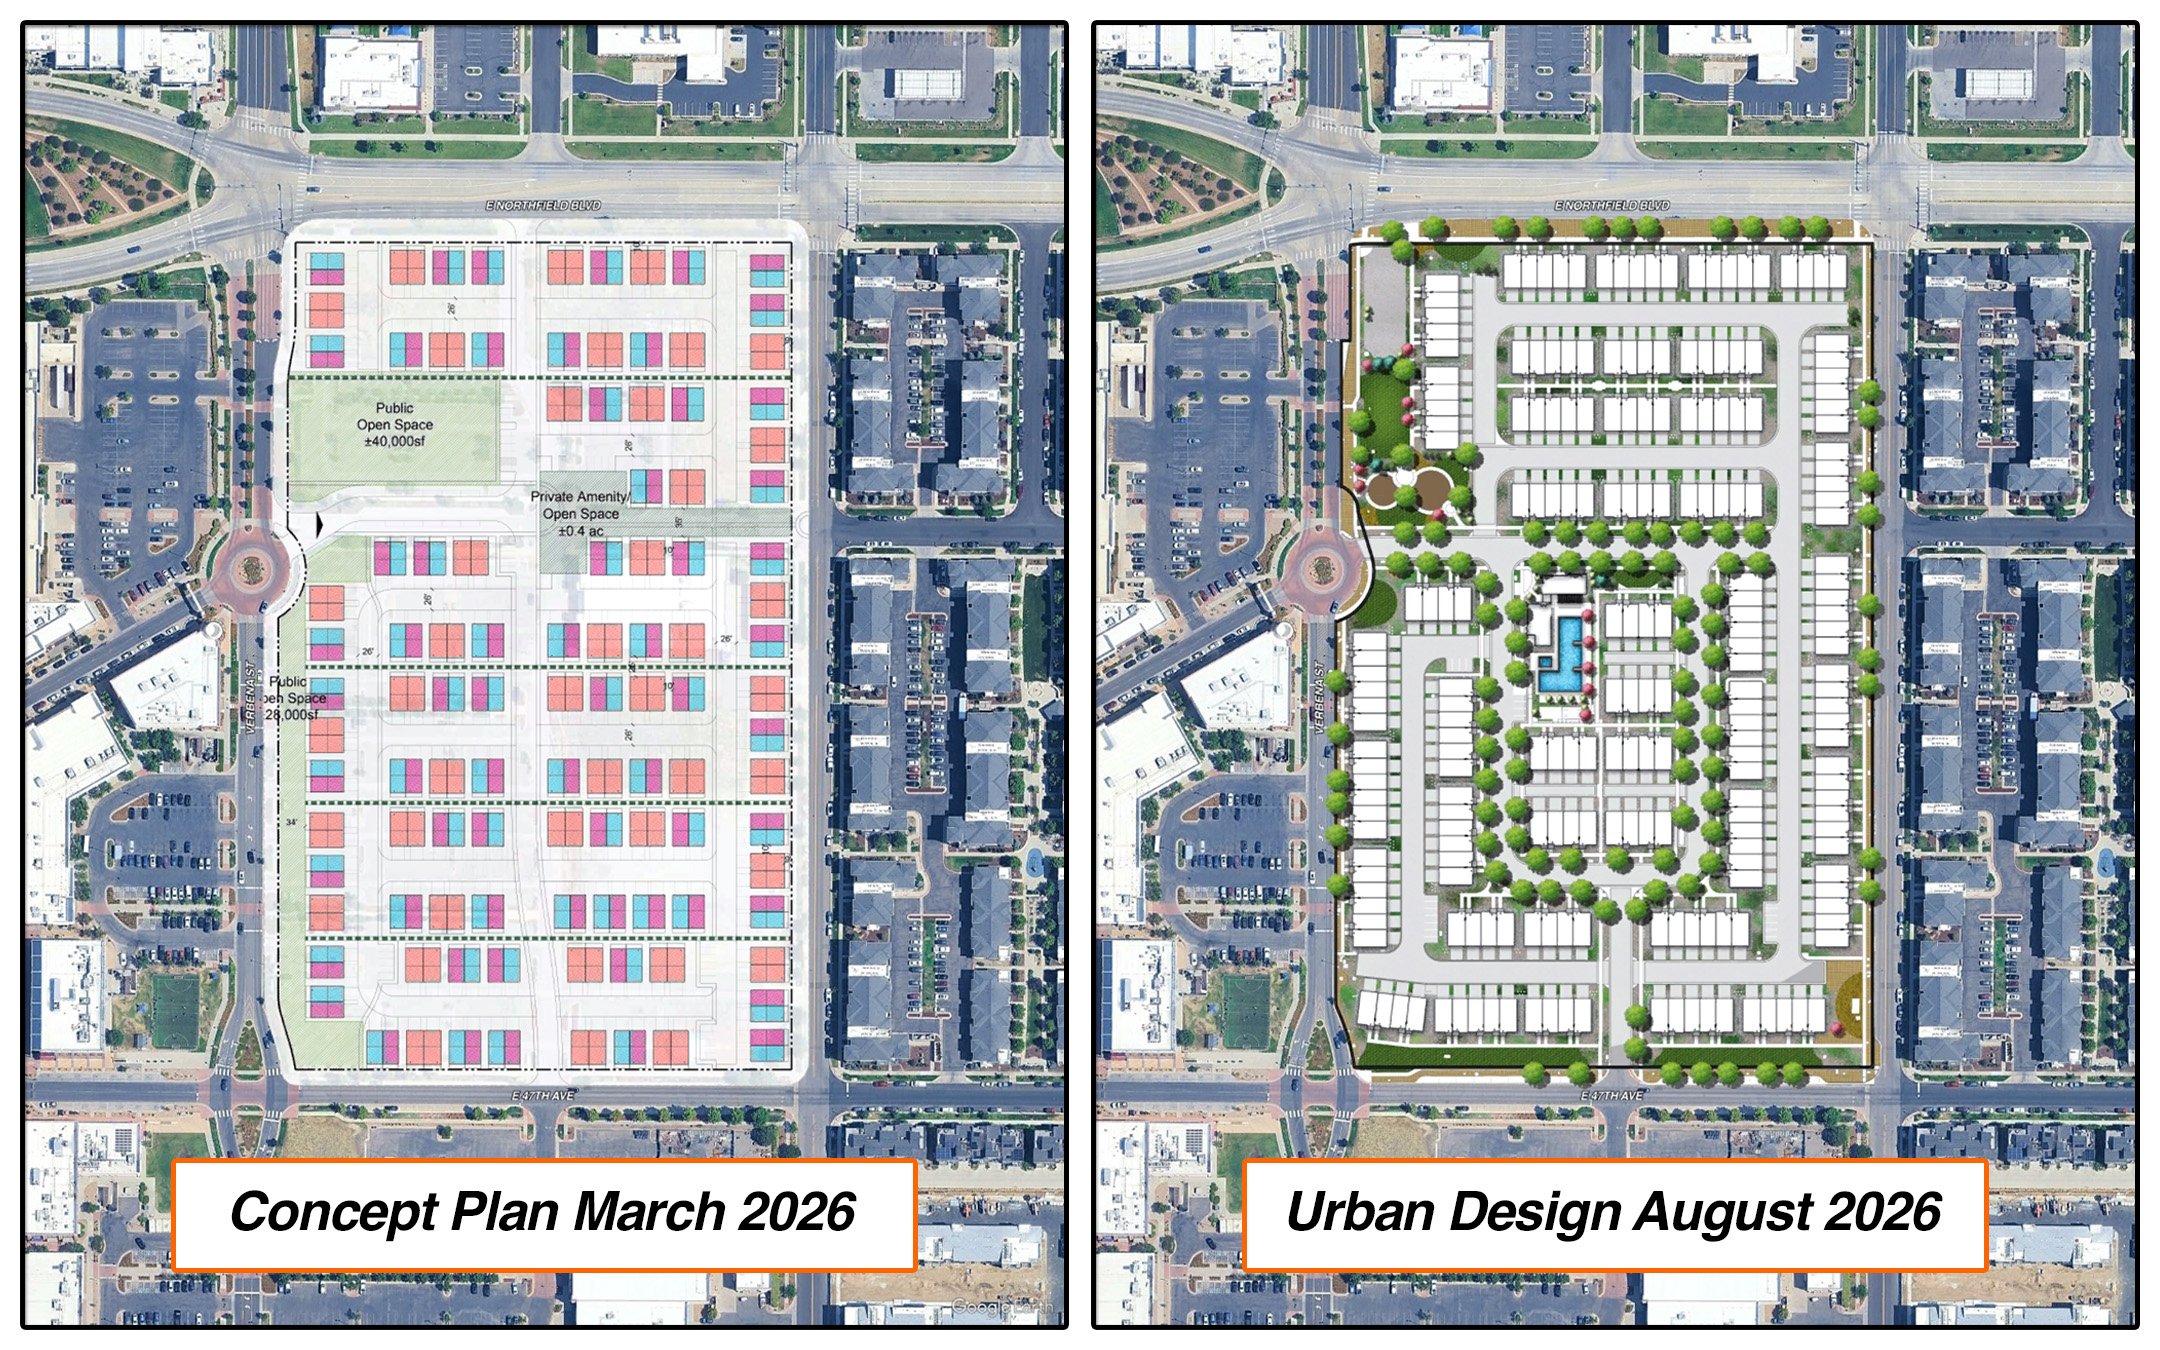
The proposal has evolved since its initial concept review. The number of homes has increased from 210 to 217, while the overall site plan has been reorganized in response to City comments and continued design work. The updated community would consist entirely of three- and four-bedroom rental townhomes ranging from approximately 1,900 to 2,200 square feet, with each home including a private two-car garage and private outdoor space.
One of the more visible changes is the organization of the open space and amenities. Earlier plans concentrated a large portion of the public open space toward the northwest side of the property. The updated design distributes landscaping and gathering areas throughout the community while placing a larger amenity area near the center of the development.
Plans show new clubhouse spaces with leasing functions, a fitness center, pool and spa, along with a dog park and playground. An interconnected network of pedestrian paseos and pocket parks would run between the townhomes and connect residents with the surrounding Northfield retail area.
Approximately 70,350 square feet of public open space is identified in the latest Site Development Plan, slightly exceeding the roughly 70,175 square feet required under Denver's open-space standards for large developments.
Santa Fe Drive Streetscape Redesign | Sourced from the City & County of Denver
The updated plans also remove a previously proposed vehicle connection directly onto East Northfield Boulevard. Denver transportation reviewers requested that the access point be eliminated to reduce curb cuts along the corridor for bicycle safety. Vehicles would instead access the community through the surrounding street network, with private roads and alleys providing circulation throughout the development.
The development would also include 22 income-restricted homes as part of Denver's Mandatory Affordable Housing requirements. Those units would represent 10% of the project's 217 homes and would be restricted to households earning up to 60% of the area median income. The current affordable housing plan identifies 14 three-bedroom and eight four-bedroom income-restricted units.
The project has moved beyond its initial concept review and is now going through Denver's formal Site Development Plan and Urban Design review processes. City records currently list both applications as under review, meaning additional changes could still occur before the plans receive final approval.
Development Team
Developer/Applicant: BB Living / B2R Partners II, LLC
Property Owner: SCP Northfield Lot LLC
Architect: KTGY
Planner & Landscape Architect: Norris Design
Civil: Kimley-Horn
Photometric: Studio Lightning
Read More About Upcoming Construction Projects
Get a deeper dive on the who, what, when and why behind the city’s next construction projects.
Interested in sponsorship? Learn more about a founding sponsors and how to get involved.
All project information was sourced from publicly available site plans, renderings, and permitting documents.

5 minute read • A MODUS Broker Open will feature new details on Denver’s former VA hospital redevelopment, Dahlia Twelve and other development projects across the city.