
Englewood CityCenter Redevelopment Could Bring More Than 1,100 New Homes
ENGLEWOOD, CO — A major redevelopment of Englewood CityCenter could eventually bring more than 1,100 new homes, new retail, a hotel, public spaces and community facilities to the area surrounding the Englewood light rail station.
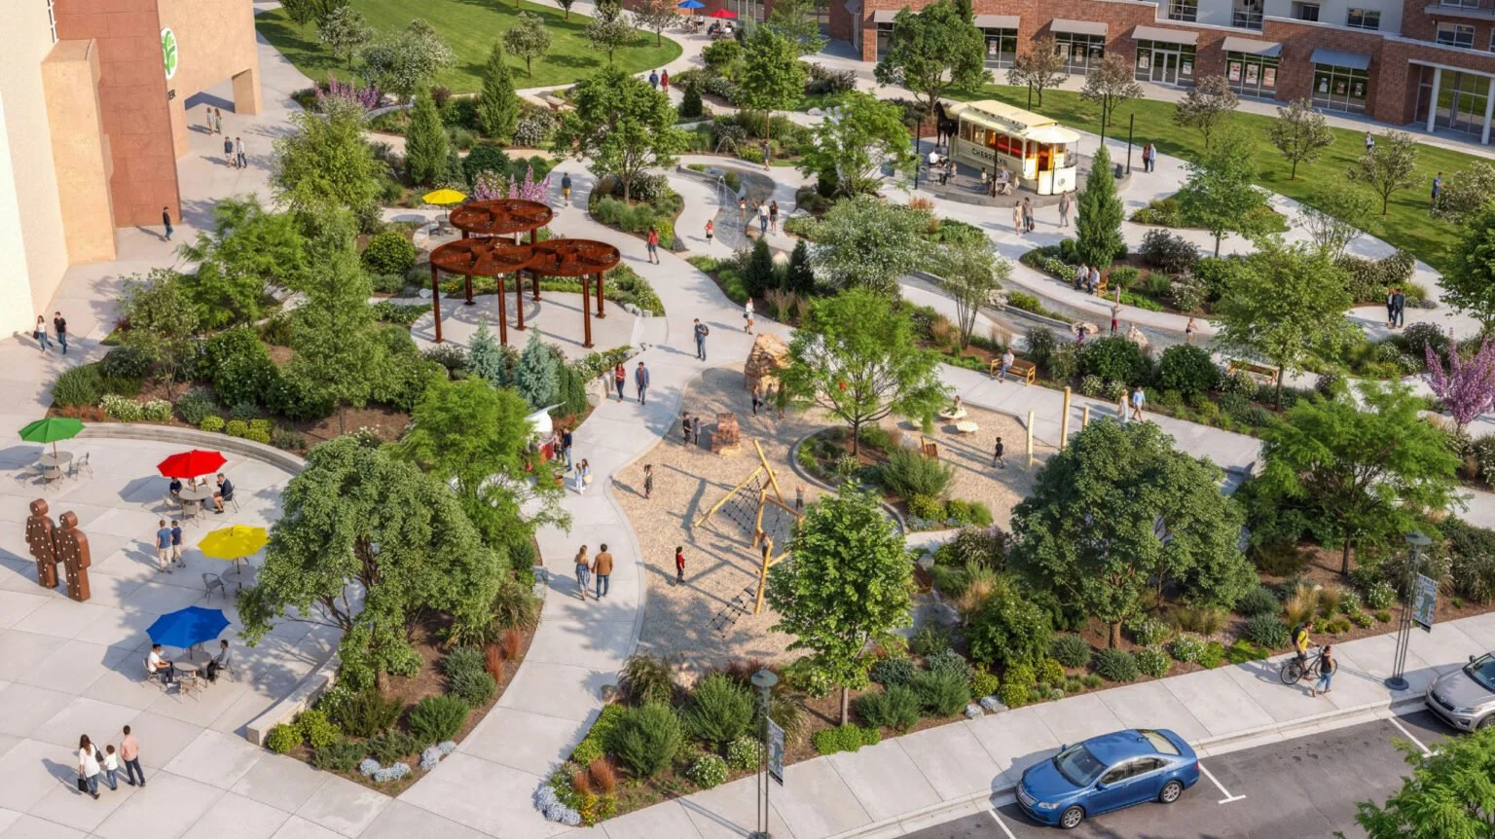
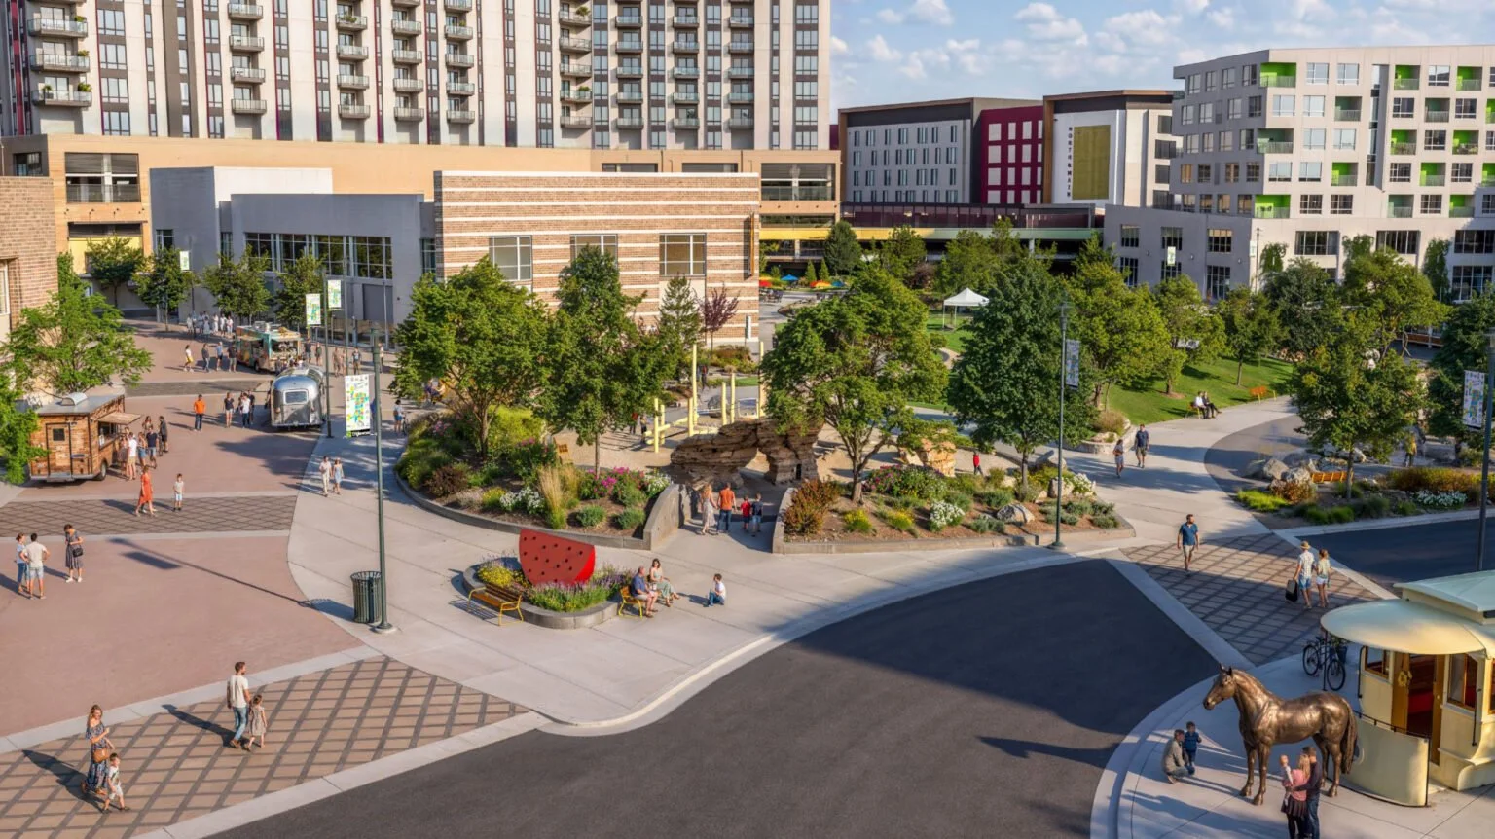
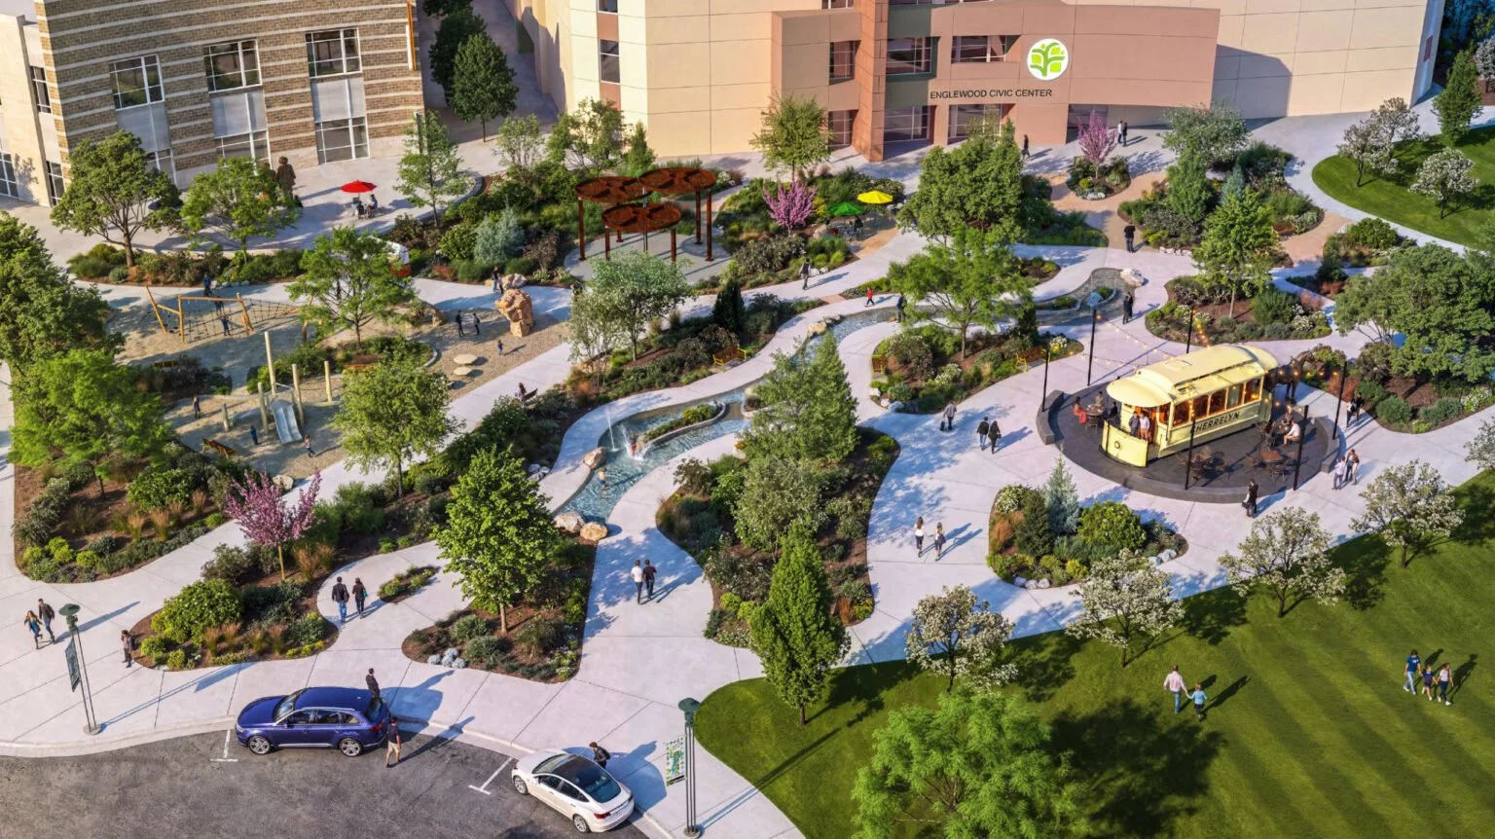
Civic Center Park Design Option | Sourced from Englewood CityCenter Redevelopment Community Engagement Presentation
New Englewood LLC recently presented three conceptual redevelopment plans for the property, providing a new look at how the aging CityCenter could be transformed over the coming years. Depending on which concept ultimately moves forward, the project could include between 306 and 1,177 residential units, including up to 100 income-restricted homes.
The concepts also call for approximately 53,000 square feet of retail space, a hotel with between 125 and 184 rooms, roughly 50,500 square feet of community space dedicated to uses such as arts, music, education and a library, and approximately 24,000 square feet of medical office space. Plans also explore between 40,000 and 142,000 square feet for City Hall depending on the redevelopment approach.
The redevelopment area sits near Hampden Avenue and South Santa Fe Drive and is directly connected to the Englewood light rail station. The property was once part of Cinderella City Mall before the City of Englewood partnered with Weingarten and Miller to redevelop the area as Englewood CityCenter around 2000. The privately owned portion of the center later went through foreclosure in 2018, and subsequent efforts to revitalize the property stalled.
New Englewood LLC acquired a portion of CityCenter in December 2024. The company is jointly managed by DPC Development Companies and Ogilvie Partners, with Christopher King, Stu Ogilvie, Justin Lutgen and Dustin Jones identified as the principals responsible for the redevelopment. The City and New Englewood entered the first phase of a ground lease termination agreement in February 2026, part of the process intended to allow the property to move toward redevelopment.
Three Concepts for CityCenter
CityCenter Park Design Plans 1-3 | Sourced from Englewood CityCenter Redevelopment Community Engagement Presentation
The three plans share several major elements but vary significantly in the amount of redevelopment proposed, including:
Plan 1 represents the least intensive of the three options. It calls for 306 new residential units within a multifamily building along the southern portion of Englewood Parkway, while retaining several existing buildings. The plan also identifies a 125-room hotel, Civic Center Park, pedestrian-oriented areas and a potential music and arts use.
Plan 2 could accommodate approximately 1,177 residential units across several multifamily buildings. The concept also shows a signature hotel, ground-floor retail, an expanded Civic Center Park, a library and community hall, a music and arts space combined with multifamily housing, an outdoor performance area, a beer garden and restaurant, and a transit mobility hub near the Englewood Station. The concept would also relocate City Hall into a new building within the development while creating additional pedestrian connections through the site and toward the light rail station.
Plan 3 maintains many of the larger redevelopment elements but reorganizes portions of the site. It shows multiple multifamily buildings, ground-floor retail, a signature hotel, Civic Center Park, flexible event space, modular retail and a second phase of food-and-beverage retail. The existing municipal building is retained under this option.
New Parks, Streets and Pedestrian Connections
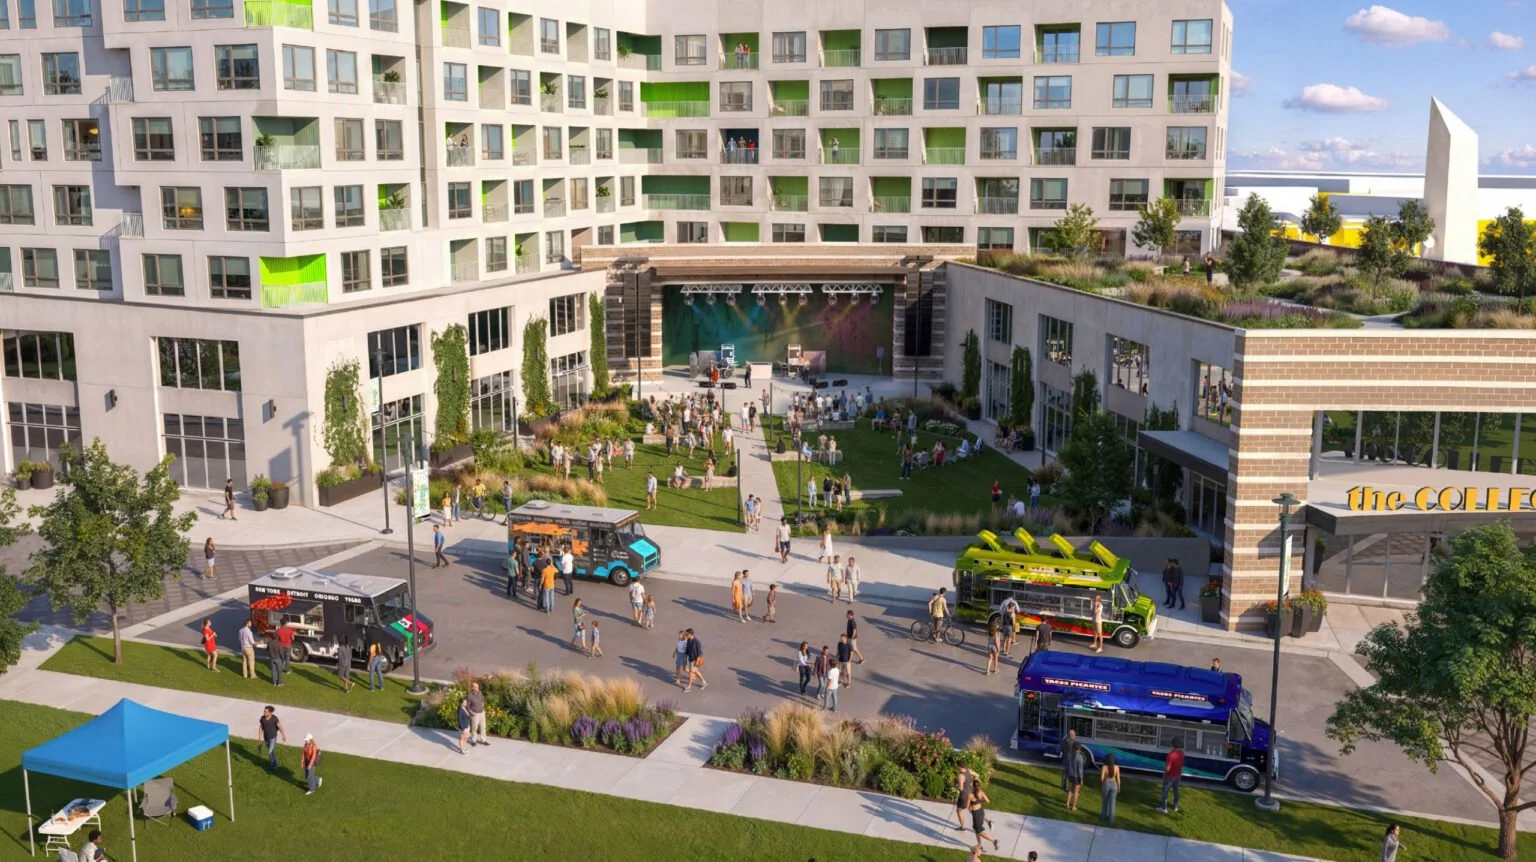
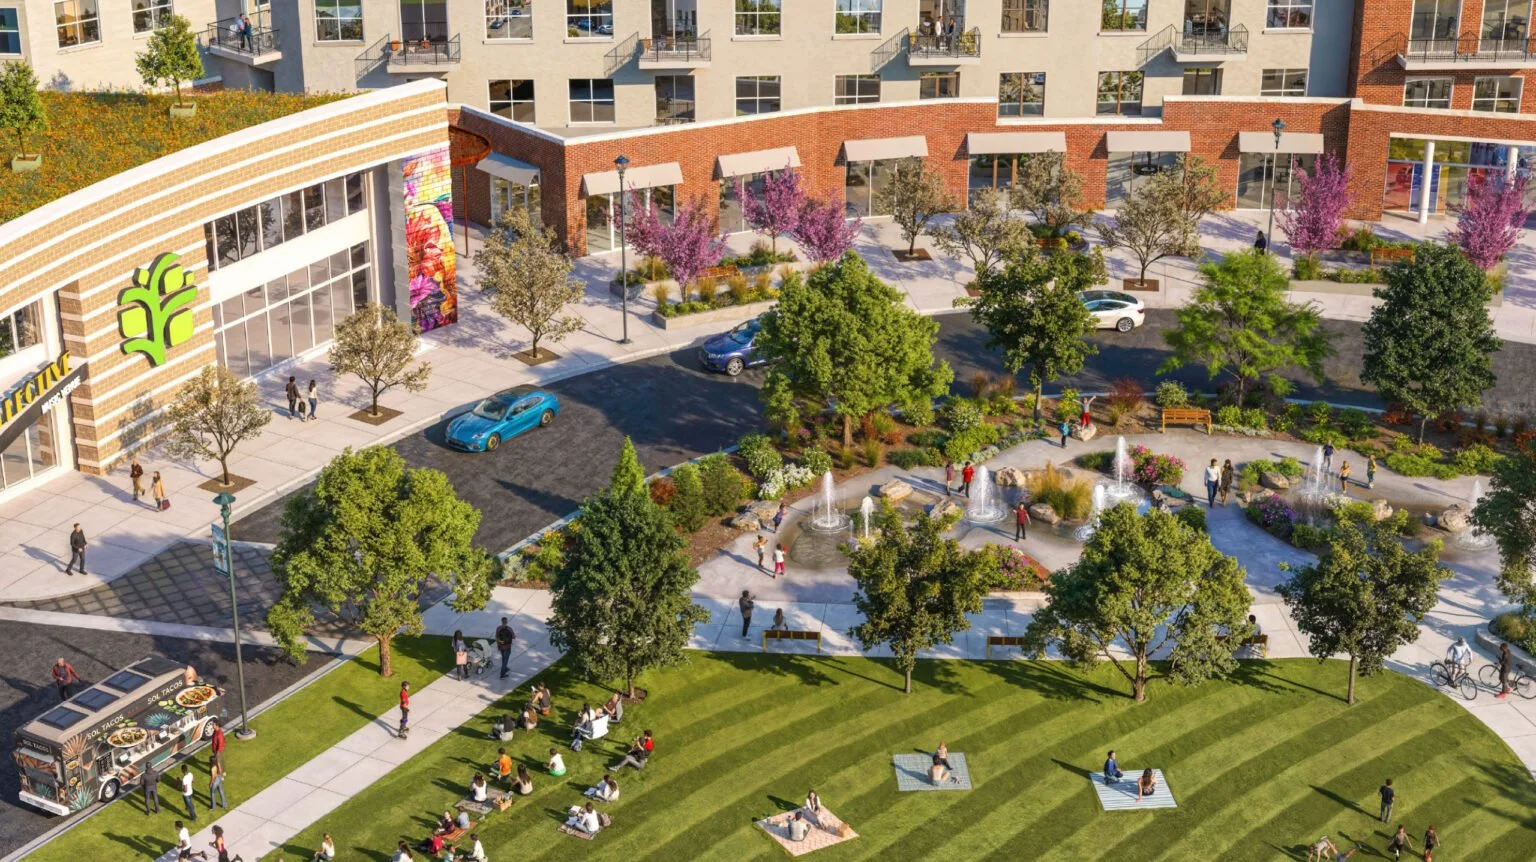
Outdoor Performance Venue Design Option | Sourced from Englewood CityCenter Redevelopment Community Engagement Presentation
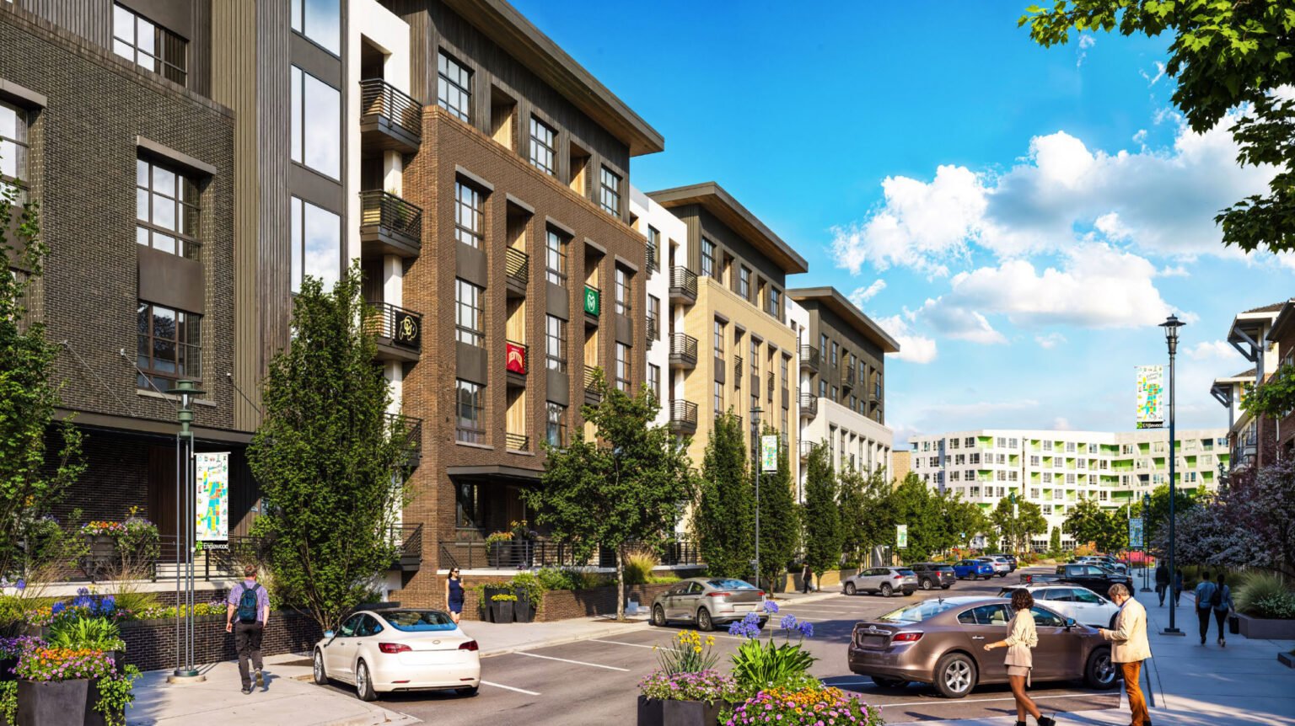
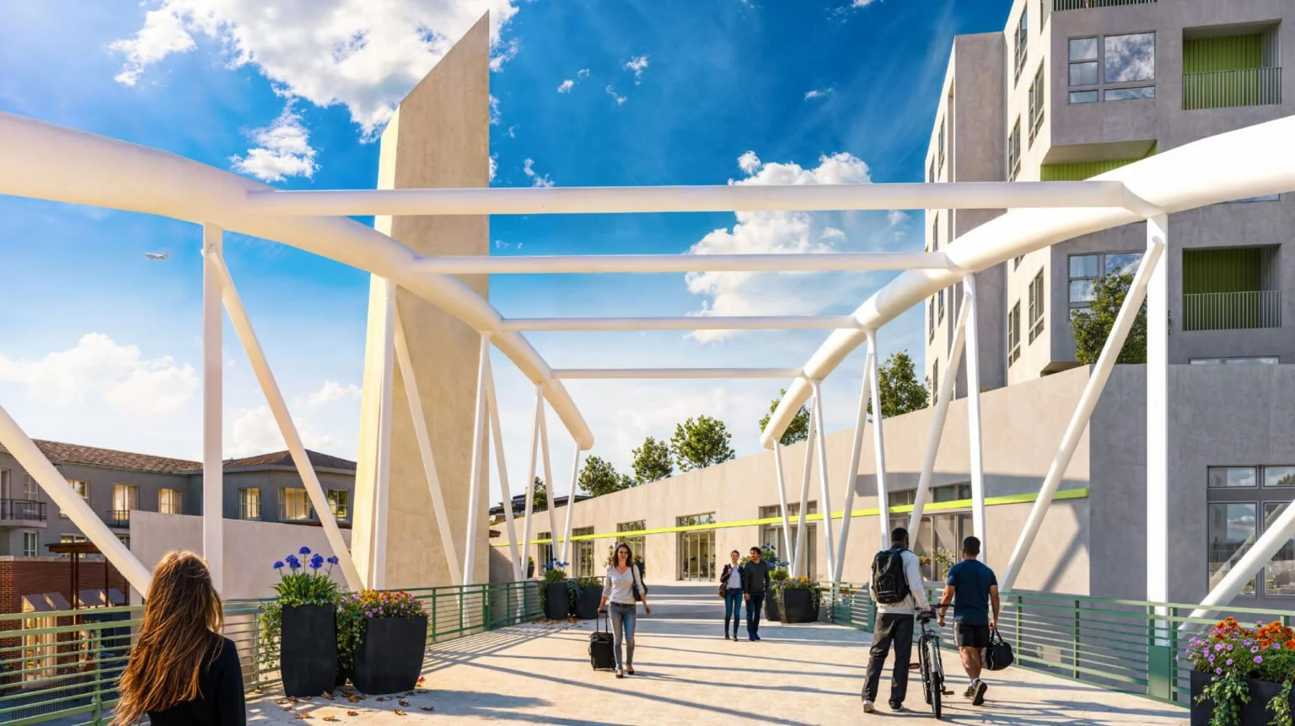
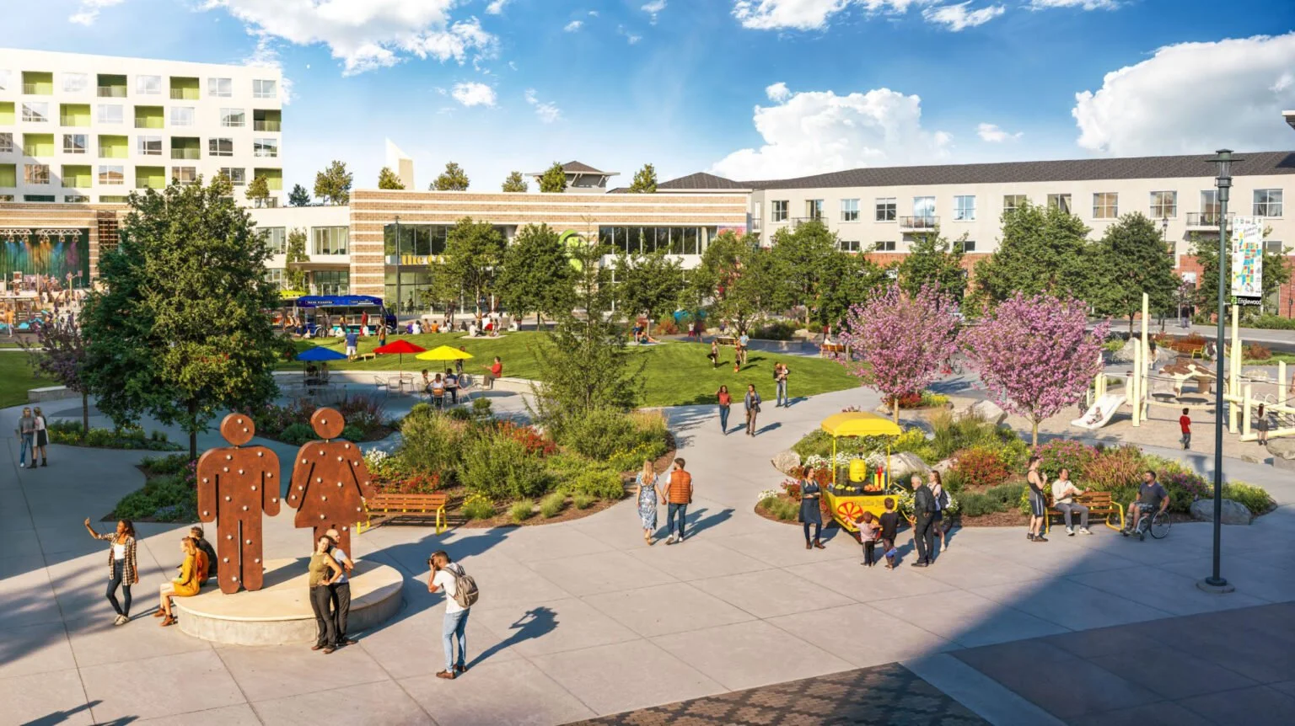
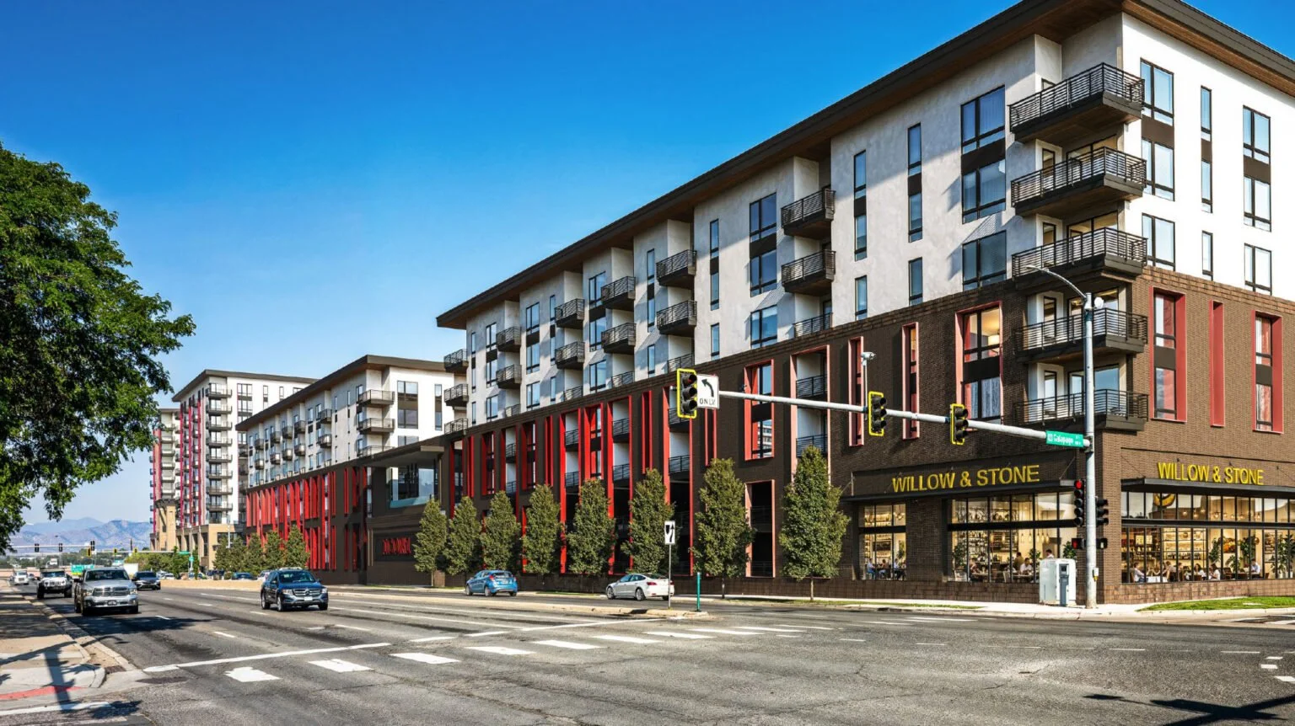
Beyond the buildings themselves, a significant portion of the concepts focuses on changing how people move through CityCenter. Renderings presented by the development team show a redesigned Englewood Parkway lined with new housing and storefronts, expanded pedestrian areas, landscaped public spaces and a new Civic Center Park. Other concepts show an outdoor performance venue surrounded by mixed-use buildings, interactive public spaces and a new pedestrian bridge connection near Englewood Station.
The plans are intended to respond to themes identified through community engagement, including greater walkability, additional parks and green space, local businesses and smaller-scale retail, mixed-use development, and more arts, entertainment and cultural uses. The broader vision is to establish CityCenter as a mixed-use transit village connecting housing, employment, shopping, entertainment and public spaces while improving connections between South Broadway and Englewood Station.
A Final Plan Has Not Been Selected
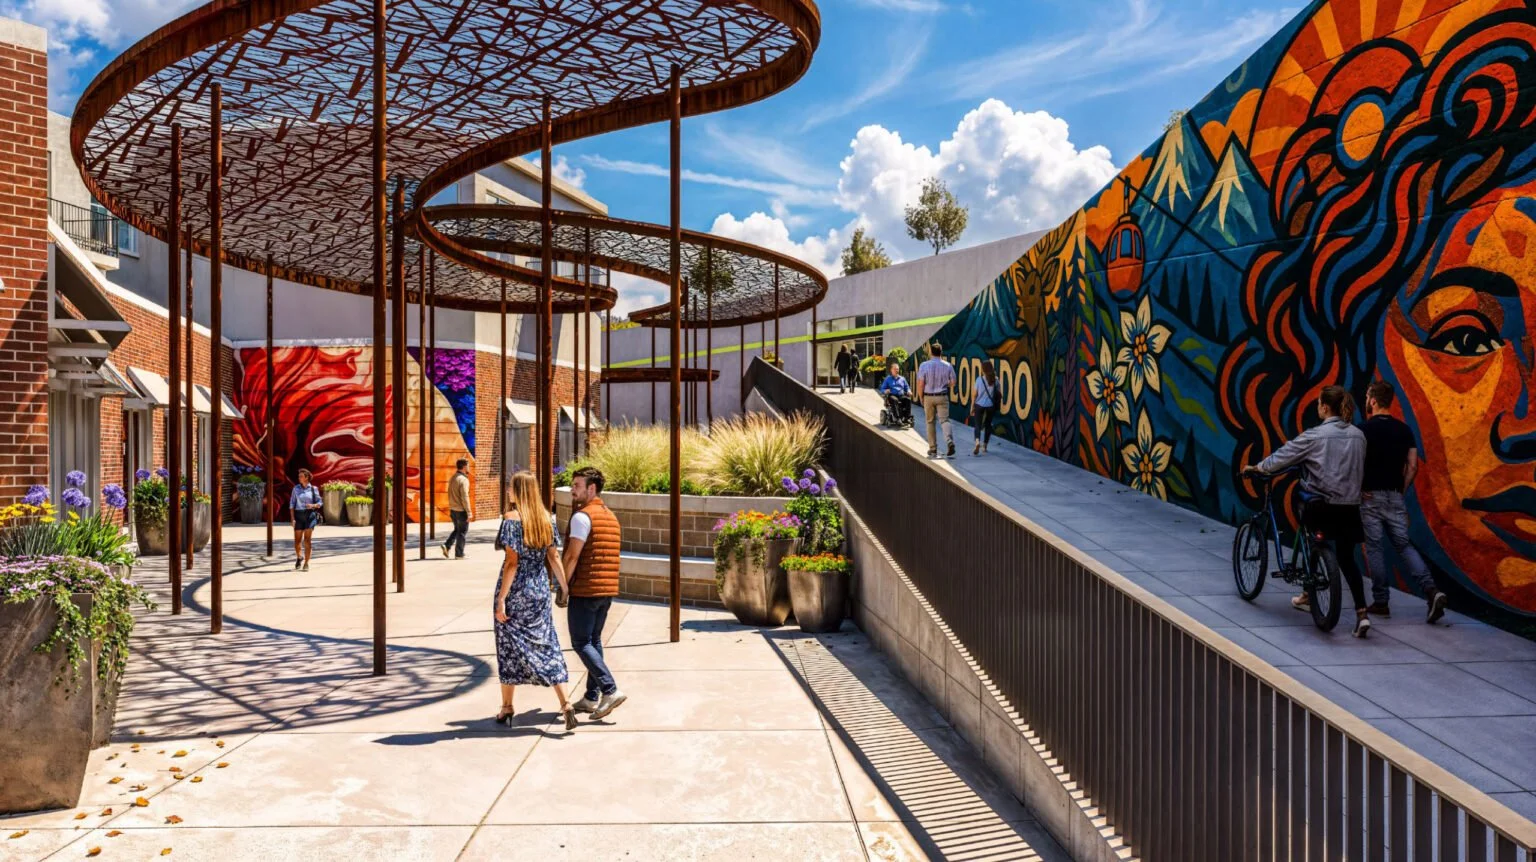
Interactive Feature Design Option | Sourced from Englewood CityCenter Redevelopment Community Engagement Presentation
The three concepts remain preliminary, and the City of Englewood and development team have not selected a final master plan. Community engagement is scheduled to continue through September. A City Council work session is planned for September 28, followed by work between October and December to modify existing agreements and reach an agreement on one viable master redevelopment plan.
Current planning calls for design of the first phase to begin in the first quarter of 2027. Even after a preferred plan is selected, redevelopment would be a long-term process. The development team's current timeline anticipates the first phase beginning to open in 2030.
Development Team
Developer / Ownership: New Englewood LLC
Joint Managing Partner: DPC Development Companies
Joint Managing Partner: Ogilvie Partners, LLC
Public Partner: City of Englewood
Read More About Upcoming Construction Projects
Get a deeper dive on the who, what, when and why behind the city’s next construction projects.
Interested in sponsorship? Learn more about a founding sponsors and how to get involved.
All project information was sourced from publicly available site plans, renderings, and permitting documents.

6 minute read • Clayworks completes The Pottery, a 188,600-square-foot office building bringing CoorsTek's global headquarters back to Golden as part of a 14-acre redevelopment.