
301-Unit AVE Station House Rising on Long-Vacant RiNo Triangle Site
DENVER, CO – Construction is now underway on AVE Station House, a new 13-story residential development that will bring 301 apartments and ground-floor retail space to a long-vacant triangular site near Denver's 38th & Blake Station.
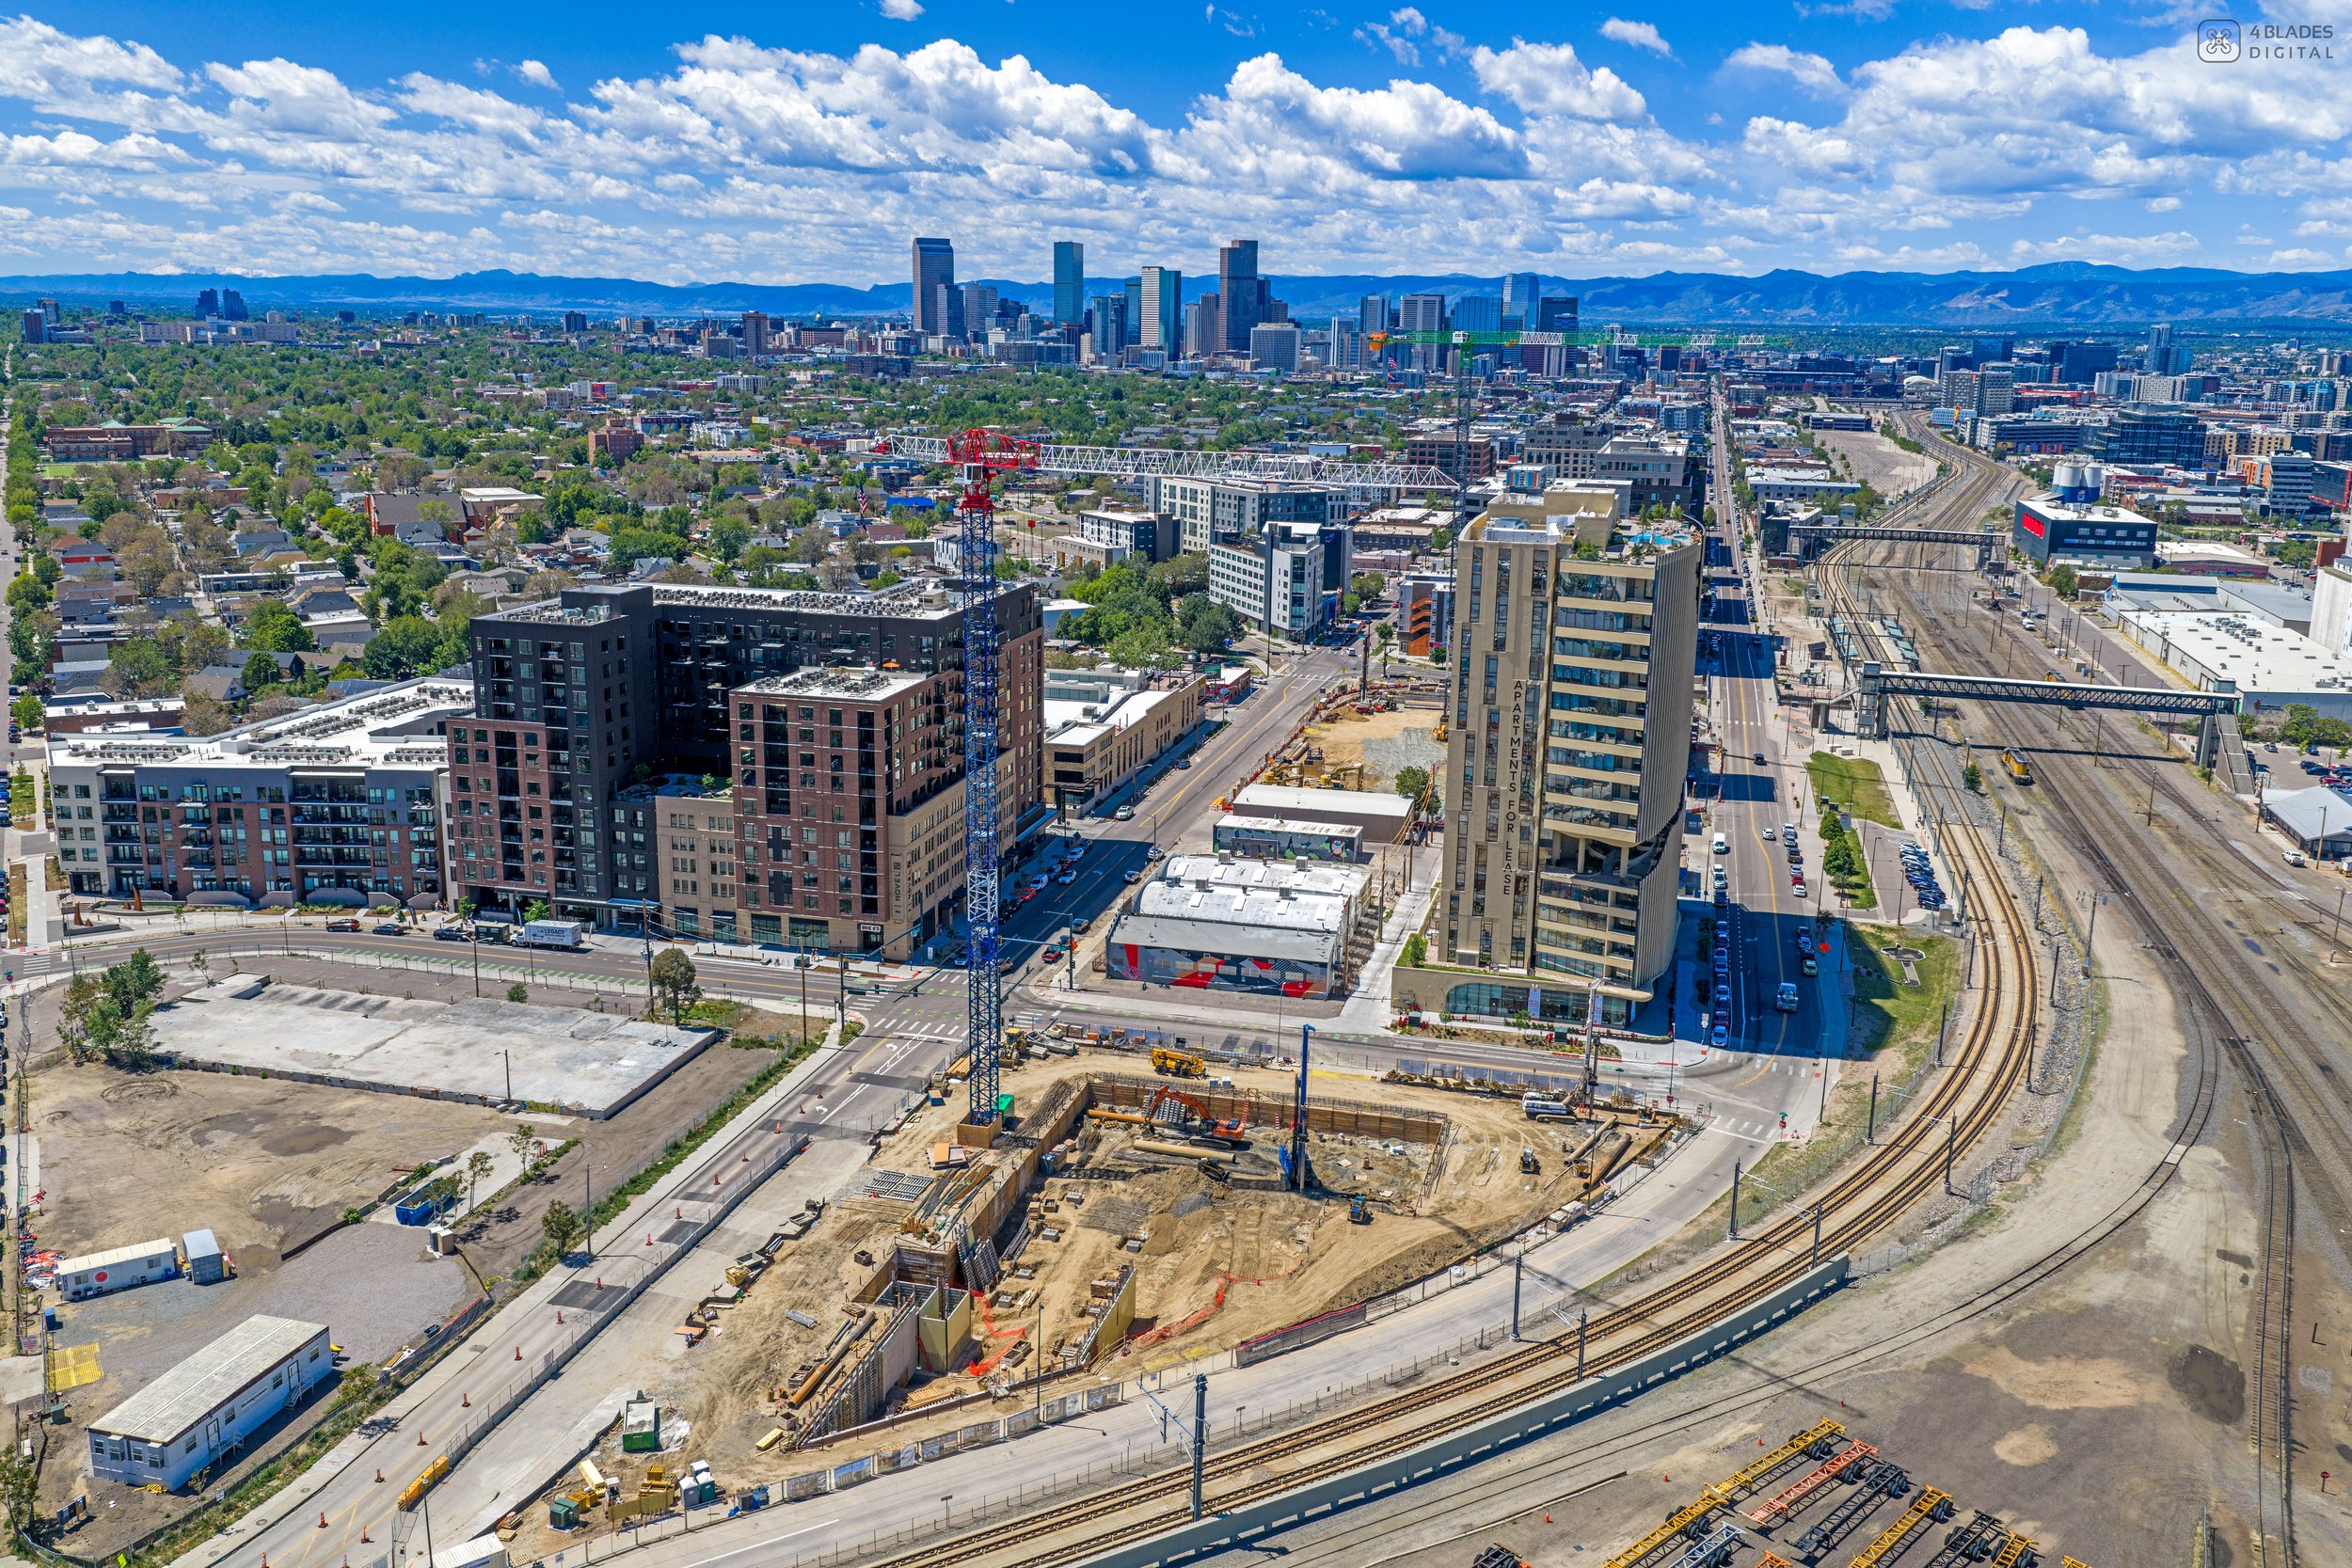
Aerial Photo of of AVE Station Site | Photo by 4Blades Digital
Located at the intersection of 40th Avenue, Walnut Street, and Blake Street, the project occupies one of the most recognizable undeveloped parcels in RiNo. The site sits immediately adjacent to RTD rail infrastructure and just steps from the 38th & Blake commuter rail station, placing future residents within walking distance of downtown transit connections, the RiNo Arts District, and the surrounding neighborhood's growing mix of housing, employment, dining, and entertainment destinations.
The project is being developed through a partnership between RXR, Korman Communities, Invent Development Partners, and Halpern Real Estate Ventures. Once complete, the development will deliver 301 residential units, more than 6,000 square feet of ground-floor retail space, structured parking, EV charging infrastructure, and over 18,000 square feet of indoor and outdoor resident amenities.
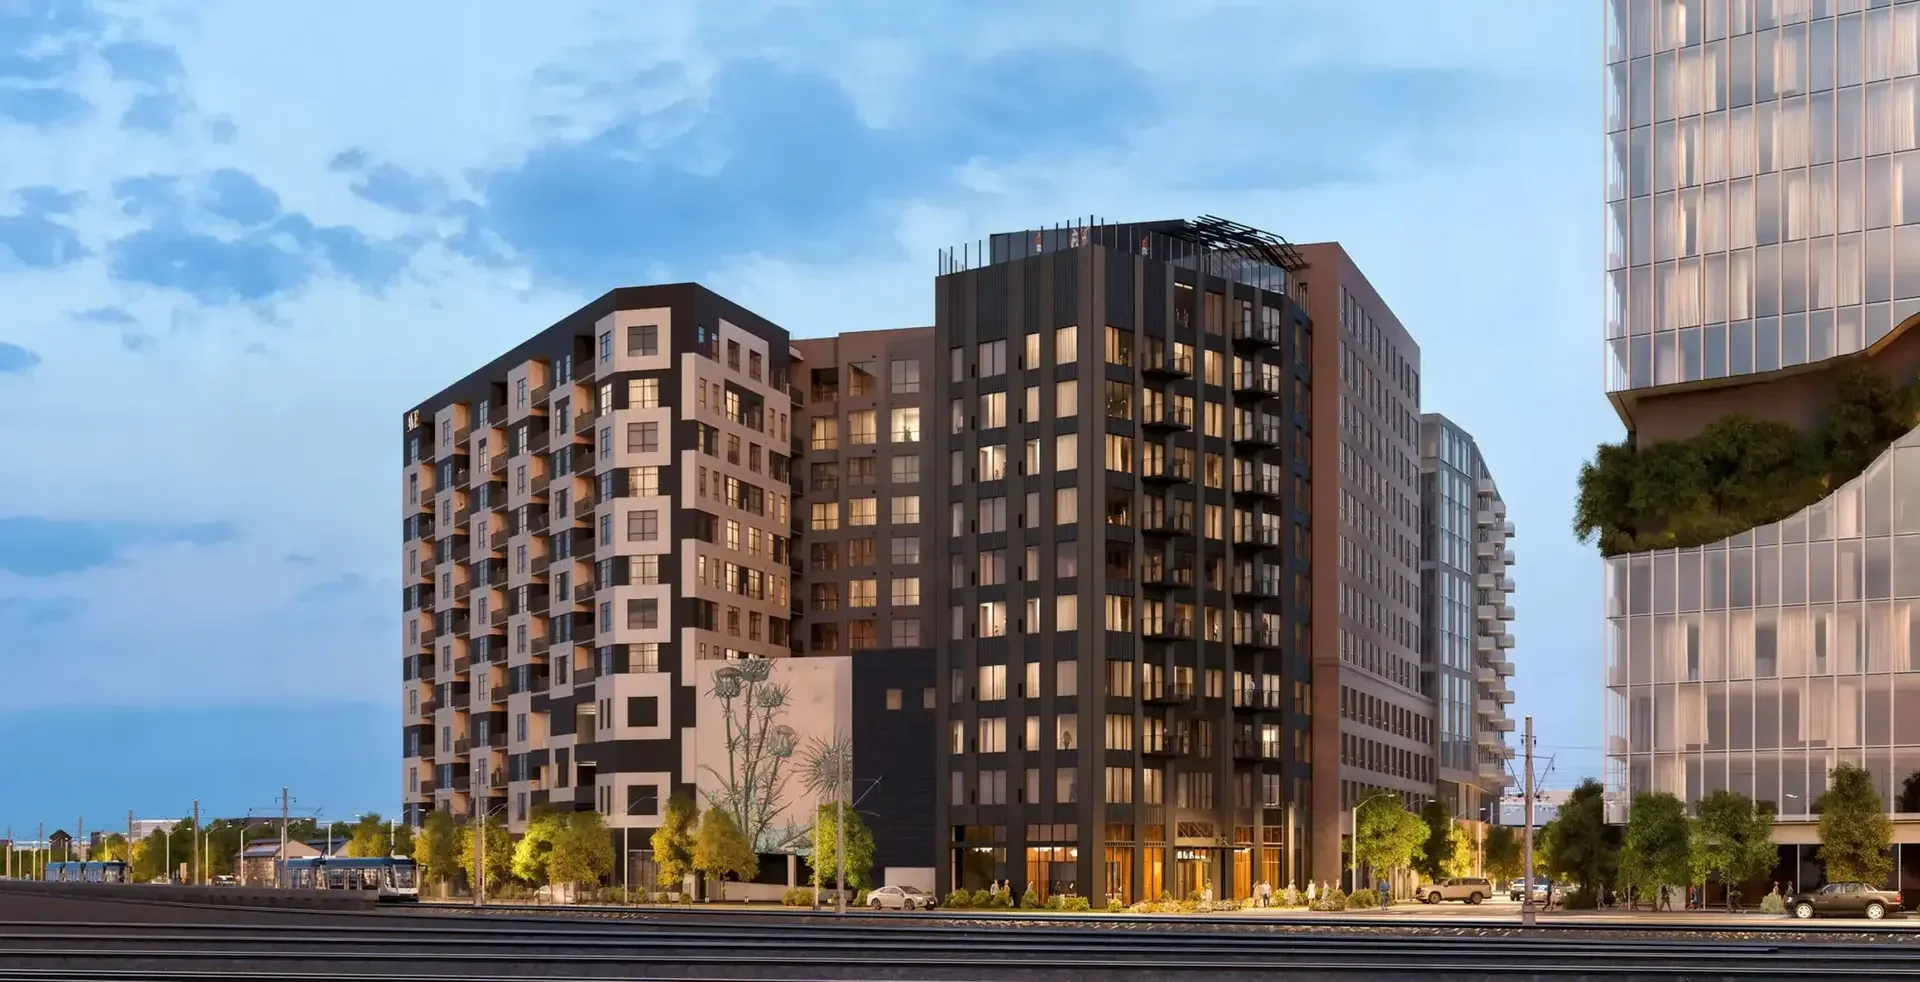
Rendering of AVE Station | Rendering by OZ Architecture
Amenities planned for the building include a rooftop pool and lounge, coworking spaces, private meeting rooms, fitness and wellness facilities, a golf simulator lounge, spa facilities, pet amenities, and a variety of resident gathering spaces. The property will be operated under Korman Communities' AVE brand and will offer studio through three-bedroom floorplans. Approximately 10 percent of the units are expected to be designated as affordable housing.
The project represents the latest chapter in a site that has undergone several revisions over the last decade. Earlier concepts envisioned a mix of office, hotel, entertainment, and residential uses across the surrounding blocks. Following shifts in market conditions after the pandemic, the development team redesigned the project into a primarily residential community focused on transit-oriented living.
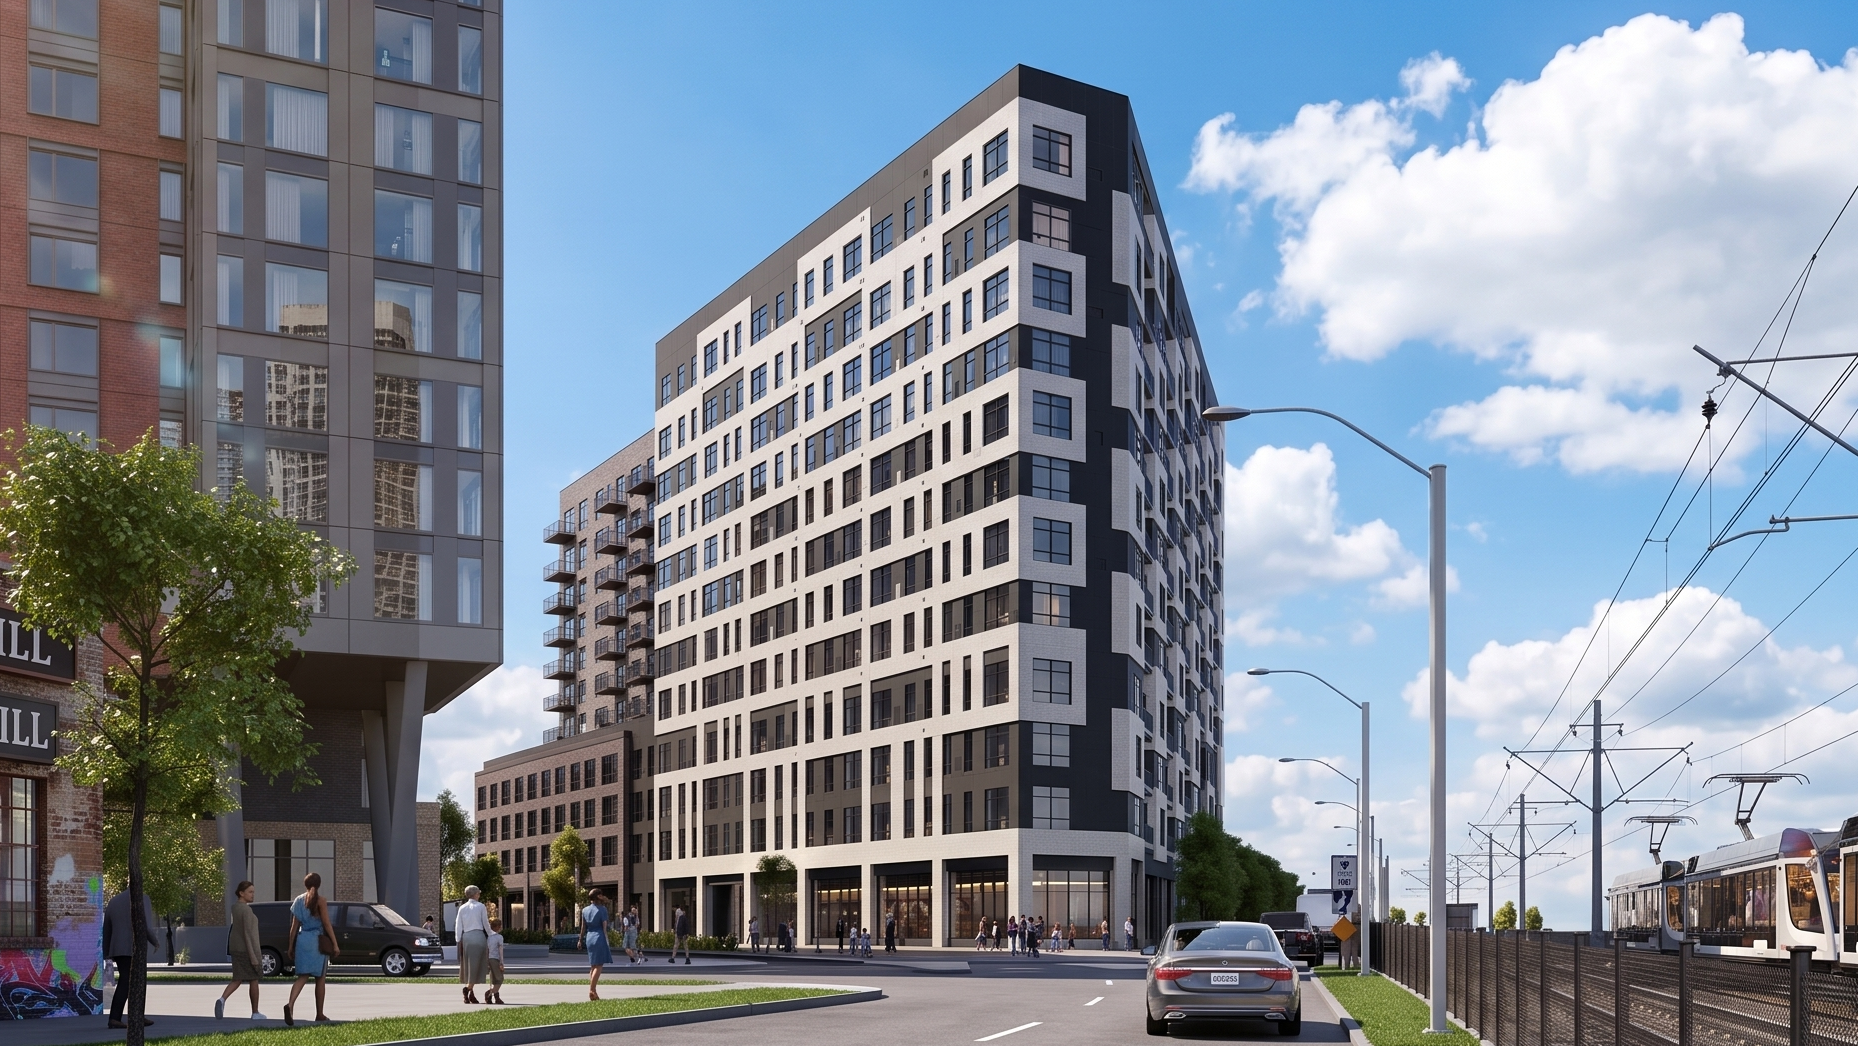
Rendering of AVE Station | Rendering by OZ Architecture
The site itself has remained largely undeveloped despite its prominent location along one of Denver's fastest-growing rail corridors. As nearby blocks have filled with apartments, offices, hotels, and mixed-use projects, the triangular parcel remained one of the most visible remaining gaps in the urban fabric surrounding the station area.
With excavation and foundation work now underway, the project is beginning to transform a long-empty corner into a new residential community that will add housing, retail activity, and additional density to one of Denver's most transit-connected neighborhoods. Construction is expected to continue over the next several years, with completion currently anticipated in late 2028.
Development Team
Developer: RXR, Korman Communities, Invent Development Partners, Halpern Real Estate Ventures
Architect: OZ Architecture
Interior Designer: Vida Design
General Contractor: Brinkmann Constructors
All project information was sourced from publicly available site plans, renderings, and permitting documents.
See more behind the build on Denver’s greatest construction projects
Get a deeper dive on the who, what, when and why behind the city’s greatest construction projects with our premium member content.
Interested in sponsorship? Learn more about our sponsors and how to get involved.
All project information was sourced from publicly available site plans, renderings, and permitting documents.

5 minute read • Kota Saunas plans to open a new Denver location at 1720 S. Broadway with five saunas, four cold plunges, locker rooms, showers and a café.