
DENVER, CO — Nearly 11 months after a massive five-alarm fire destroyed the Harker Heights apartment development along Leetsdale Drive, developer EMBREY has confirmed that its goal remains to rebuild the property and that it has received approval to begin demolition and initial site work.
The confirmation follows the submission of updated development plans to the City and County of Denver, providing one of the first significant updates regarding the property's future since the January 2, 2026, fire.
Harker Heights was a 283-unit apartment community under construction at 5377 and 5407 Leetsdale Drive in Denver's Washington Virginia Vale neighborhood. The development was nearing completion and was originally expected to welcome its first residents in 2026 before a massive fire swept through the construction site.
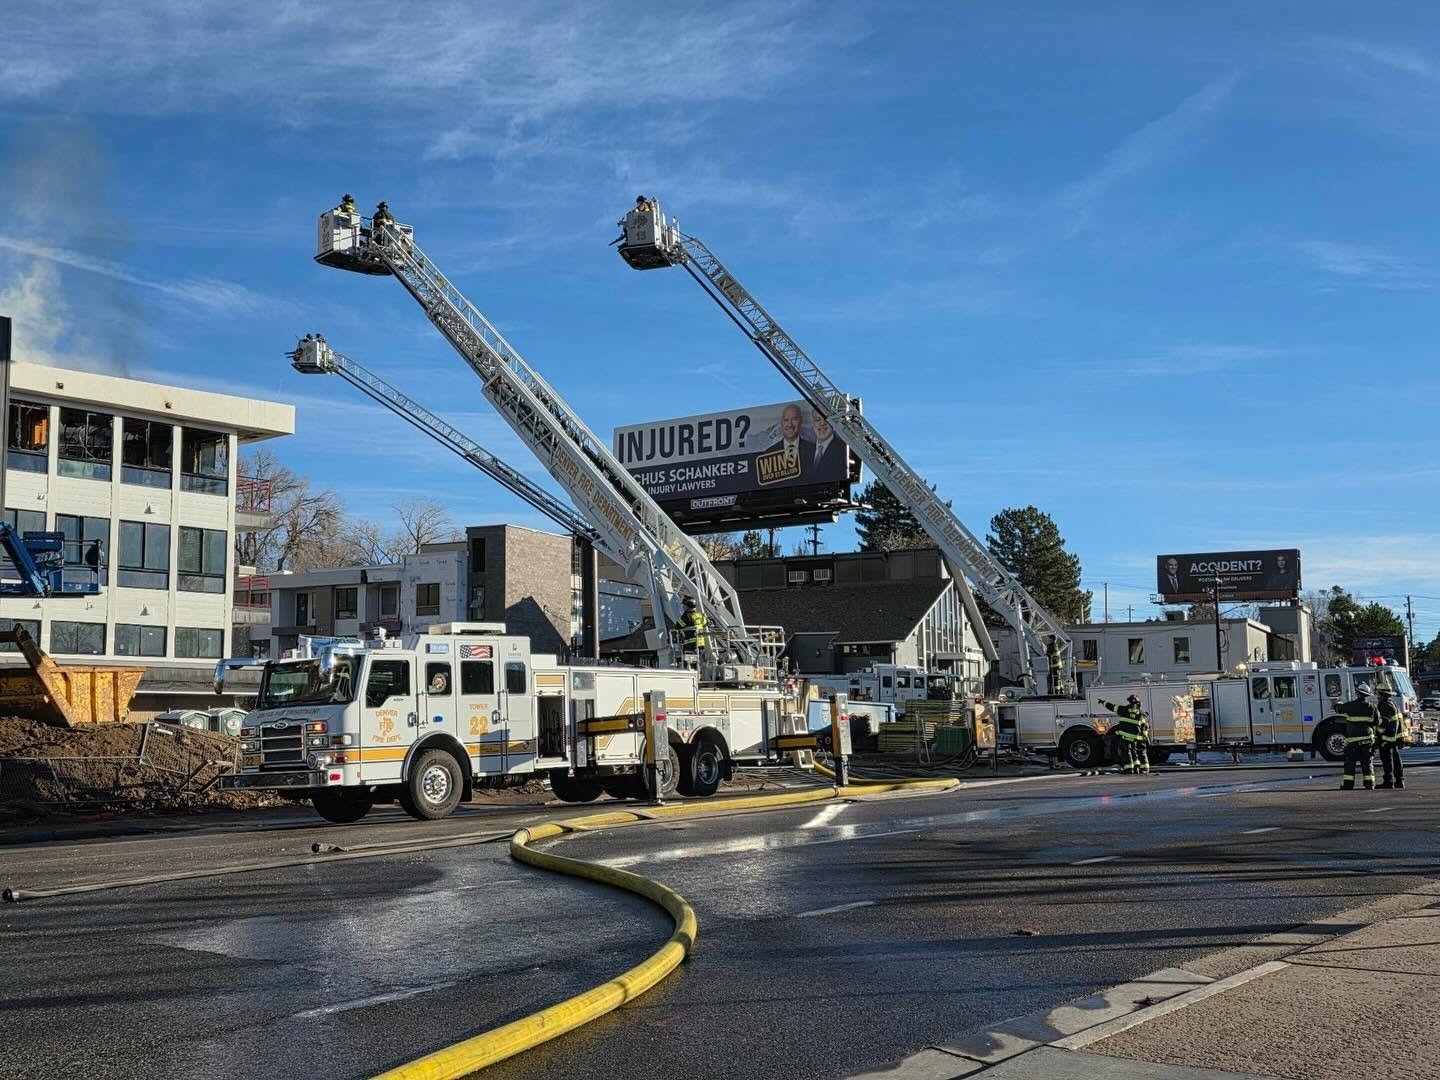
The five-alarm blaze became one of Denver's largest fires in decades, drawing a response from more than 150 firefighters and requiring several days of firefighting operations. The fire destroyed much of the nearly completed development, leaving behind extensive damage and raising questions about the future of the approximately five-acre property.
Investigators determined that the fire was intentionally set, and authorities arrested an Aurora man in connection with the incident. The suspect was subsequently charged with multiple counts of arson and burglary.
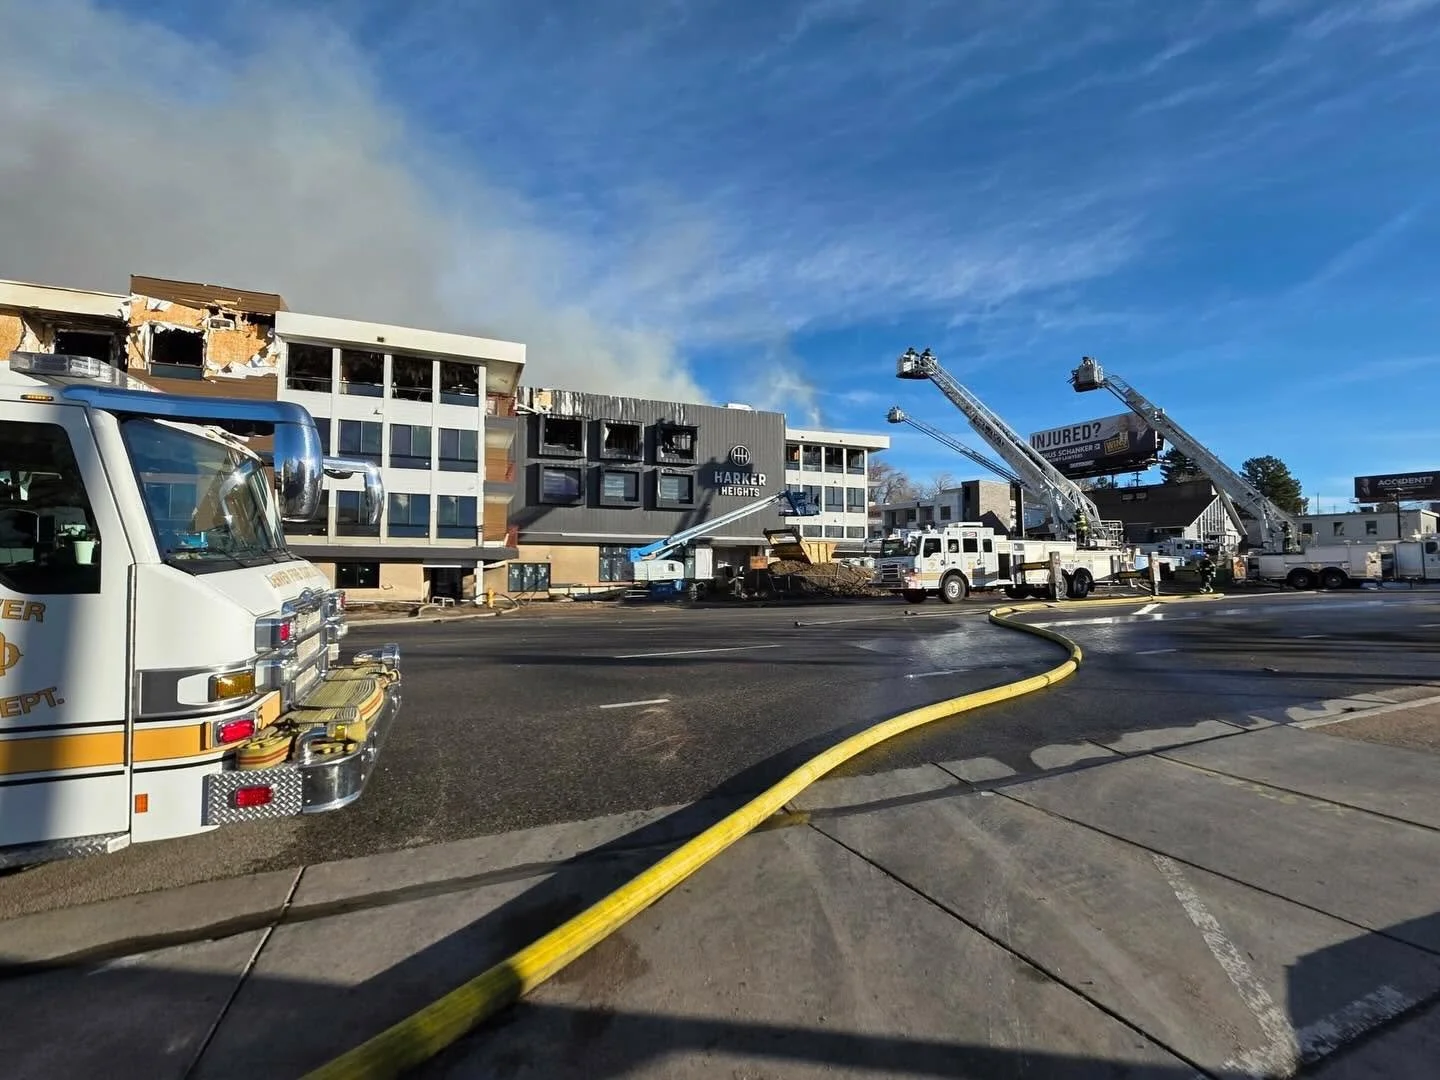
Denver Fire Department at the Harker Heights Fire | Sourced from Denver Fire Department
In October, a new site development plan modification associated with EMBREY entered Denver's development review process. The application, identified as 2026-SDP-0000157, maintains the original 283-unit residential program while proposing several adjustments to the property's site design and infrastructure.
The proposed modifications include revised pavement and curb configurations near the parking garage entrance, changes to the courtyard layout, adjustments to stormwater drainage infrastructure, and modifications to landscaping and rain gardens. Additional revisions involve fencing, courtyard gates, parking configurations, and the removal of an elevator lobby within the garage.
Although these modifications are relatively minor compared with the overall development, the filing indicates that planning activity associated with the original project is continuing following the fire. After identifying the updated plans, Developing Denver contacted EMBREY to clarify whether the company intended to move forward with rebuilding the property.
In a statement provided directly to Developing Denver, Casey Klein, Vice President of Development at EMBREY, confirmed that the company has received approval to begin demolition and initial site work at the Leetsdale property.
"EMBREY has received approval to begin demolition and initial site work at our Leetsdale property in Denver, which was impacted by a fire earlier this year," Klein stated.
The Klein stated that EMBRAY is coordinating with local agencies and project partners to ensure the work is completed safely and responsibly while considering the surrounding community will also confirmed that rebuilding remains the developer's objective.
"Our goal remains to rebuild and deliver a quality residential community that reflects our long-term commitment to Denver," Klein stated.
However, EMBREY indicated that it is still evaluating the next steps for the development as the initial work progresses. A timeline for restarting vertical construction or completing the rebuilt community has not been announced.
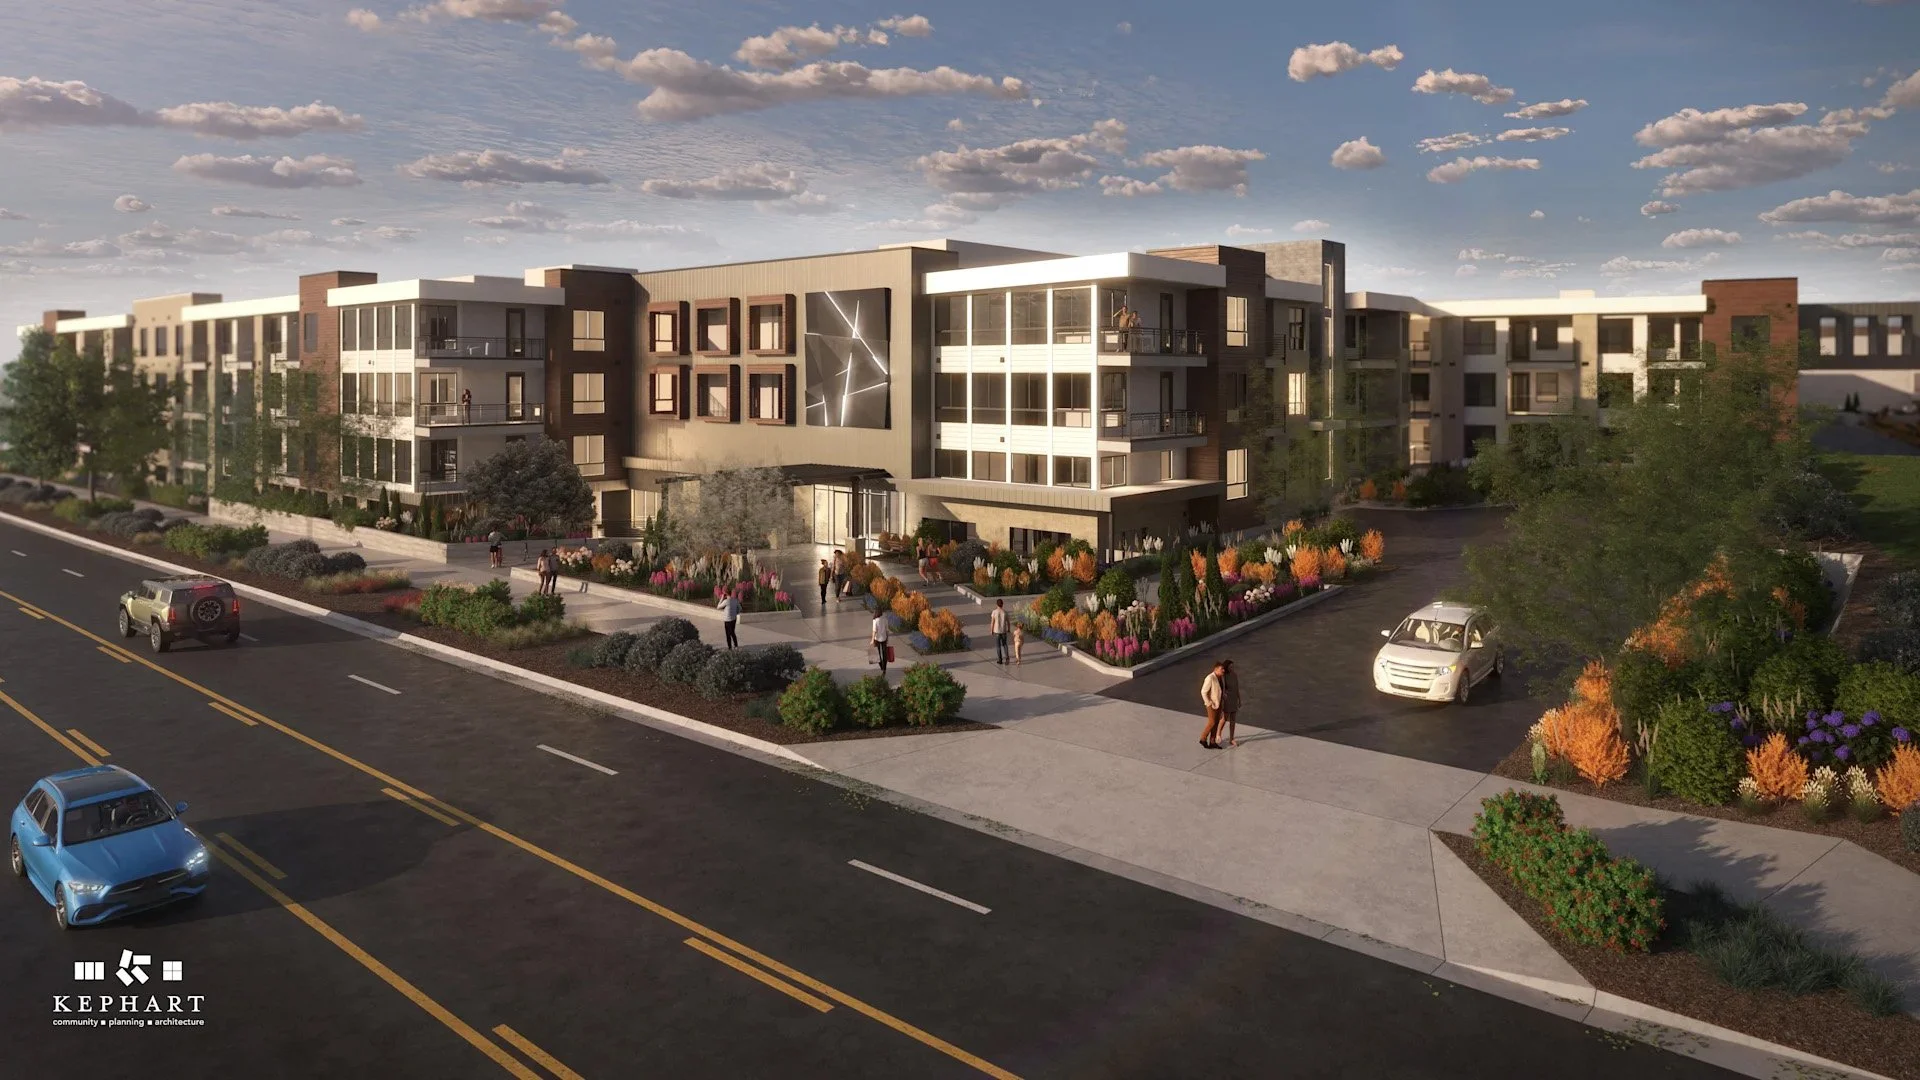
Original Rendering of Harker Heights Apartments | Sourced from KEPHART Project Page
The original Harker Heights development was designed by Denver-based architecture firm KEPHART and planned as a multifamily residential community featuring 283 apartments, multiple landscaped courtyards, a swimming pool, outdoor gathering areas, fitness facilities, coworking spaces, and other resident amenities.
The development also included a substantial parking structure and an extensive stormwater management system designed to accommodate the property's significant elevation changes.
While the latest modification plans continue to reflect much of the original development, EMBREY has not confirmed whether the eventual reconstruction will follow the same architectural design, residential unit count, or construction schedule.
The new site development plan modification remains under review by the City and County of Denver, with further details regarding reconstruction will depend on EMBREY's ongoing evaluation and future announcements.
Development Team
Developer: EMBREY Partners
Original Architect: KEPHART
Civil Engineer: Harris Kocher Smith
Landscape Architect & Planner: Norris Design
Photometric Engineering: Jordan & Skala Engineers
Read More About Upcoming Construction Projects
Get a deeper dive on the who, what, when and why behind the city’s next construction projects.
Interested in sponsorship? Learn more about a founding sponsors and how to get involved.
All project information was sourced from publicly available site plans, renderings, and permitting documents.

5 minute read • Construction is Complete at The Vista at Greyhound Park in Commerce City, bringing new four-bedroom rental townhomes supported by Colorado's Proposition 123.