
Former IMAC Building Set for Demolition as 26th & Larimer Project Moves Forward
DENVER, CO — Demolition plans have entered Denver's permitting process for the former IMAC building at 2550 Larimer Street, marking another step toward redeveloping the long-vacant site at the northwest corner of 26th and Larimer.
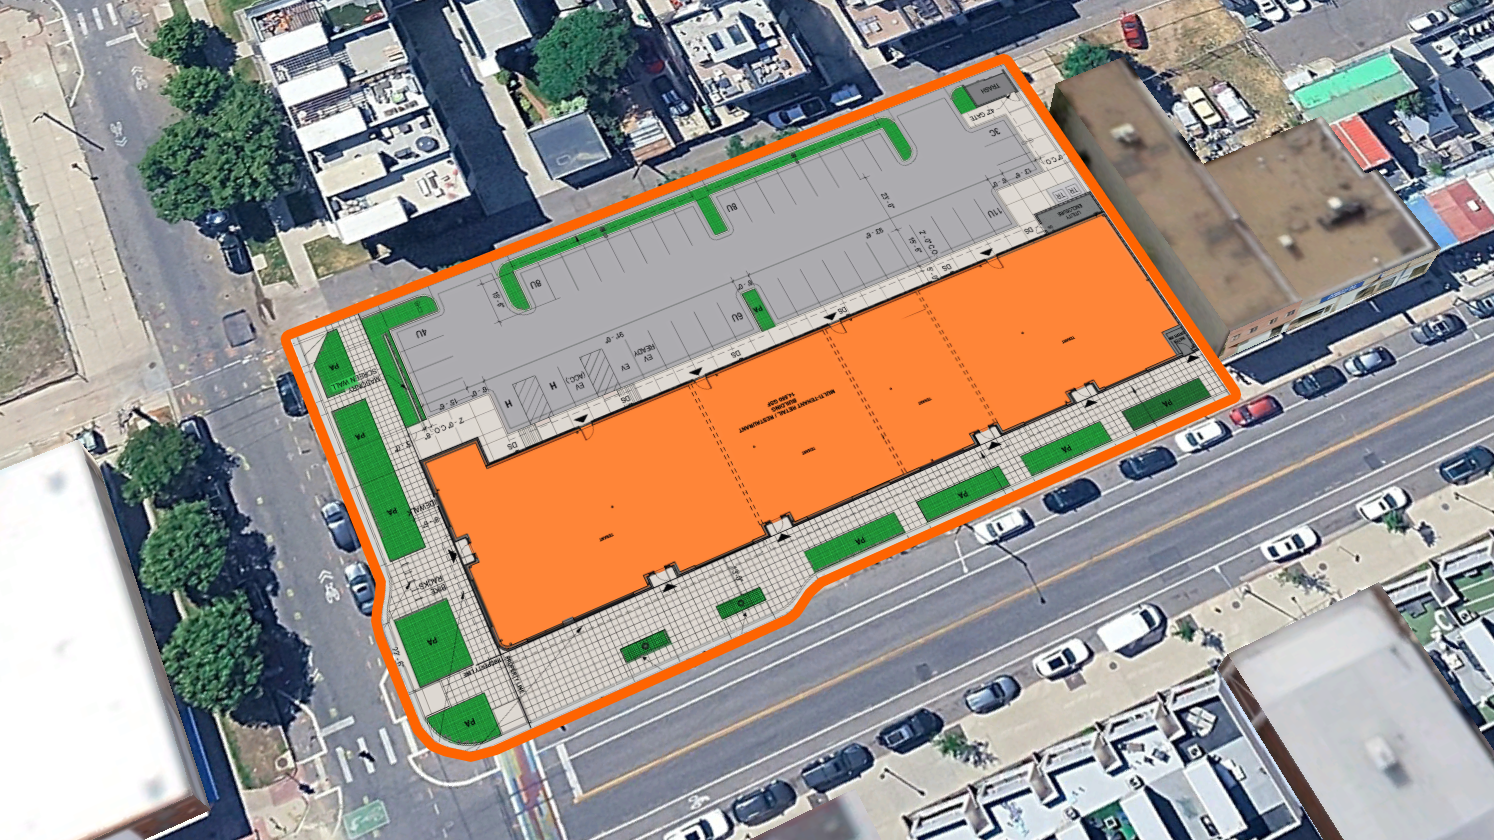
IMAC Building Redevelopment Site Plans | Sourced from Concept Plan
Demolition plans have entered Denver's permitting process for the long-vacant commercial building at the northwest corner of 26th and Larimer. The demolition would clear the site for a new 14,550-square-foot retail building first proposed last year as part of the ongoing redevelopment of the surrounding block.
Plans call for a one-story commercial building designed to accommodate four future retail tenant spaces. The project also includes new landscaping, utility infrastructure, stormwater improvements, pedestrian enhancements, and on-site parking.
Building permit applications for the new structure remain under review by the City and County of Denver. According to permit documents, the project carries an estimated construction valuation of approximately $4.24 million, covering demolition, site work, and construction of the new building.
The project is being developed by EDENS, with The Mulhern Group serving as architect. Kimley-Horn is providing civil engineering and landscape architecture services, Belfay Engineering P.C. is leading the mechanical and electrical engineering, and Harris Kocher Smith is serving as the project surveyor.
The project continues to move through Denver's technical review process, including reviews for energy compliance, utilities, stormwater infrastructure, and sewer improvements as it advances toward construction.
Development Team
Developer: EDENS
Architect: The Mulhern Group
Civil Engineer: Kimley-Horn
Mechanical & Electrical Engineer: Belfay Engineering P.C.
Surveyor: Harris Kocher Smith
Read More About Upcoming Construction Projects
Get a deeper dive on the who, what, when and why behind the city’s next construction projects.
Interested in sponsorship? Learn more about a founding sponsors and how to get involved.
All project information was sourced from publicly available site plans, renderings, and permitting documents.

5 minute read • A MODUS Broker Open will feature new details on Denver’s former VA hospital redevelopment, Dahlia Twelve and other development projects across the city.