
Plans Filed for 192-Unit Affordable Housing Community Near DIA
DENVER, CO – A new affordable housing development has been proposed for a vacant site in northeast Denver, with plans calling for a 192-unit family-oriented apartment community at the northeast corner of High Point Boulevard and Argonne Street.
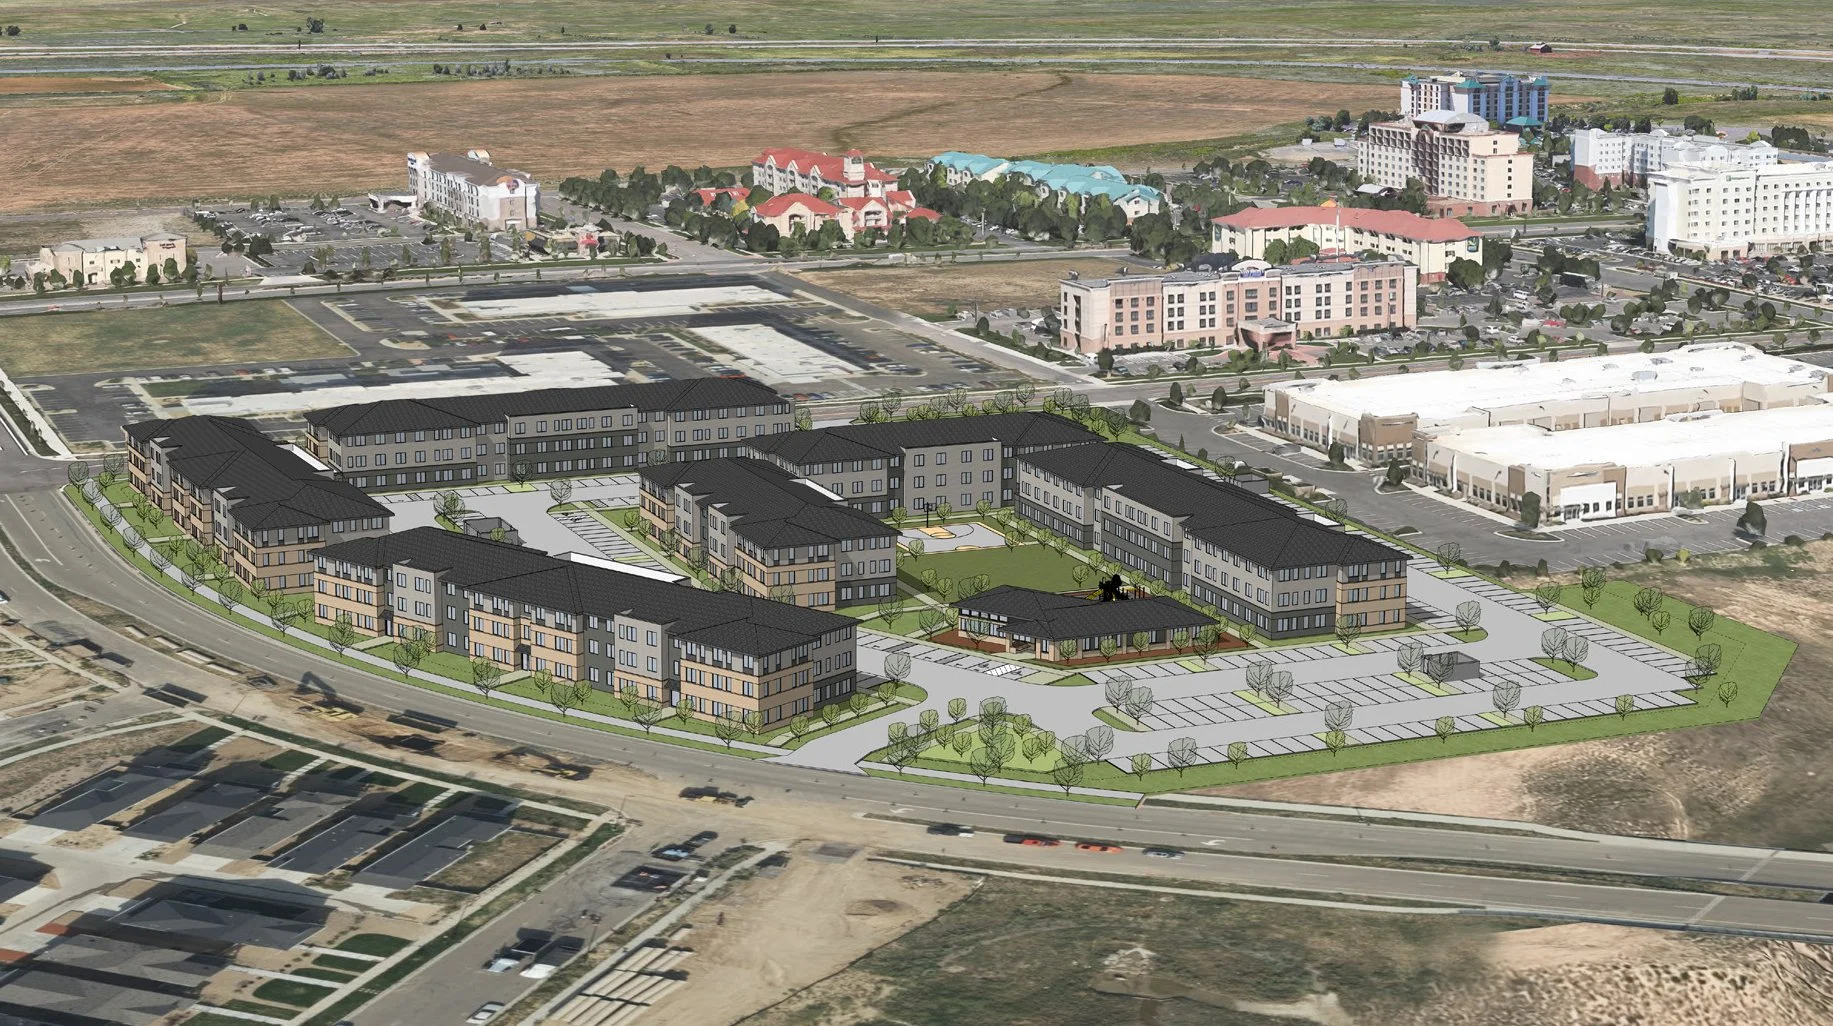
Rendering of High Point Apartments | Sourced from Concept Application
The proposal, filed under concept review with the City and County of Denver, would include six three-story residential buildings alongside a standalone clubhouse and leasing center on approximately 7.5 acres of land. According to application documents, the project is being planned as a fully income-restricted affordable housing community. Project plans show a mix of 96 two-bedroom units and 96 three-bedroom units, with developers specifically positioning the project toward families in need of larger affordable housing options. Unit sizes are expected to average approximately 1,008 square feet for two-bedroom units and 1,208 square feet for three-bedroom units.
The development is currently proposed as 100% affordable housing, with filings stating the project would include 192 income-restricted units and no market-rate apartments. Documents submitted through Denver’s Proposition 123 Fast Track process indicate affordability levels would range from approximately 30% to 80% Area Median Income, averaging roughly 59.95% AMI.

Rendering of High Point Apartments | Sourced from Concept Application
Site plans show the community centered around a large internal amenity space featuring landscaped open areas, playgrounds, a sport court, dog run, and picnic areas. Indoor amenities proposed within the clubhouse include a fitness center, coworking areas, community gathering spaces, package room, offices, and after-school homework rooms.
The project would provide 306 surface parking spaces and more than 24,000 square feet of central outdoor amenity space. Additional landscaped areas and open space would surround the perimeter of the development. Renderings included in the filing show contemporary three-story garden-style apartment buildings featuring fiber cement siding, brick masonry accents, pitched roofs, and pedestrian-oriented landscaping along surrounding streets.
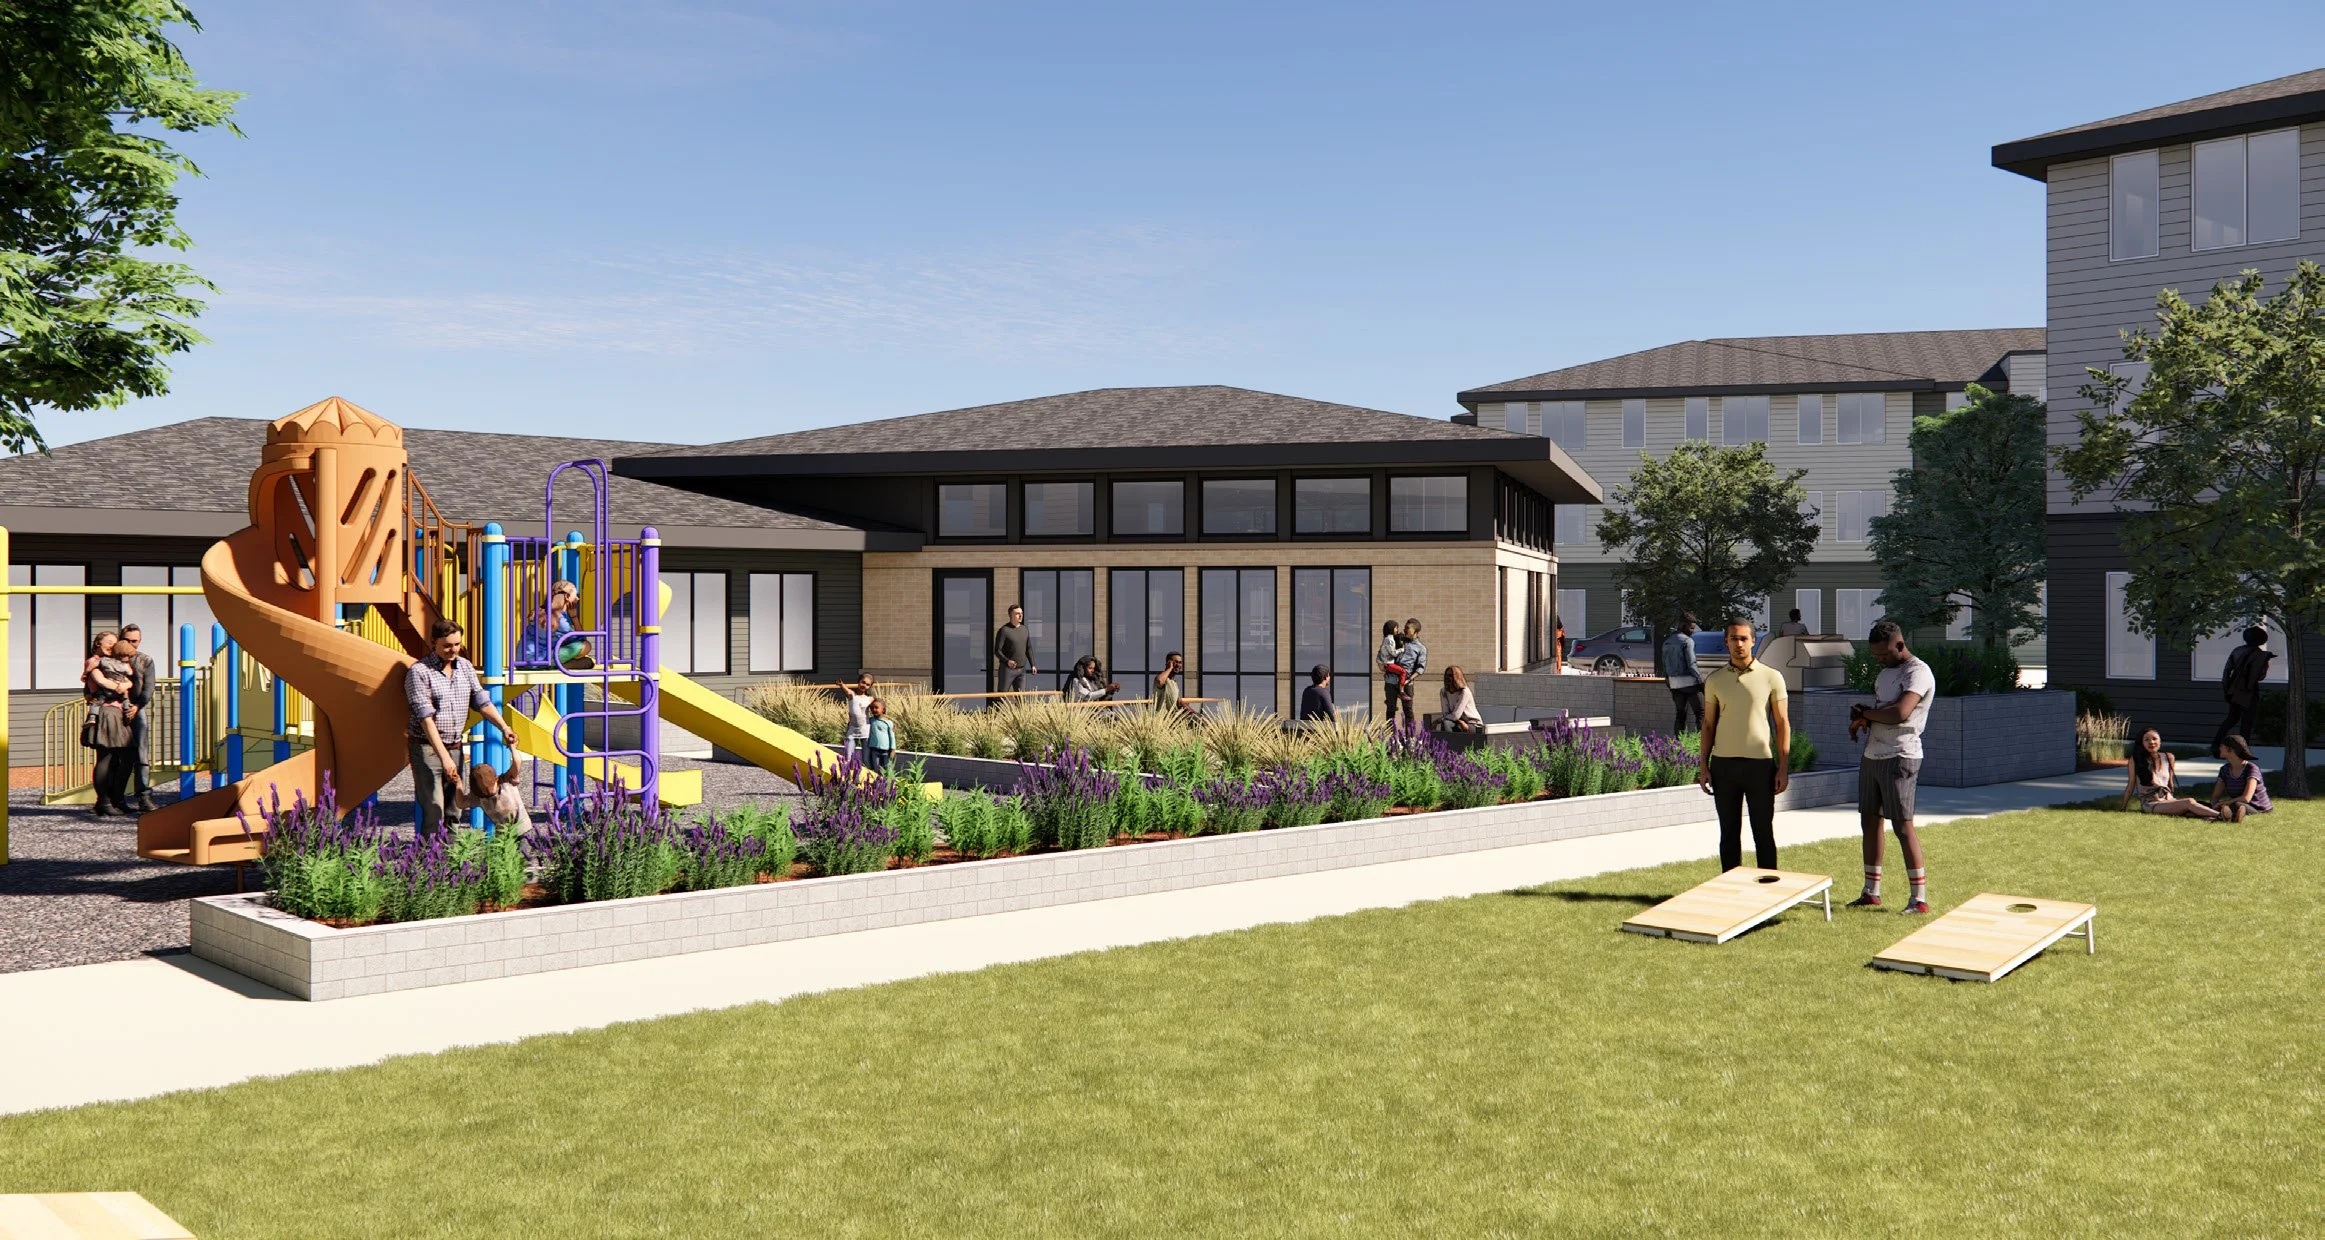
Rendering of High Point Apartments | Sourced from Concept Application
The project was originally submitted last year and completed an earlier concept review process with the city, but after remaining inactive for nearly a year, the proposal has now resurfaced under a new application number and is currently undergoing a new concept review with the City and County of Denver. Final approvals have not yet been granted.
Development Team
Developer: High Point Business Center LLC
CivilEngineer: Craft Civil Design
Architect: KTGY
All project information was sourced from publicly available site plans, renderings, and permitting documents.
See more behind the build on Denver’s greatest construction projects
Get a deeper dive on the who, what, when and why behind the city’s greatest construction projects with our premium member content.
Interested in sponsorship? Learn more about our sponsors and how to get involved.
All project information was sourced from publicly available site plans, renderings, and permitting documents.

5 minute read • A MODUS Broker Open will feature new details on Denver’s former VA hospital redevelopment, Dahlia Twelve and other development projects across the city.