
278-Unit Housing Development Proposed for Lowry Office Property
DENVER, CO – A large residential redevelopment is being explored in Denver's Lowry neighborhood, where plans have been submitted to transform an existing office property at 7901 East Lowry Boulevard into a new multifamily housing community.
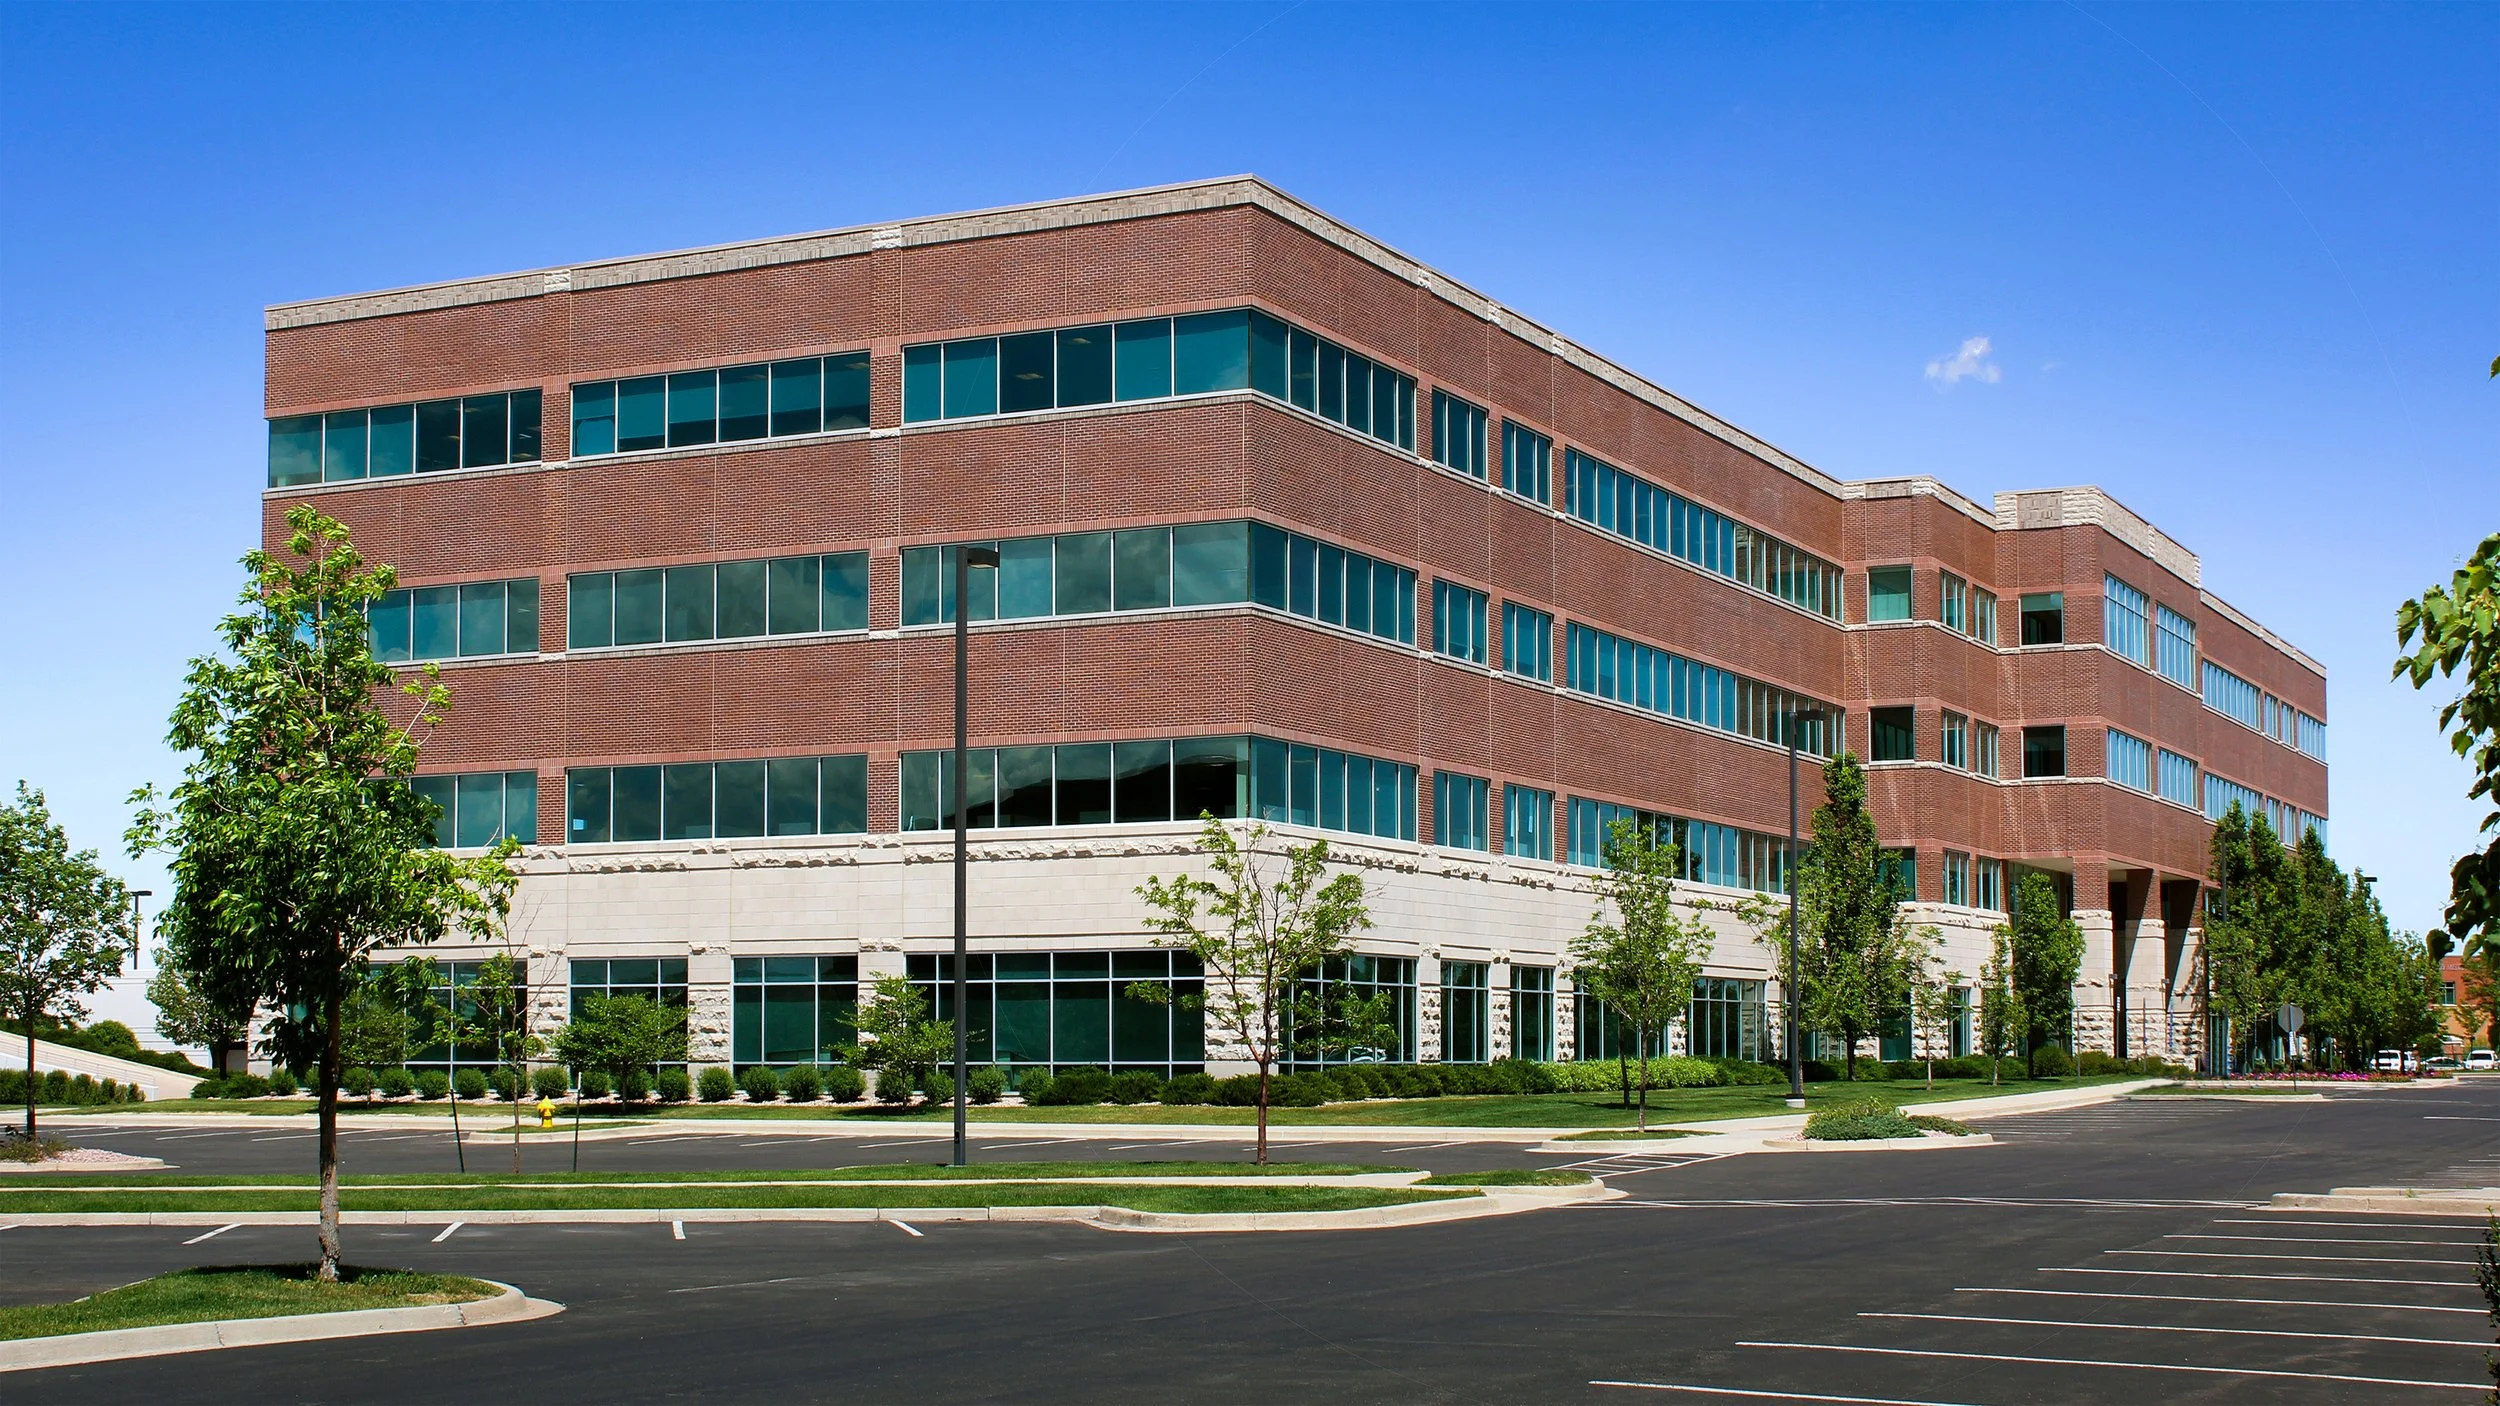
Current Building at 7901 E Lowry Street | Sourced from Large Development Review Plans
The approximately 8.15-acre site is currently occupied by an office building constructed in 1999, along with a parking structure and surface parking lots. The development team is seeking feedback from city staff as it evaluates rezoning options that would allow the property to transition from office use to residential development.
According to project documents, the site is envisioned as a mixed-income residential community that would include both market-rate and affordable housing. The current concept proposes 278 residential units, although project representatives note that the final unit count and unit mix may change as planning and design continue.
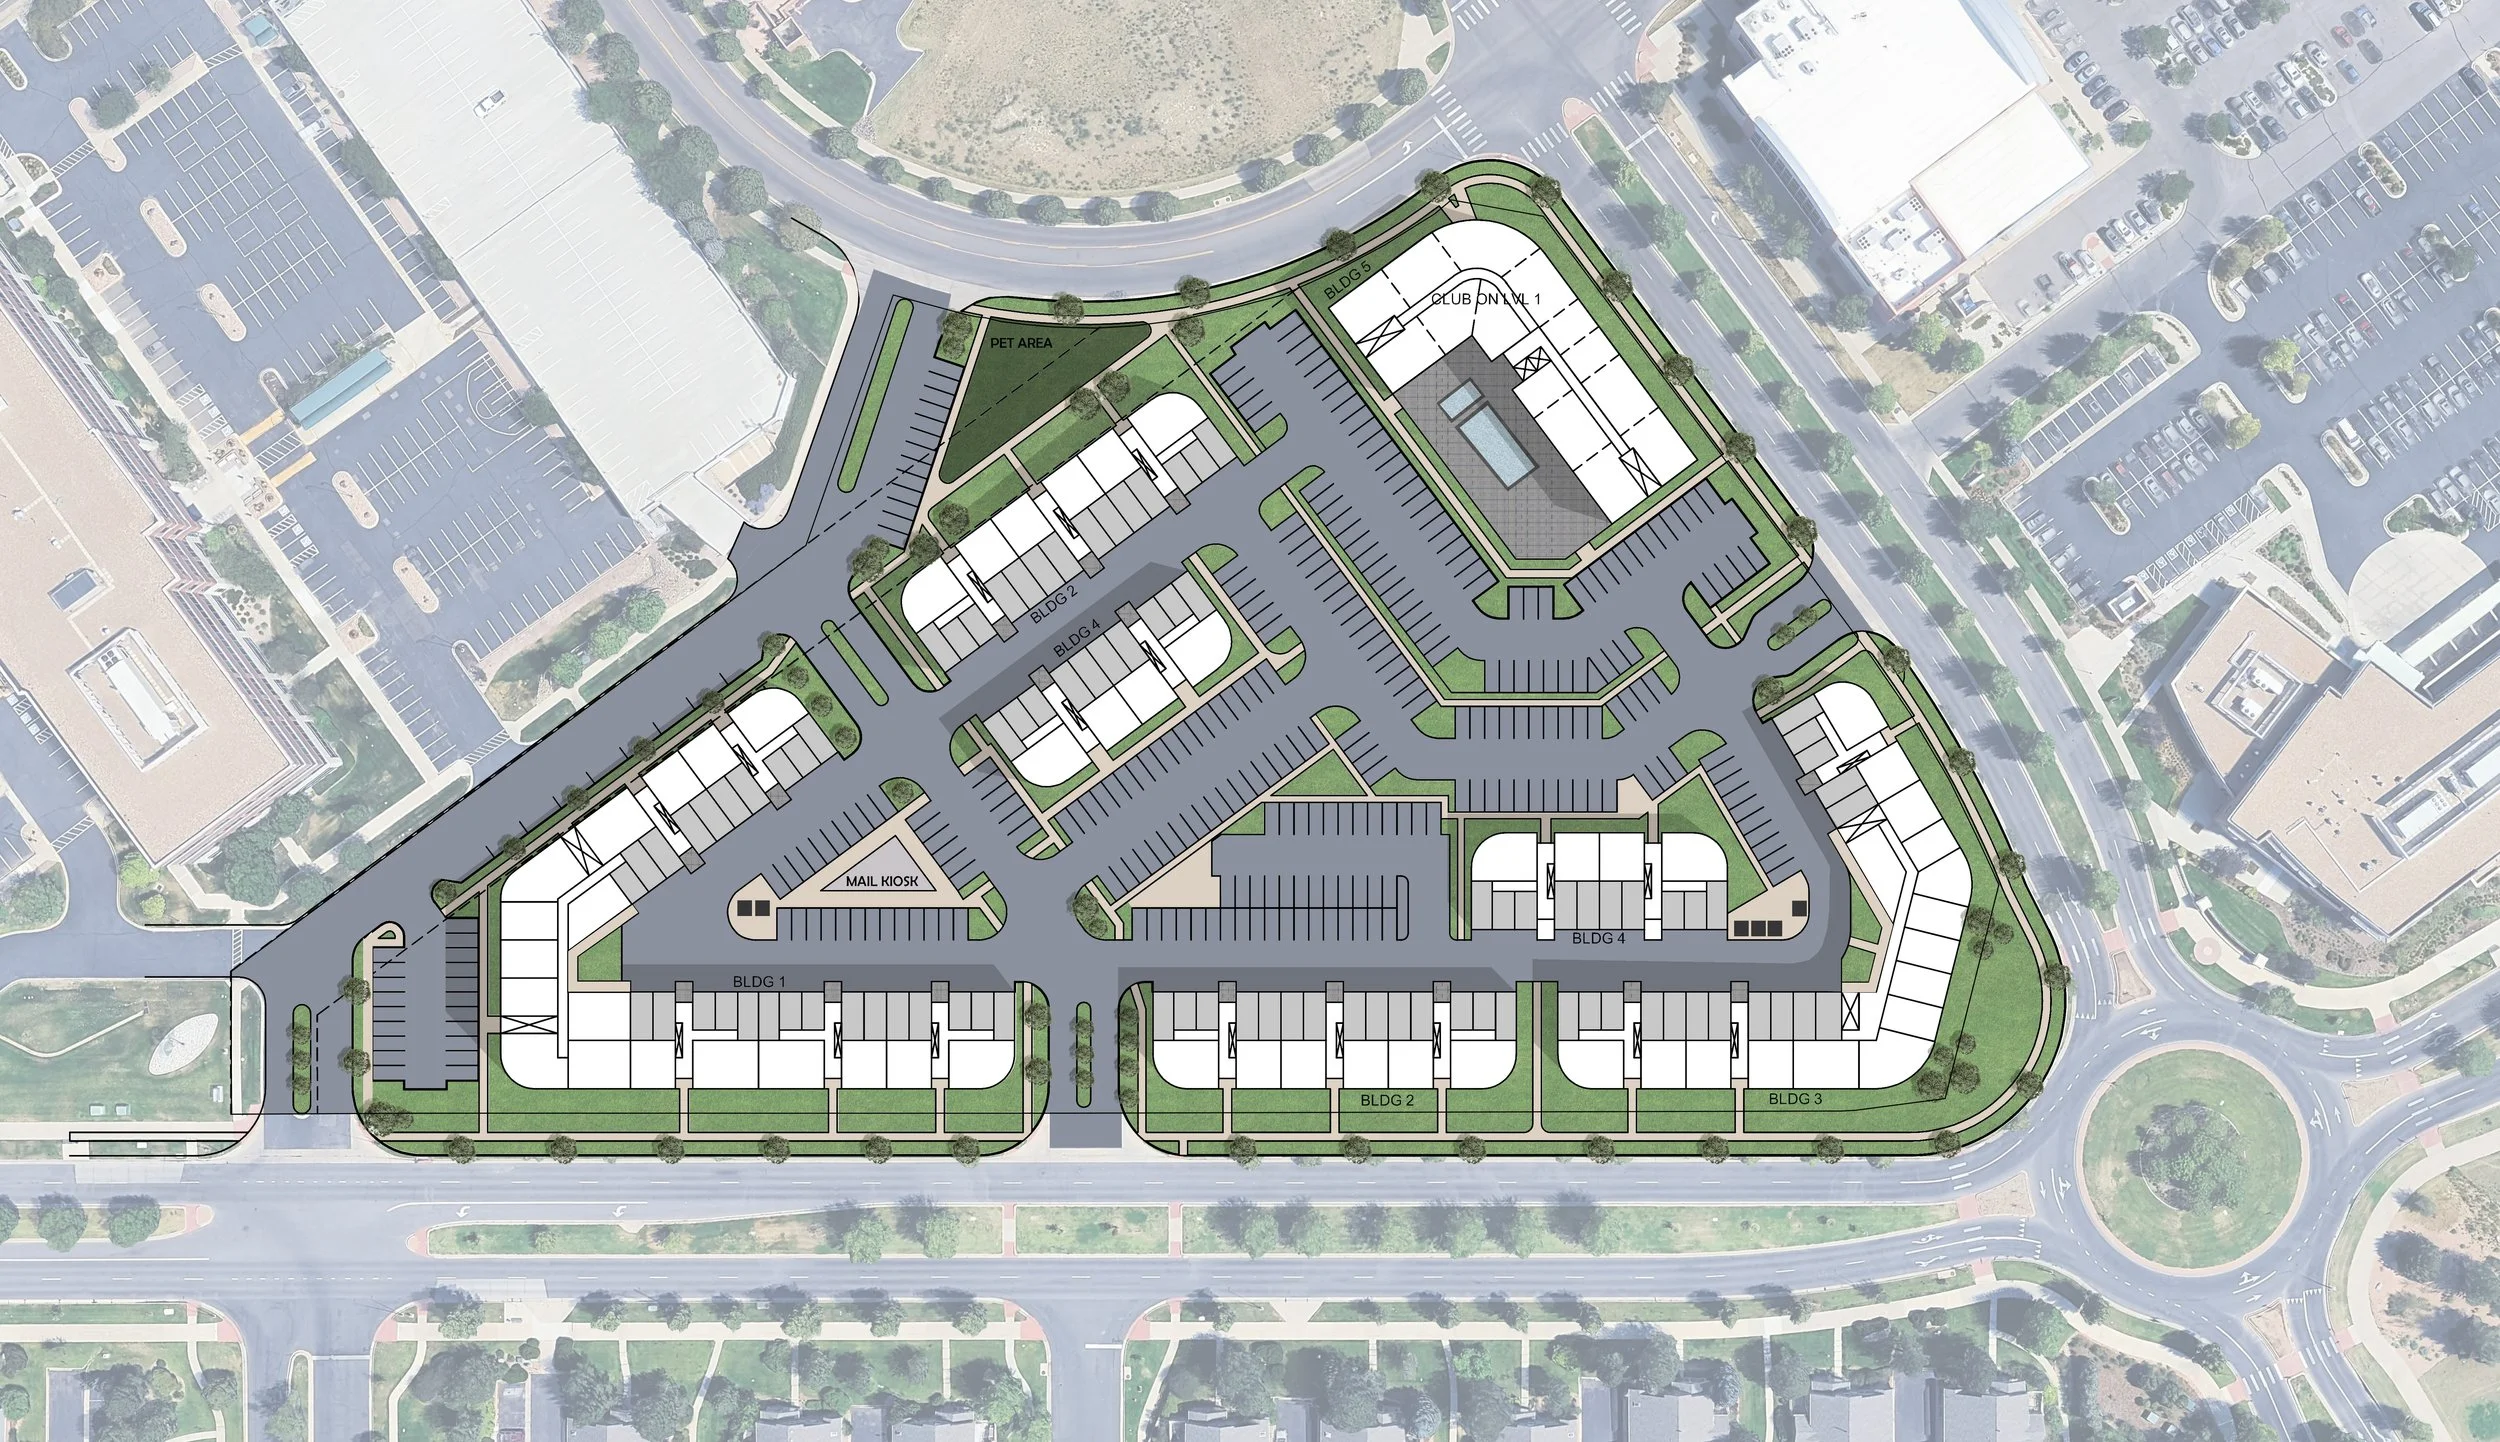
Aerial Rendering of the 7901 E Lowry St Project | Sourced from Large Development Review Plans
The proposal is designed to place residential buildings along the site's perimeter streets, creating an active street presence throughout the development. Plans show primarily three-story walk-up residential buildings, while a larger elevator-served building would reach five stories in height. The tallest portions of the project are proposed closer to surrounding commercial uses, with building heights stepping down toward existing townhome development to the south.
Amenities shown in the concept plans include a central pool deck, landscaped open spaces, a pet area, mail kiosks, and additional accessory structures such as carports, shade structures, and trash enclosures. The development team also proposes maintaining the site's existing vehicular access points while enhancing them with landscaped medians.
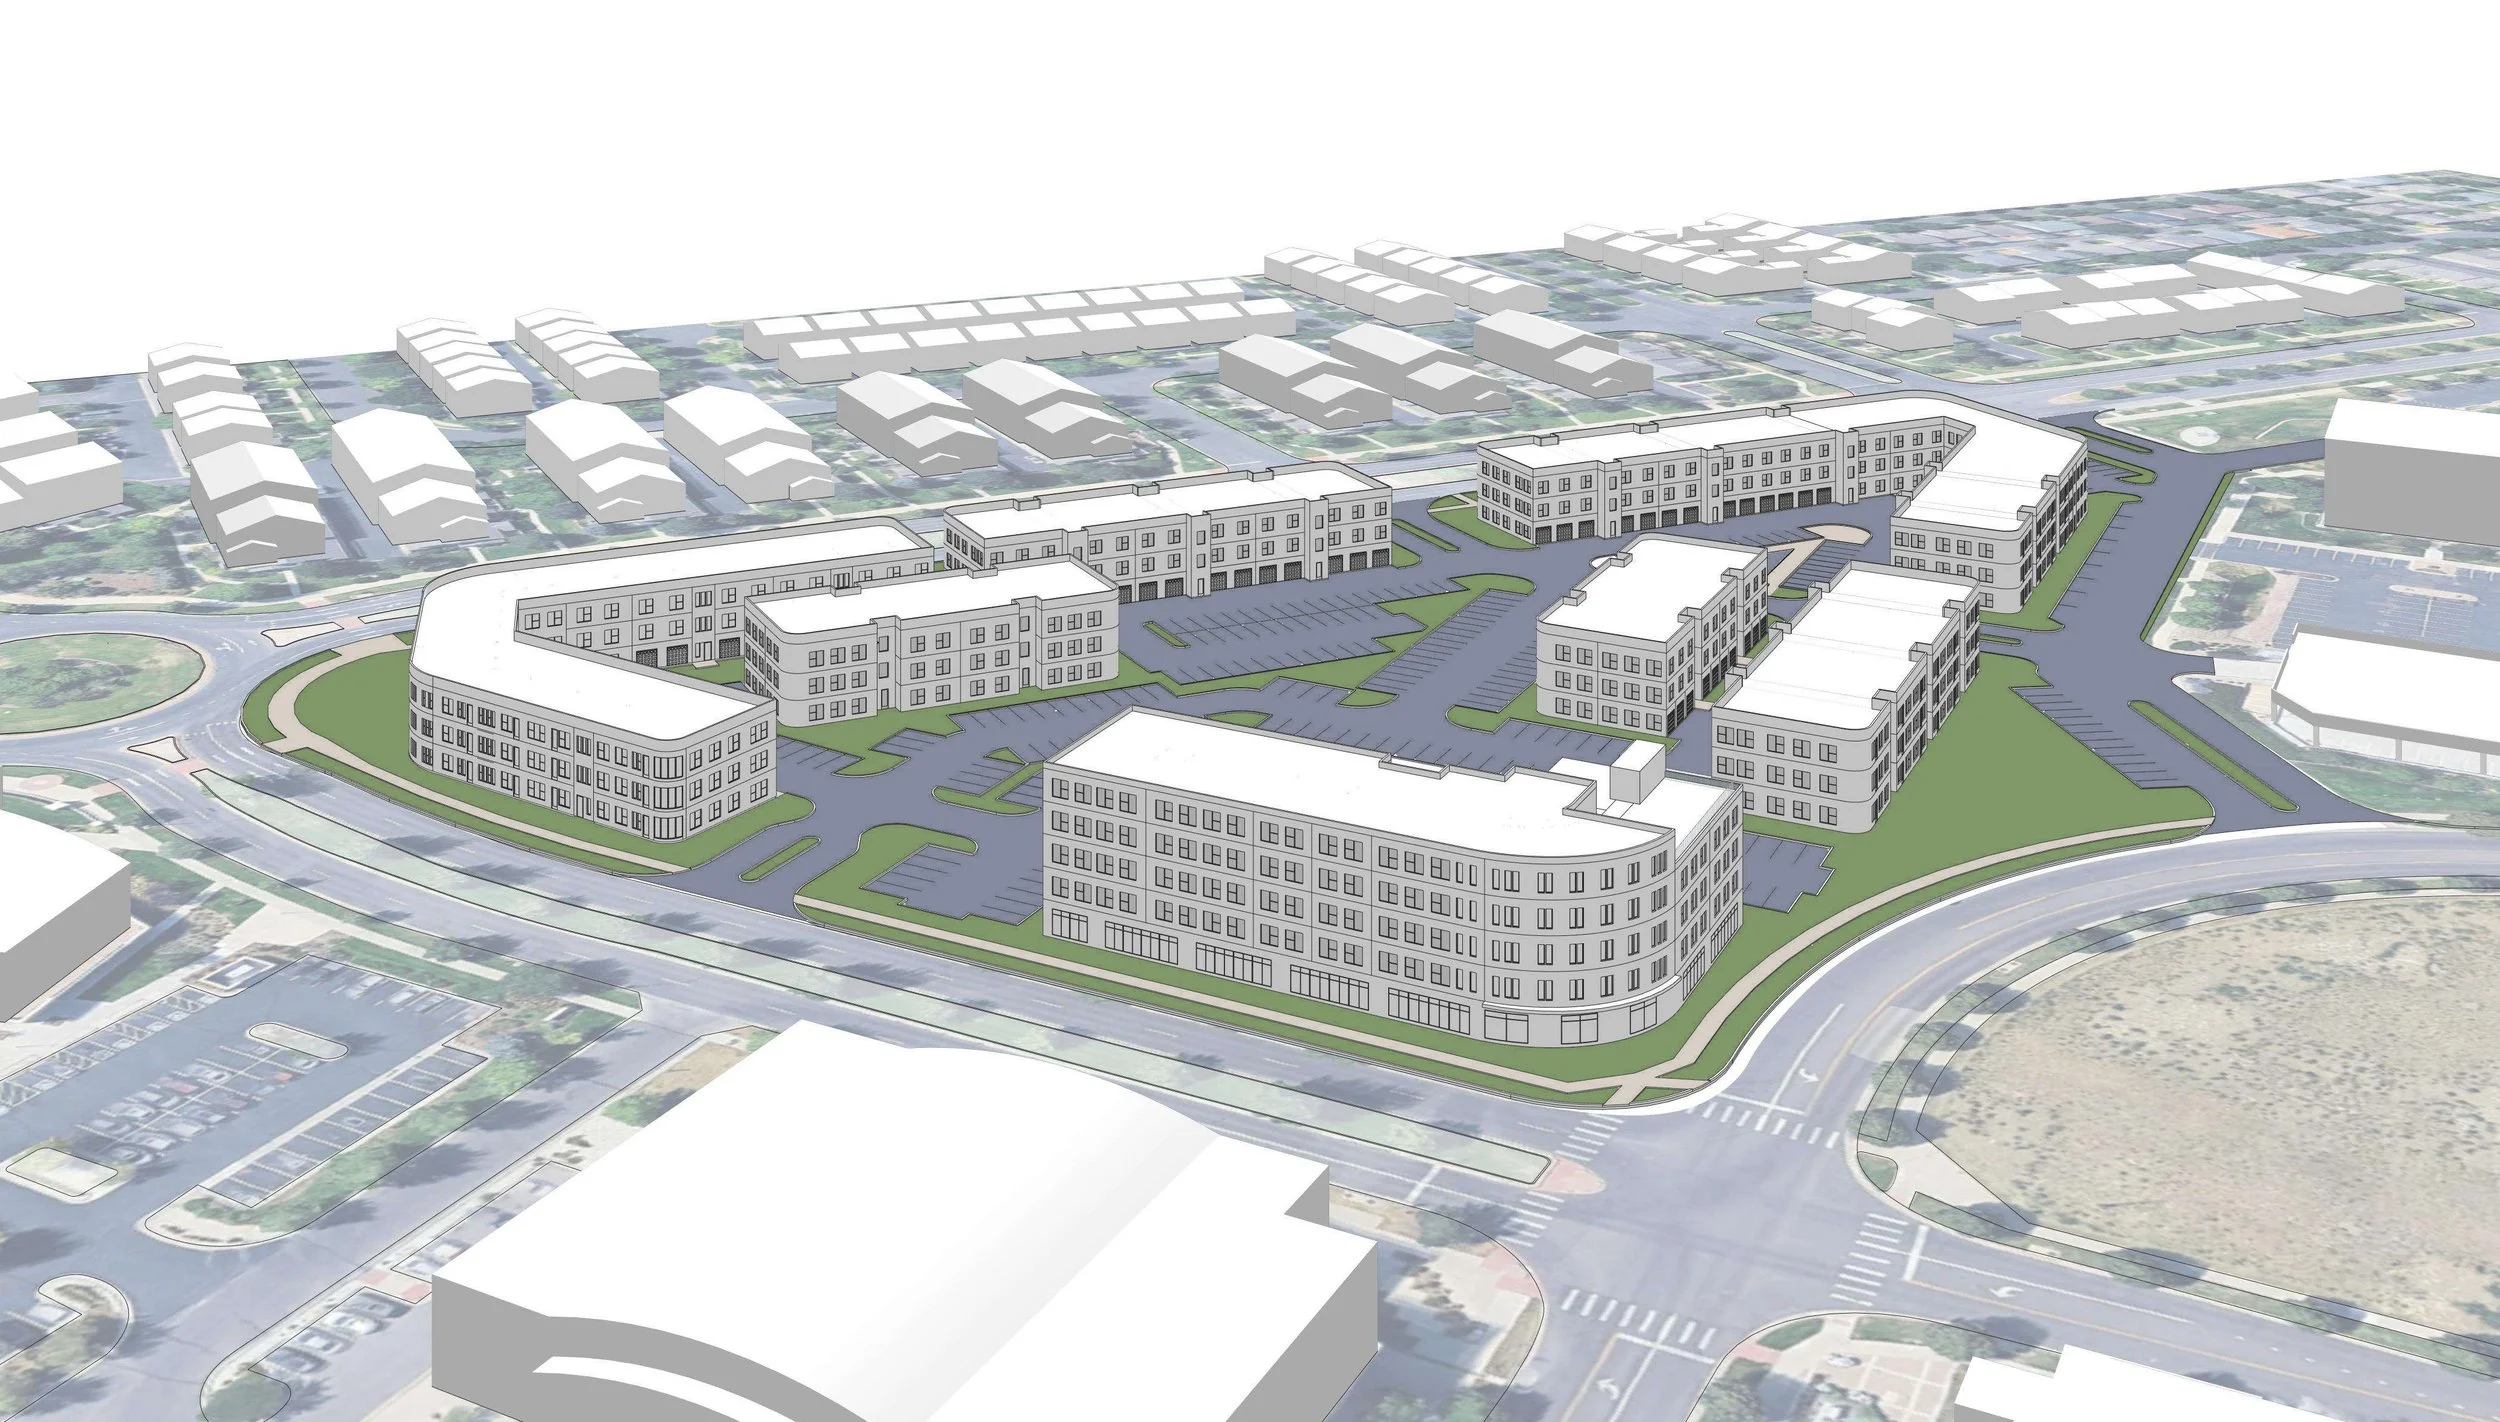
Aerial Rendering of the 7901 E Lowry St Project | Sourced from Large Development Review Plans
Current project statistics show:
278 proposed residential units
411 bedrooms
385 parking spaces
93 garage parking spaces
Buildings ranging from three to five stories
Project documents indicate the development has been designed around an existing utility easement that crosses the property and limits where construction can occur. The proposal is currently in the pre-application stage and has not yet received rezoning approvals or formal development approvals from the City and County of Denver.
Development Team
Developer: Schnitzer West / Quad Partners LLC
Architect: Santulan Architecture
All project information was sourced from publicly available site plans, renderings, and permitting documents.
See more behind the build on Denver’s greatest construction projects
Get a deeper dive on the who, what, when and why behind the city’s greatest construction projects with our premium member content.
Interested in sponsorship? Learn more about our sponsors and how to get involved.
All project information was sourced from publicly available site plans, renderings, and permitting documents.

5 minute read • Construction is underway at Littleton’s 63-acre Mineral Place redevelopment, with a new Costco, hundreds of apartments, additional retail and a 300,000-plus-square-foot Scheels planned for 2029.