
Concept Plans Approved for Berkeley Academy at Tennyson & 45th
DENVER, CO — Plans for a new childcare facility in Denver's Berkeley neighborhood have taken another step forward after the City and County of Denver completed its review of the project's concept plan for a vacant corner at 4490 Tennyson Street.
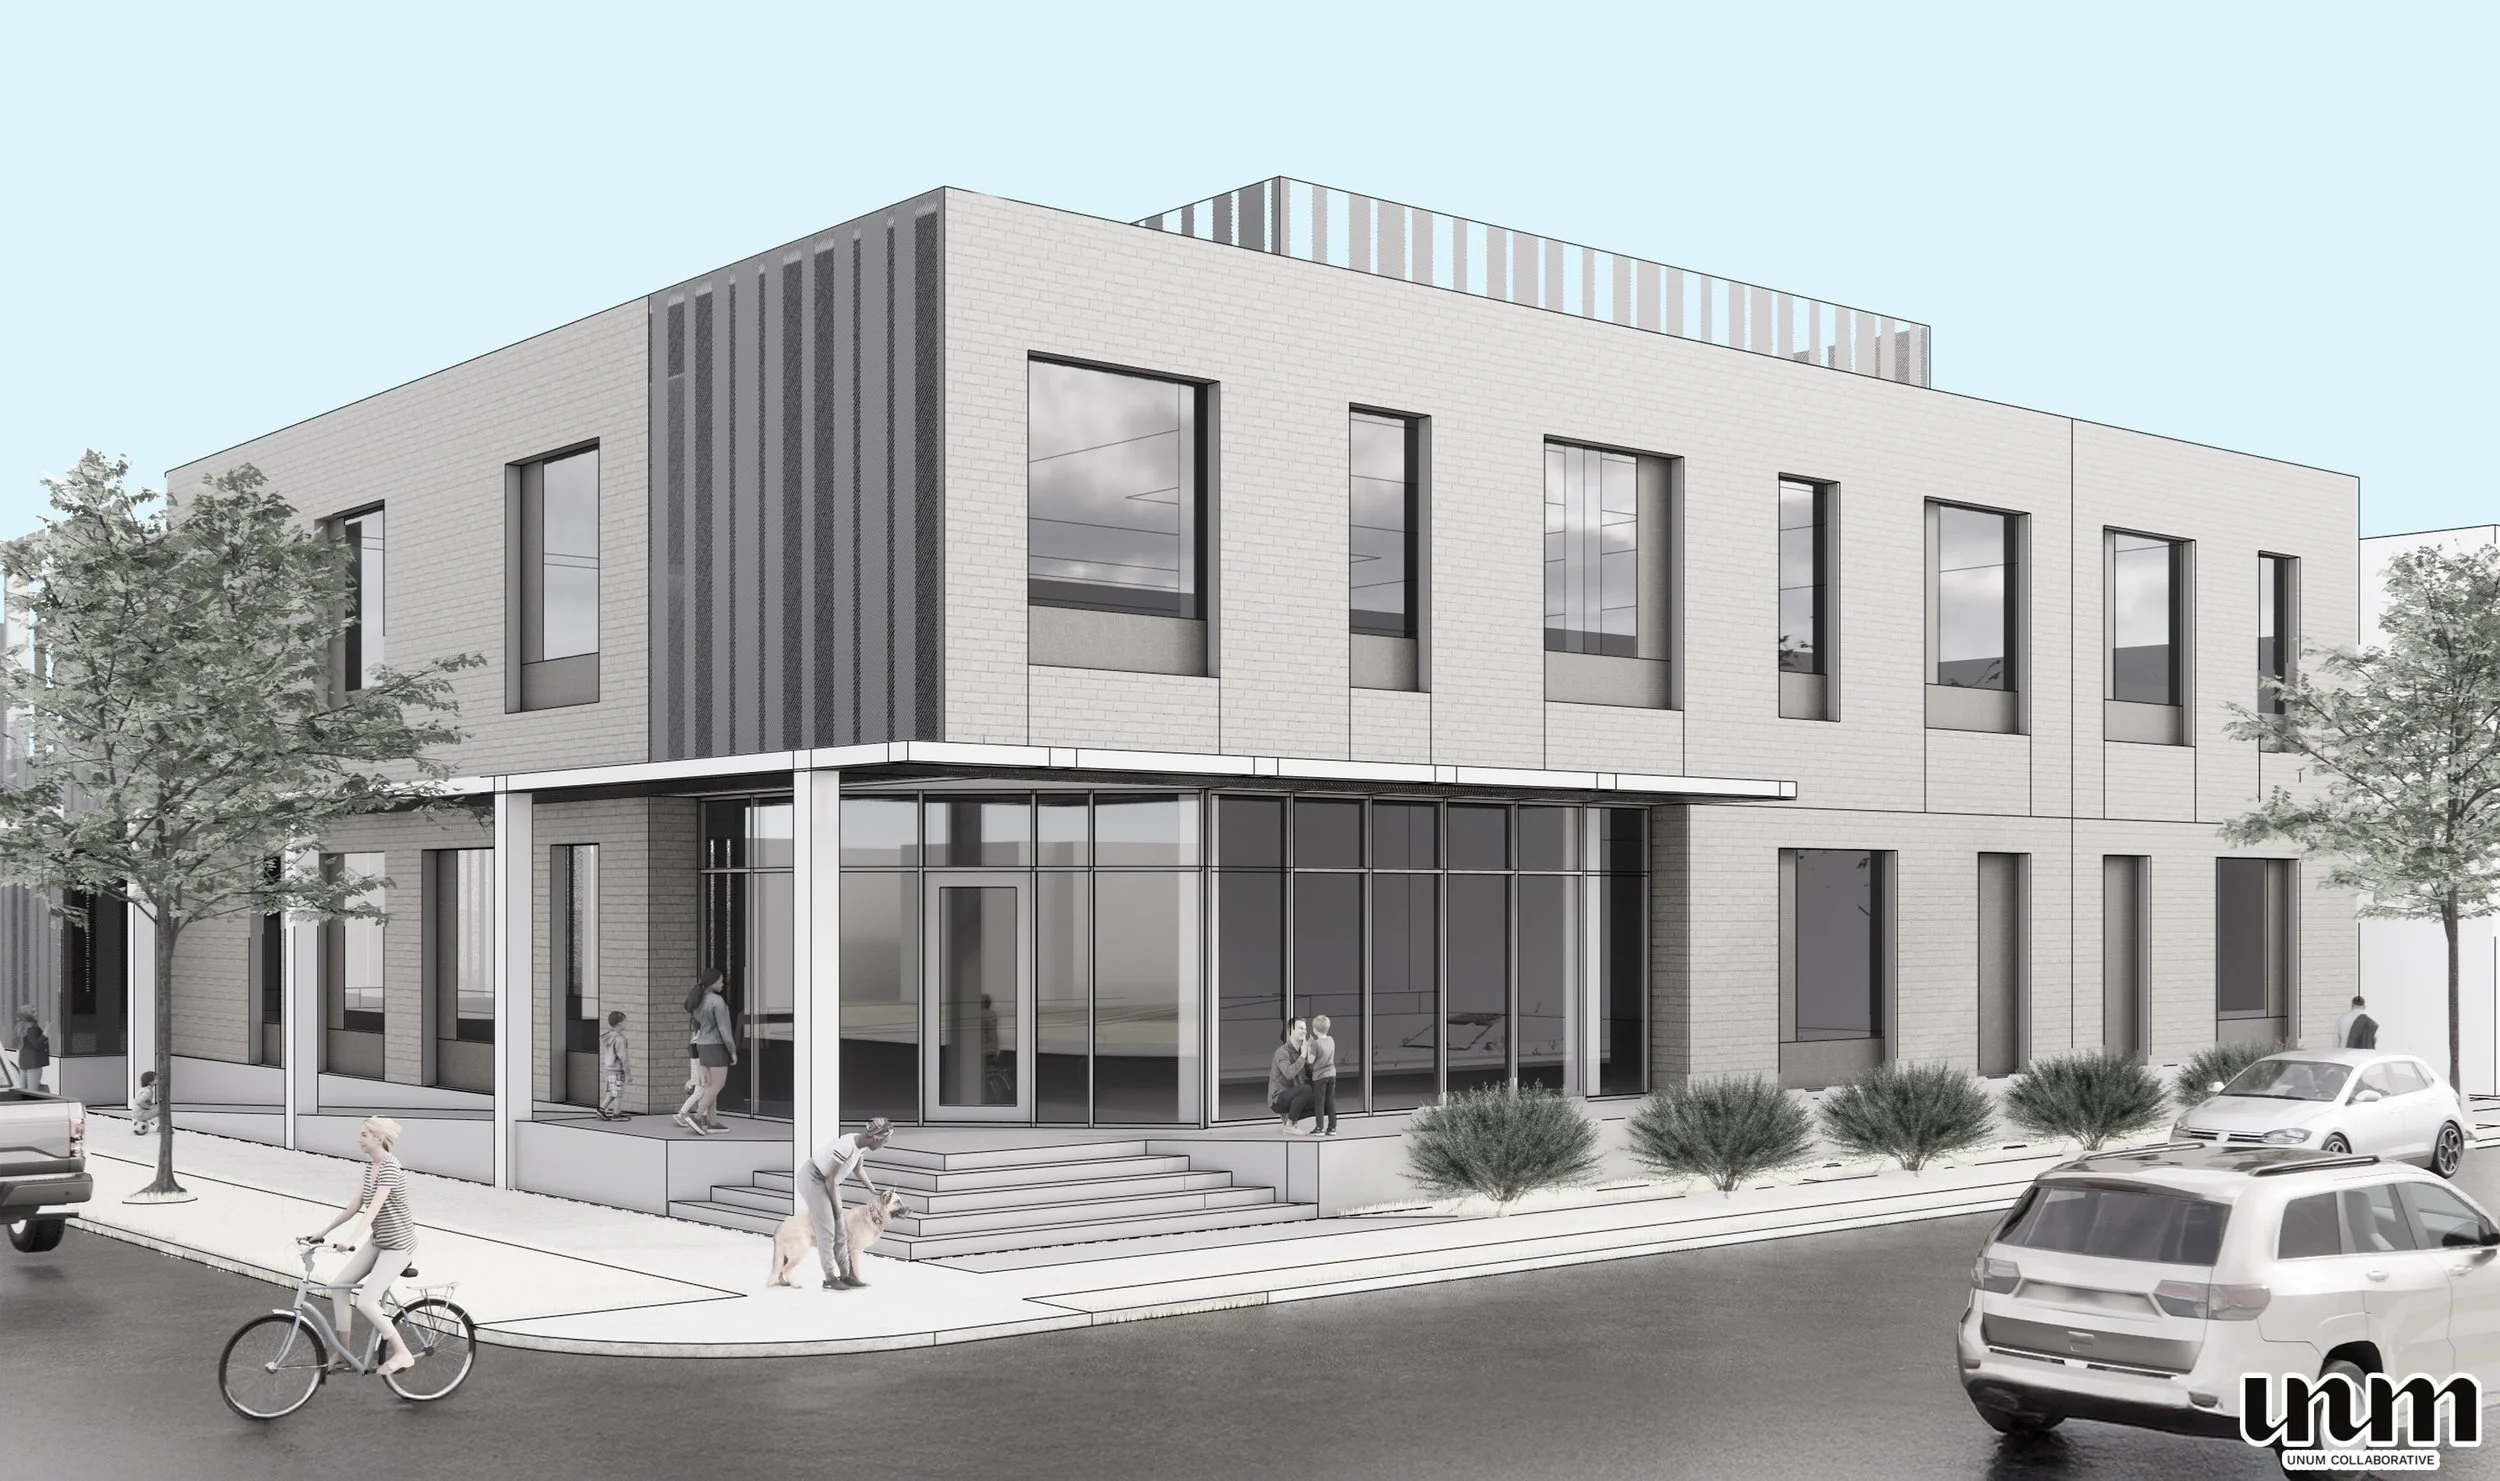
Berkeley Academy - Front Entrance Render | Rendering by UNUM Collaborative
The proposal calls for a 12,250-square-foot, two-story daycare facility designed to serve the surrounding neighborhood with 12 classrooms, support spaces, and two outdoor play areas. The project would occupy a long-vacant 0.305-acre parcel along one of northwest Denver's busiest commercial corridors.
According to the concept plans, the building is designed to engage both street frontages with a prominent corner entrance, large areas of ground-floor glazing, and a covered sidewalk canopy extending along Tennyson Street and West 45th Avenue. Vehicle access and the project's limited parking would be provided from the alley, helping maintain an active pedestrian environment along the primary streets.
Inside, the facility would be organized across two floors. The first level would include six classrooms, administrative offices, reception, and one of two outdoor play areas. The second floor would contain six additional classrooms, a full-service kitchen, staff support spaces, and a second outdoor playground located on an elevated rooftop terrace.
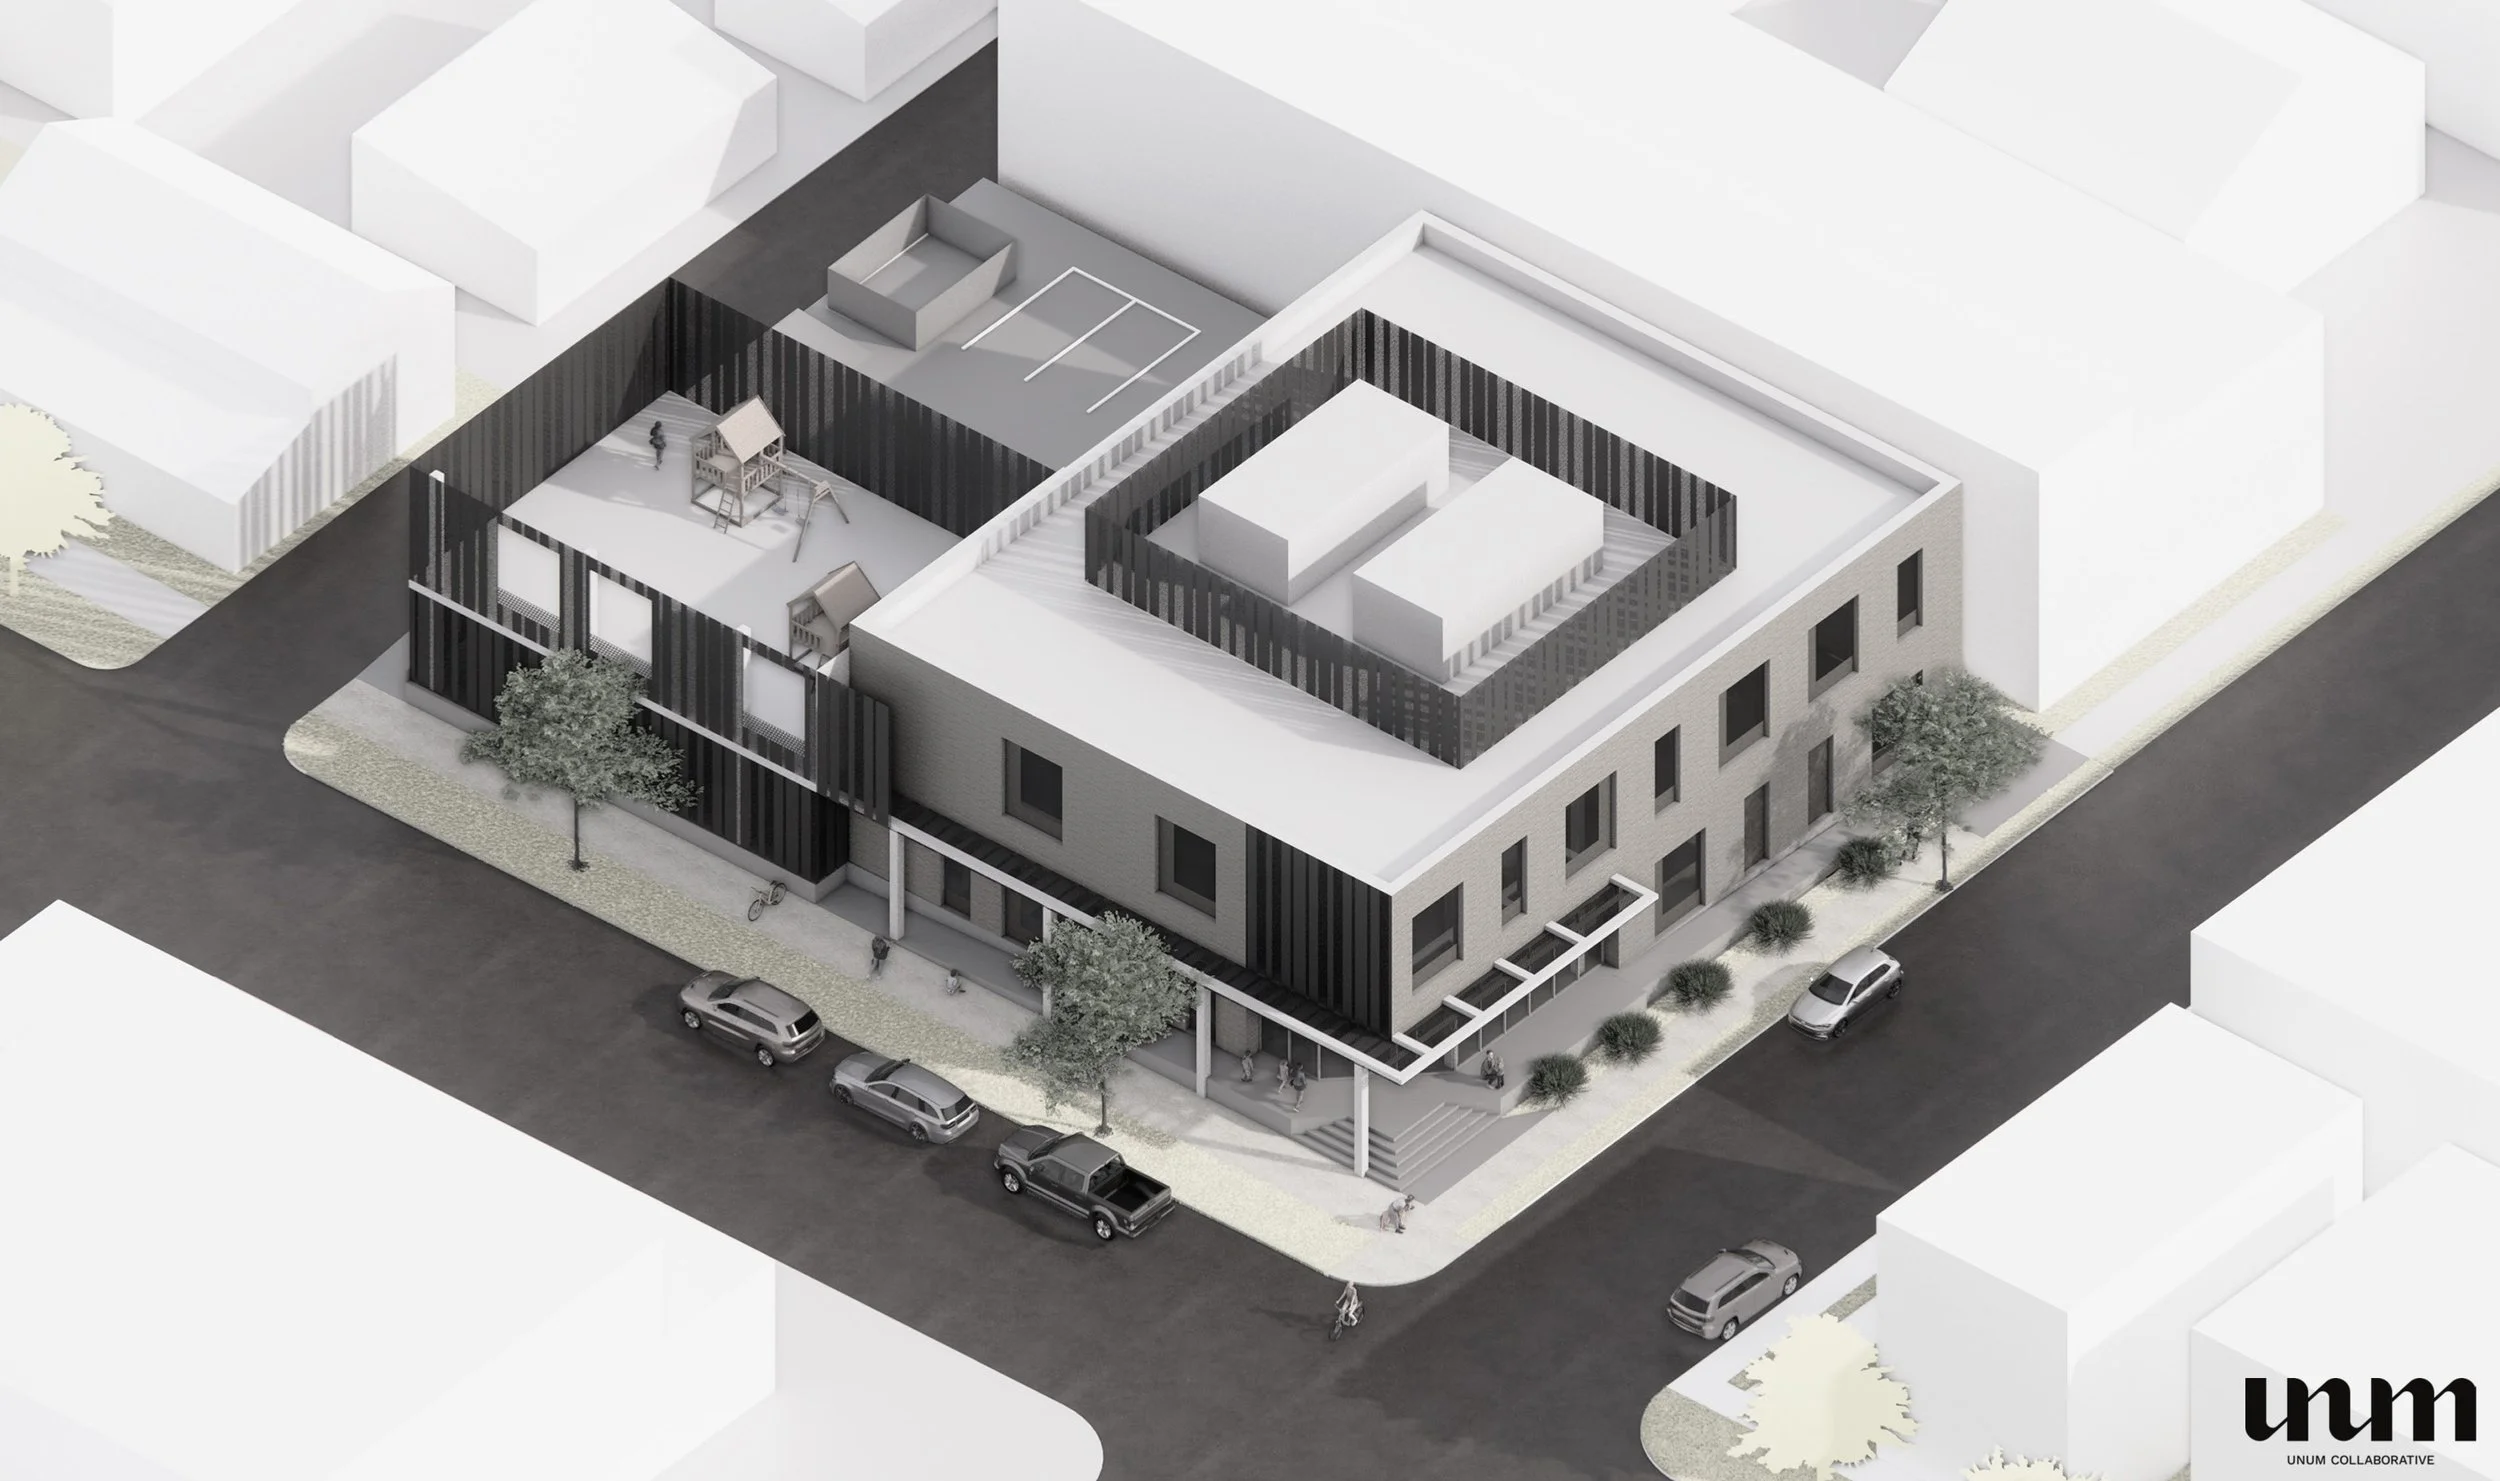
Berkeley Academy - Aerial Render | Rendering by UNUM Collaborative
The proposed building would rise approximately 34 feet, remaining below the site's maximum permitted height of 45 feet under its U-MX-3 zoning. Plans also show four on-site parking spaces, one loading space, and screened rooftop mechanical equipment integrated into the building's design.
While concept plan approval does not authorize construction, it confirms the project's general direction and allows the development team to continue through Denver's site development and permitting process. If ultimately approved, the project would replace a vacant lot with a purpose-built childcare facility designed to serve families living in and around the rapidly growing Berkeley neighborhood.
Development Team
Owner: 45th & Tennyson LLC
Architecture: UNUM Collaborative
General Contractor: Novum Contracting Group
Read More About Upcoming Construction Projects
Get a deeper dive on the who, what, when and why behind the city’s next construction projects.


Interested in sponsorship? Learn more about a founding sponsors and how to get involved.
All project information was sourced from publicly available site plans, renderings, and permitting documents.

8 minute read • Civic Center Park's $50 million renovation is taking shape, bringing a redesigned Greek Theatre, improved accessibility, and new public spaces to downtown Denver.