
Colorado Restaurant Association Plans $1.5M Renovation and Expansion of Denver Headquarters
DENVER, CO — The Colorado Restaurant Association is planning a $1.5 million renovation and expansion of its existing headquarters at 430 E. 7th Avenue, with plans calling for a new addition and a substantial redesign of the two-story building.
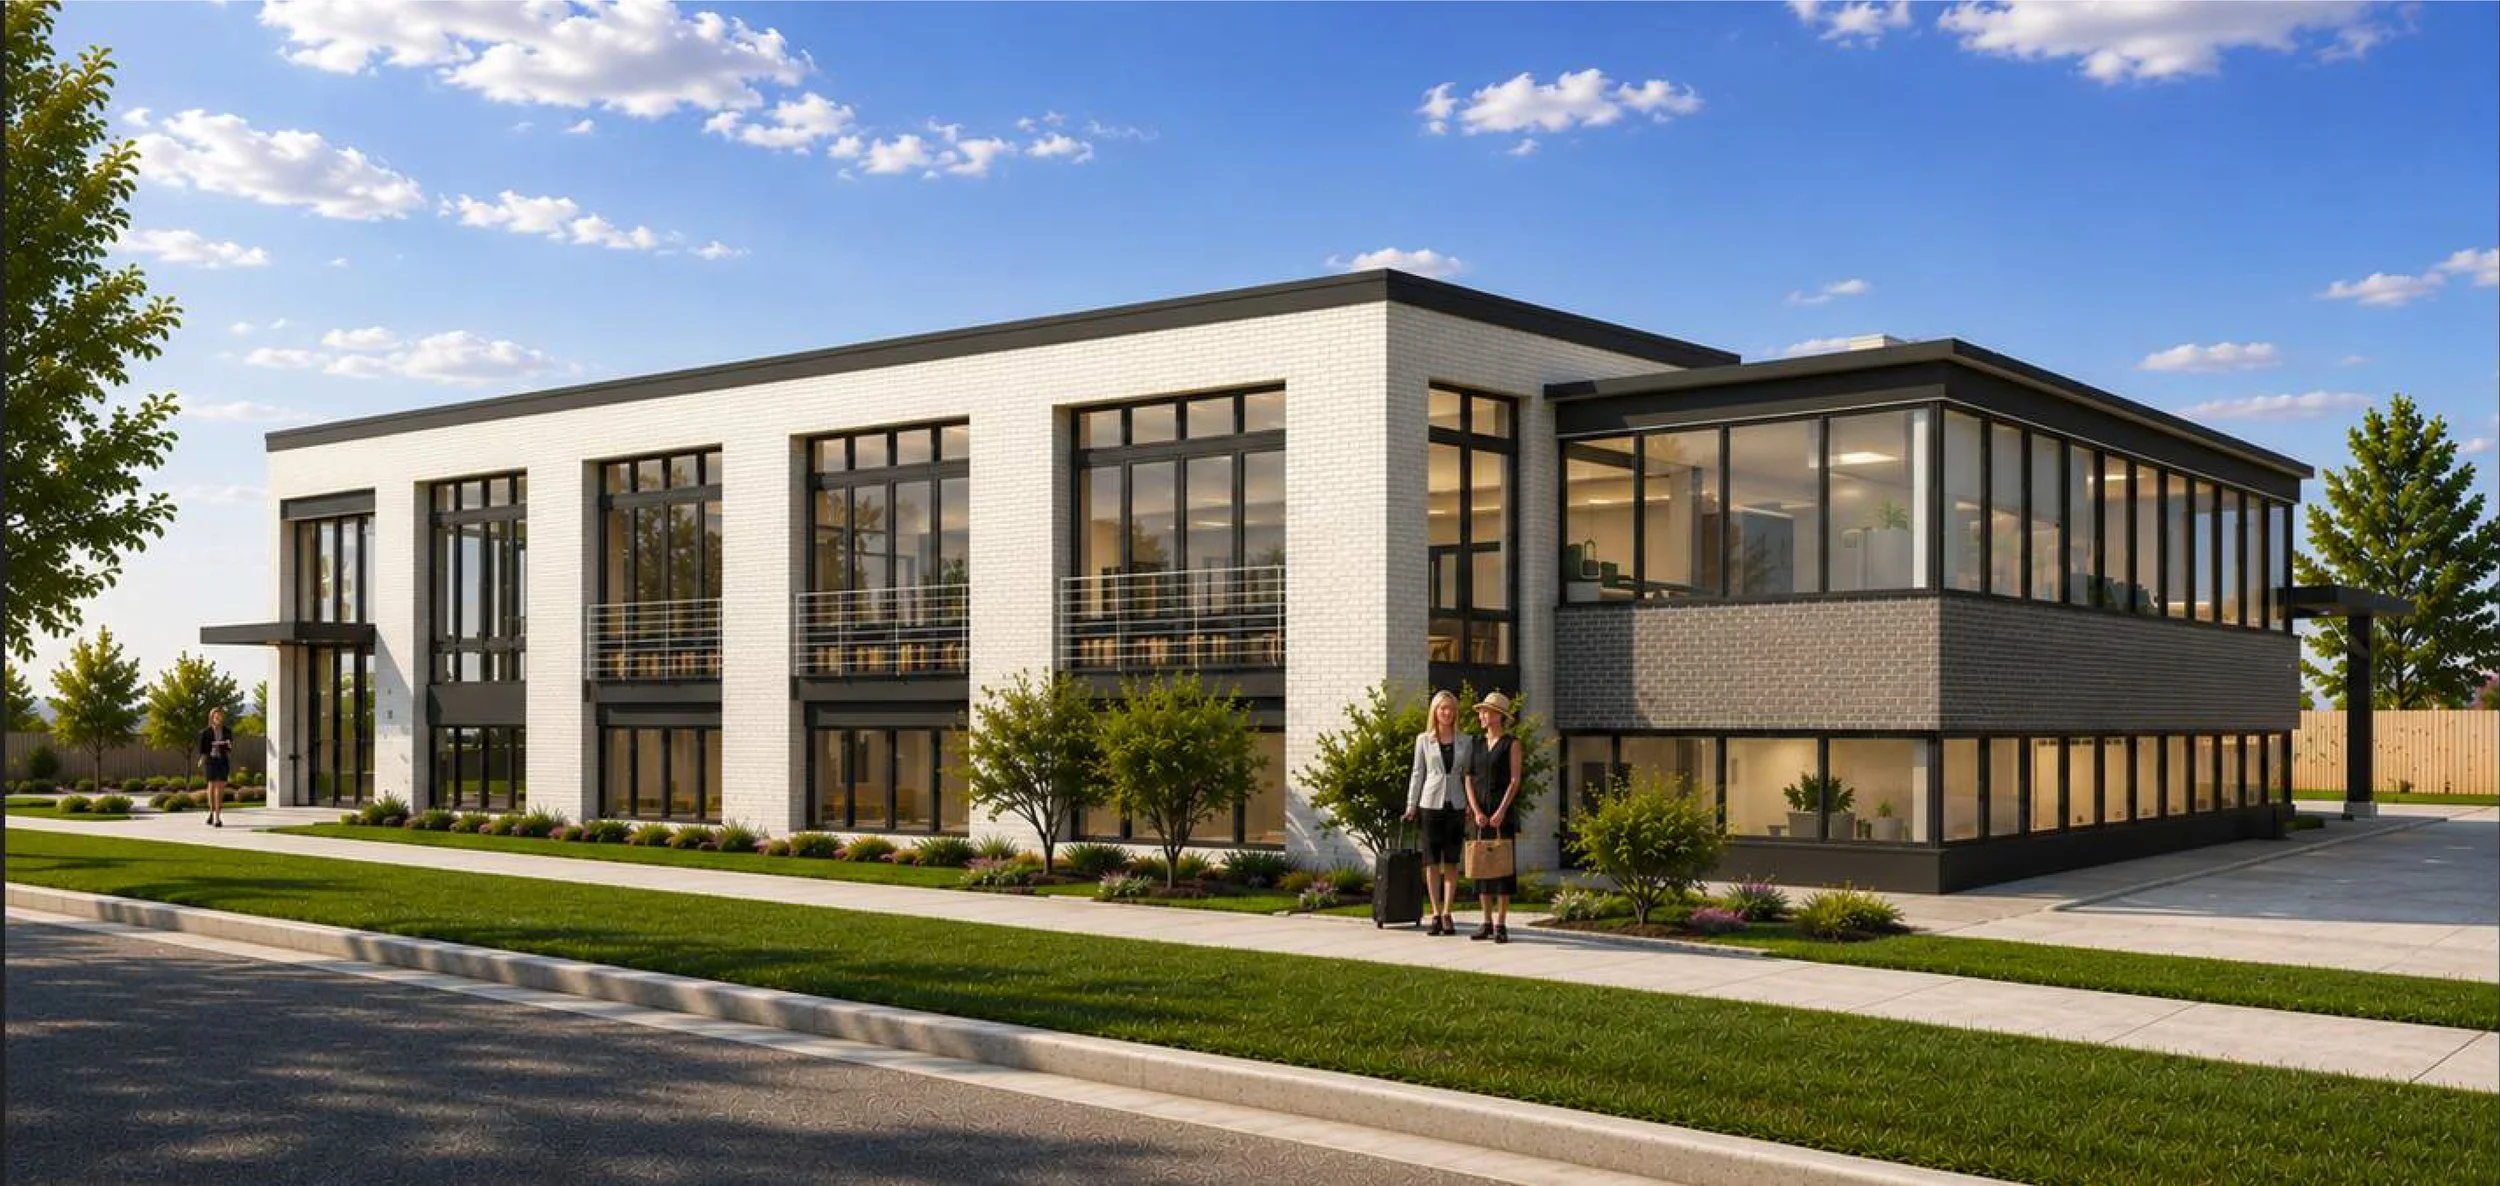
Rendering of Colorado Restaurant Association Renovations | Sourced from Concept Plan
Concept plans submitted to the City and County of Denver propose renovating the existing structure and constructing a 1,059-square-foot addition along the northern side of the building. Once completed, the headquarters would total approximately 10,825 square feet across two floors.
The project also includes a zone lot amendment combining 430 E. 7th Avenue with the Colorado Restaurant Association's existing parking property at 665 N. Pennsylvania Street. The two parcels total approximately 17,171 square feet and would become a single zone lot as part of the proposal. The Pennsylvania Street property already serves as parking for the headquarters, and most of that parking area would remain.
Plans show the renovation would significantly update the appearance of the existing building. Proposed exterior materials include new off-white brick cladding, stained existing brick, dark-painted trim and new storefront-style glazing. The addition would extend the building toward East 7th Avenue, creating a new two-story section at the northeast corner of the property with large windows facing both 7th Avenue and Pennsylvania Street.
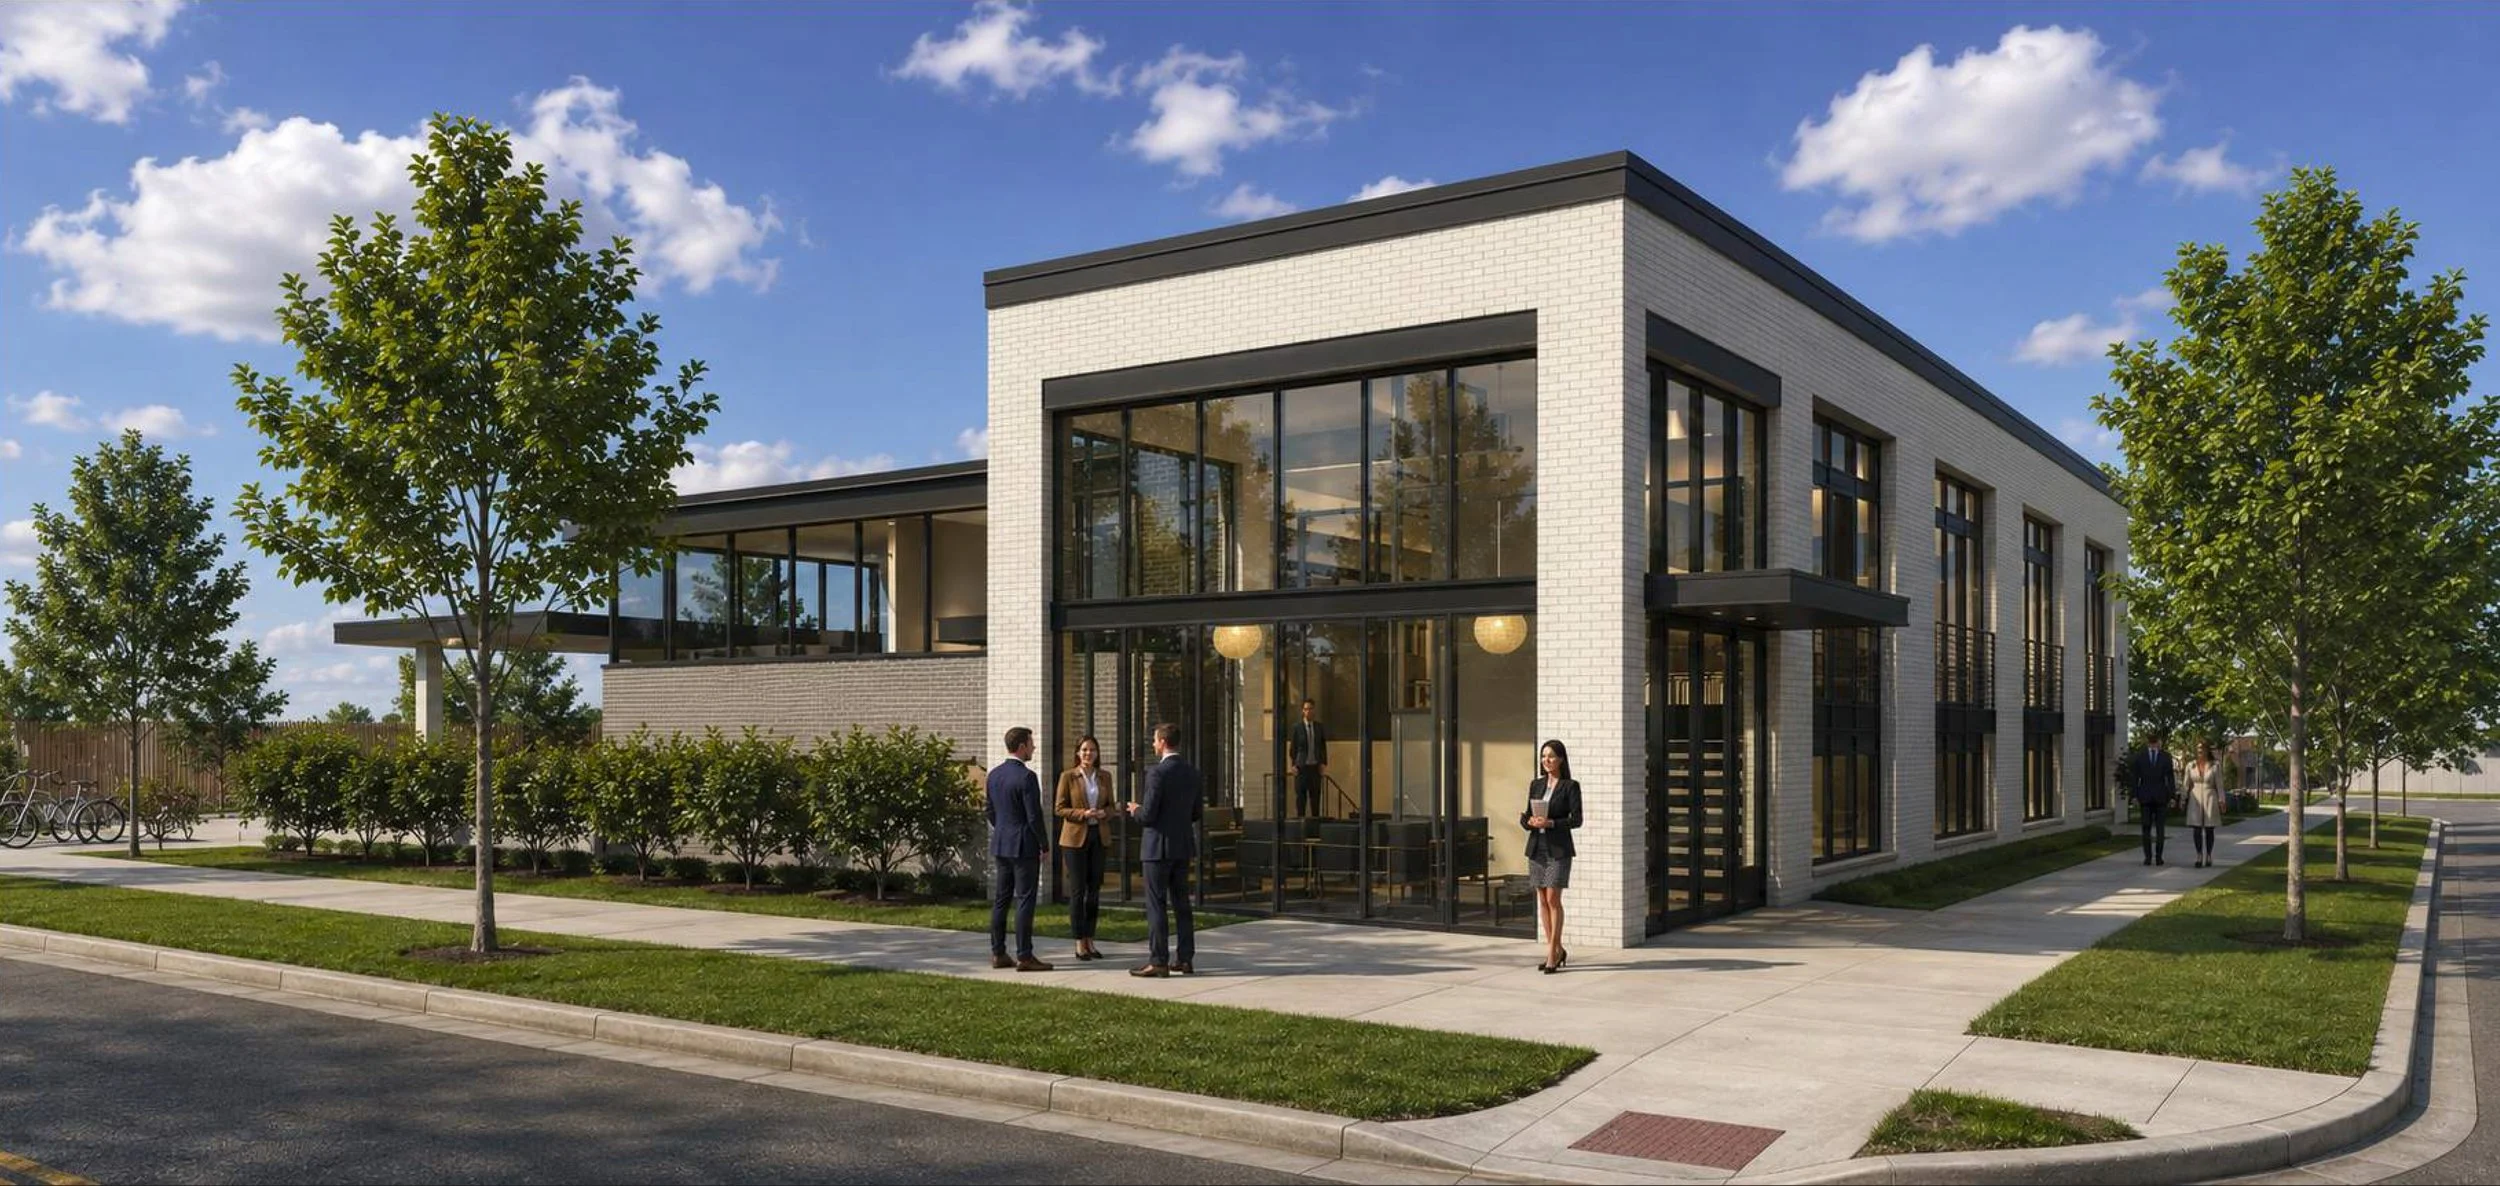
Rendering of Colorado Restaurant Association Renovations | Sourced from Concept Plan
Renderings included with the plans show new landscaping surrounding portions of the headquarters, redesigned pedestrian areas and a removable canopy along the western side of the building. The renovated structure would remain two stories and approximately 21 feet tall.
The interior would also be reconfigured. Preliminary floor plans show approximately 5,567 square feet on the first floor and 5,258 square feet on the second. The first floor includes offices, meeting and conference rooms and support spaces, while the second floor includes additional offices, collaborative areas and a large classroom or presentation space.
Parking would continue to occupy much of the southern portion of the property. Plans show 31 parking spaces across the combined zone lot, with the existing parking cover along part of the building also remaining.
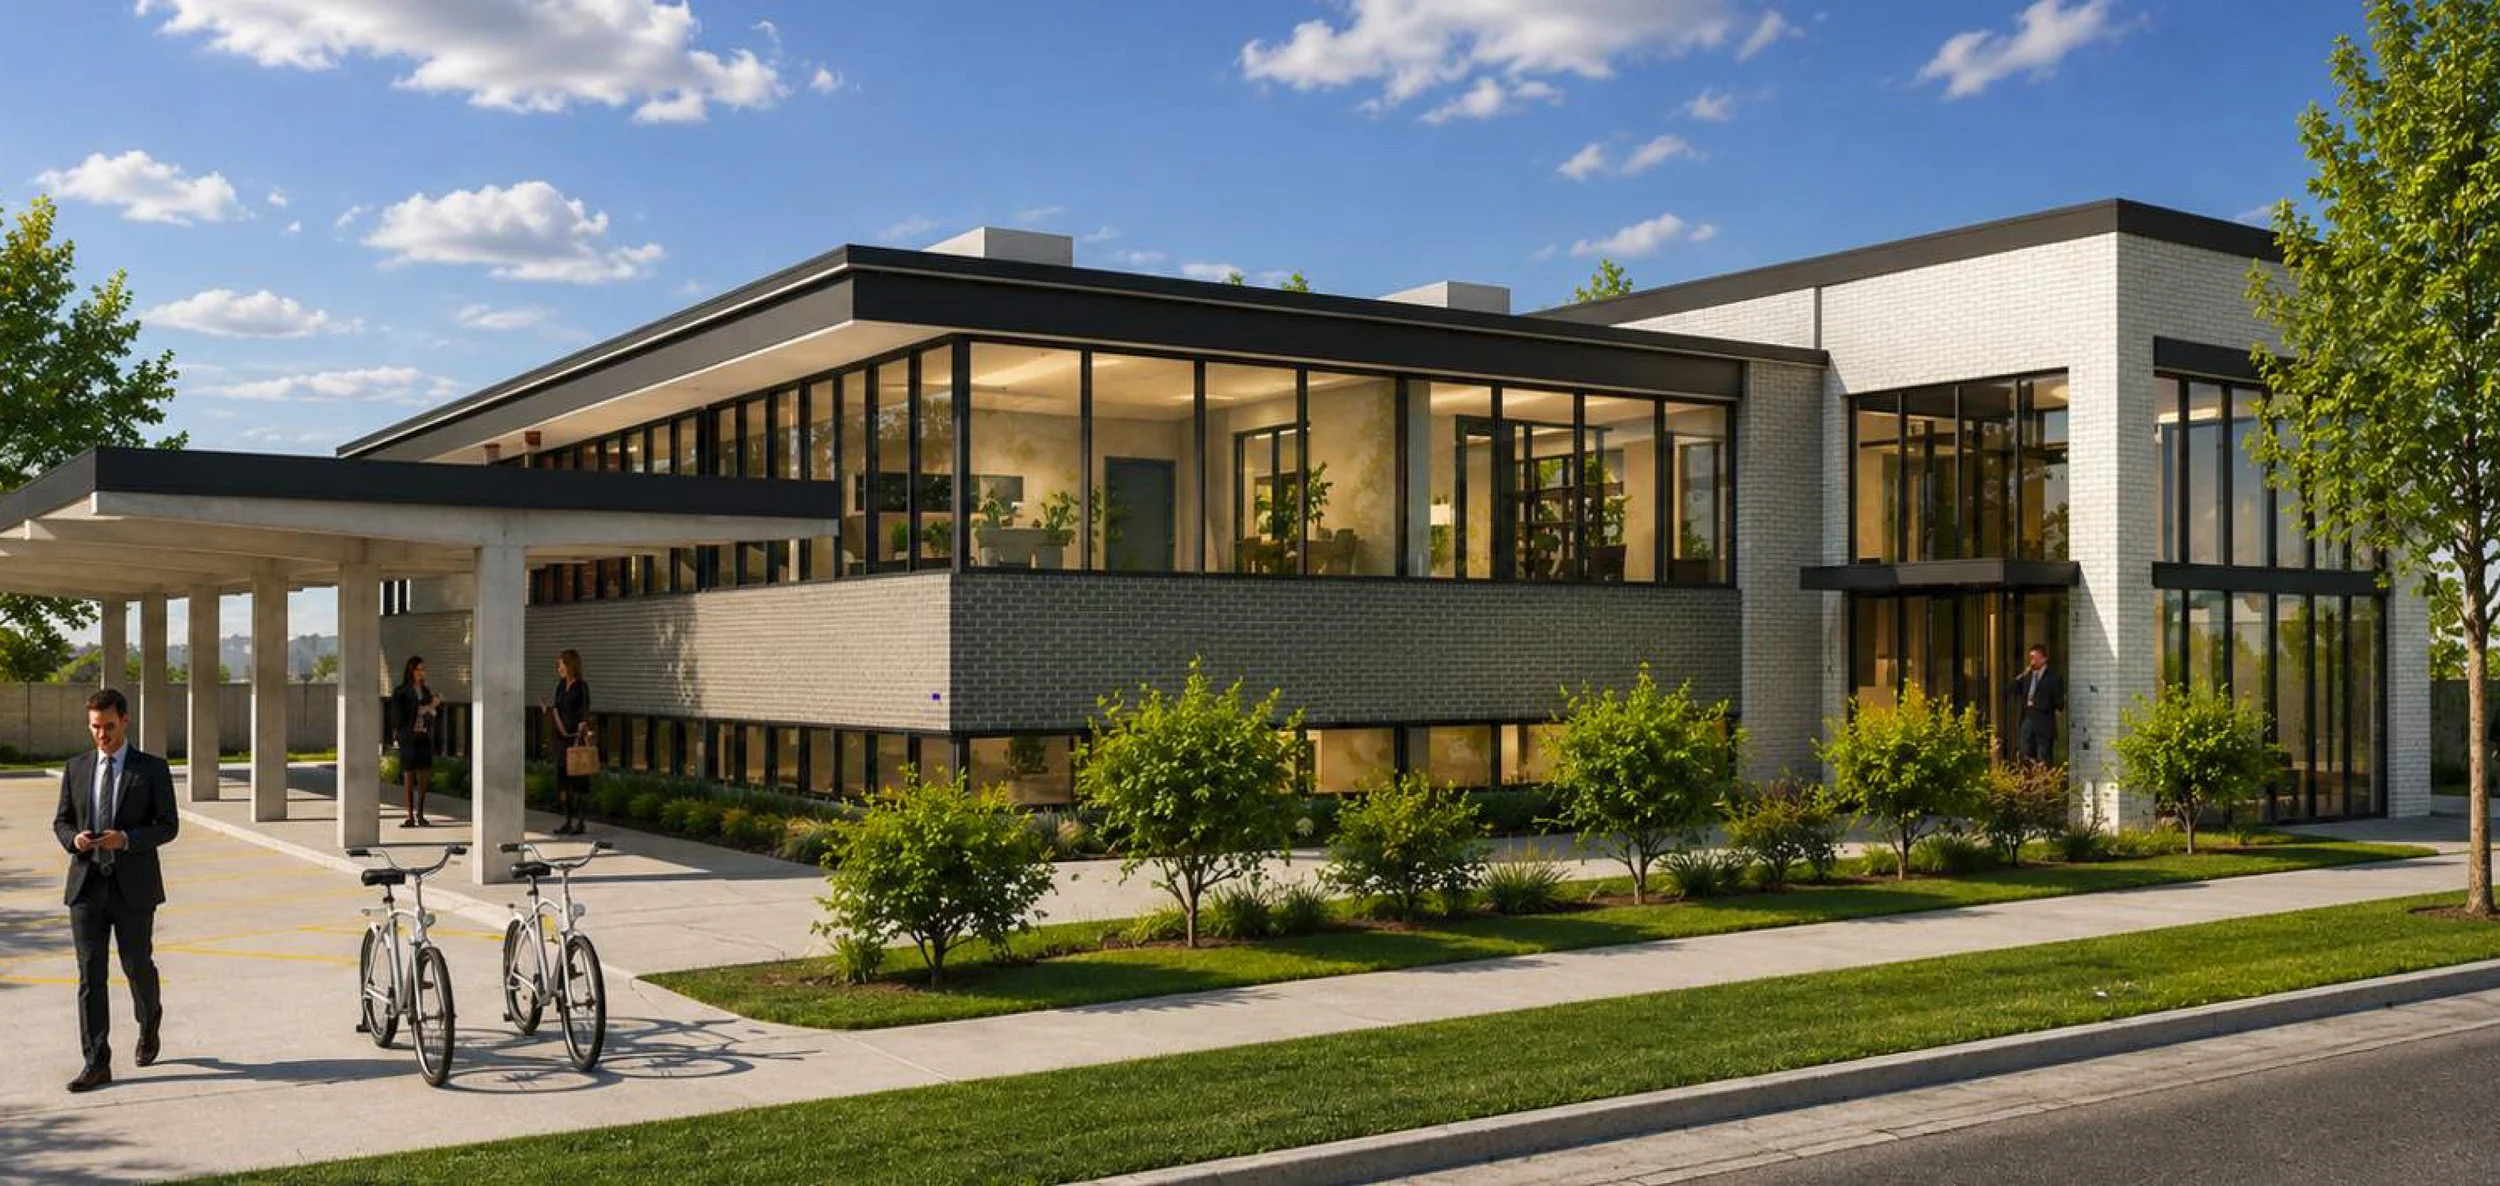
Rendering of Colorado Restaurant Association Renovations | Sourced from Concept Plan
The property is currently zoned G-MX-3, and the proposed use would remain office. No residential units or additional standalone buildings are proposed. City records list the project's estimated valuation at approximately $1.5 million.
The concept application, filed under 2026-CONCEPT-0000120, is currently listed by Denver as Closed - Complete, indicating the concept review stage has concluded. City records also note that a pre-application has been submitted to Denver's landmark review process.
A construction timeline was not included in the concept materials.
Development Team
Building Owner: Colorado Restaurant Association
Architect: See Architecture LLC
Designer: Koch Covotsos Architects PC
Civil Engineer: Arrow Civil Engineers
Read More About Upcoming Construction Projects
Get a deeper dive on the who, what, when and why behind the city’s next construction projects.
Interested in sponsorship? Learn more about a founding sponsors and how to get involved.
All project information was sourced from publicly available site plans, renderings, and permitting documents.

5 minute read • The Colorado Restaurant Association is moving forward with plans for a $1.5 million renovation and expansion of its existing Denver headquarters, including a new two-story addition, exterior redesign and interior improvements.