
DENVER, CO — Four Seasons has unveiled new details and architectural designs for its planned residential development in Denver's Cherry Creek neighborhood, confirming 42 private residences, an extensive collection of amenities, and a hospitality-focused living experience at 215–231 North Detroit Street.
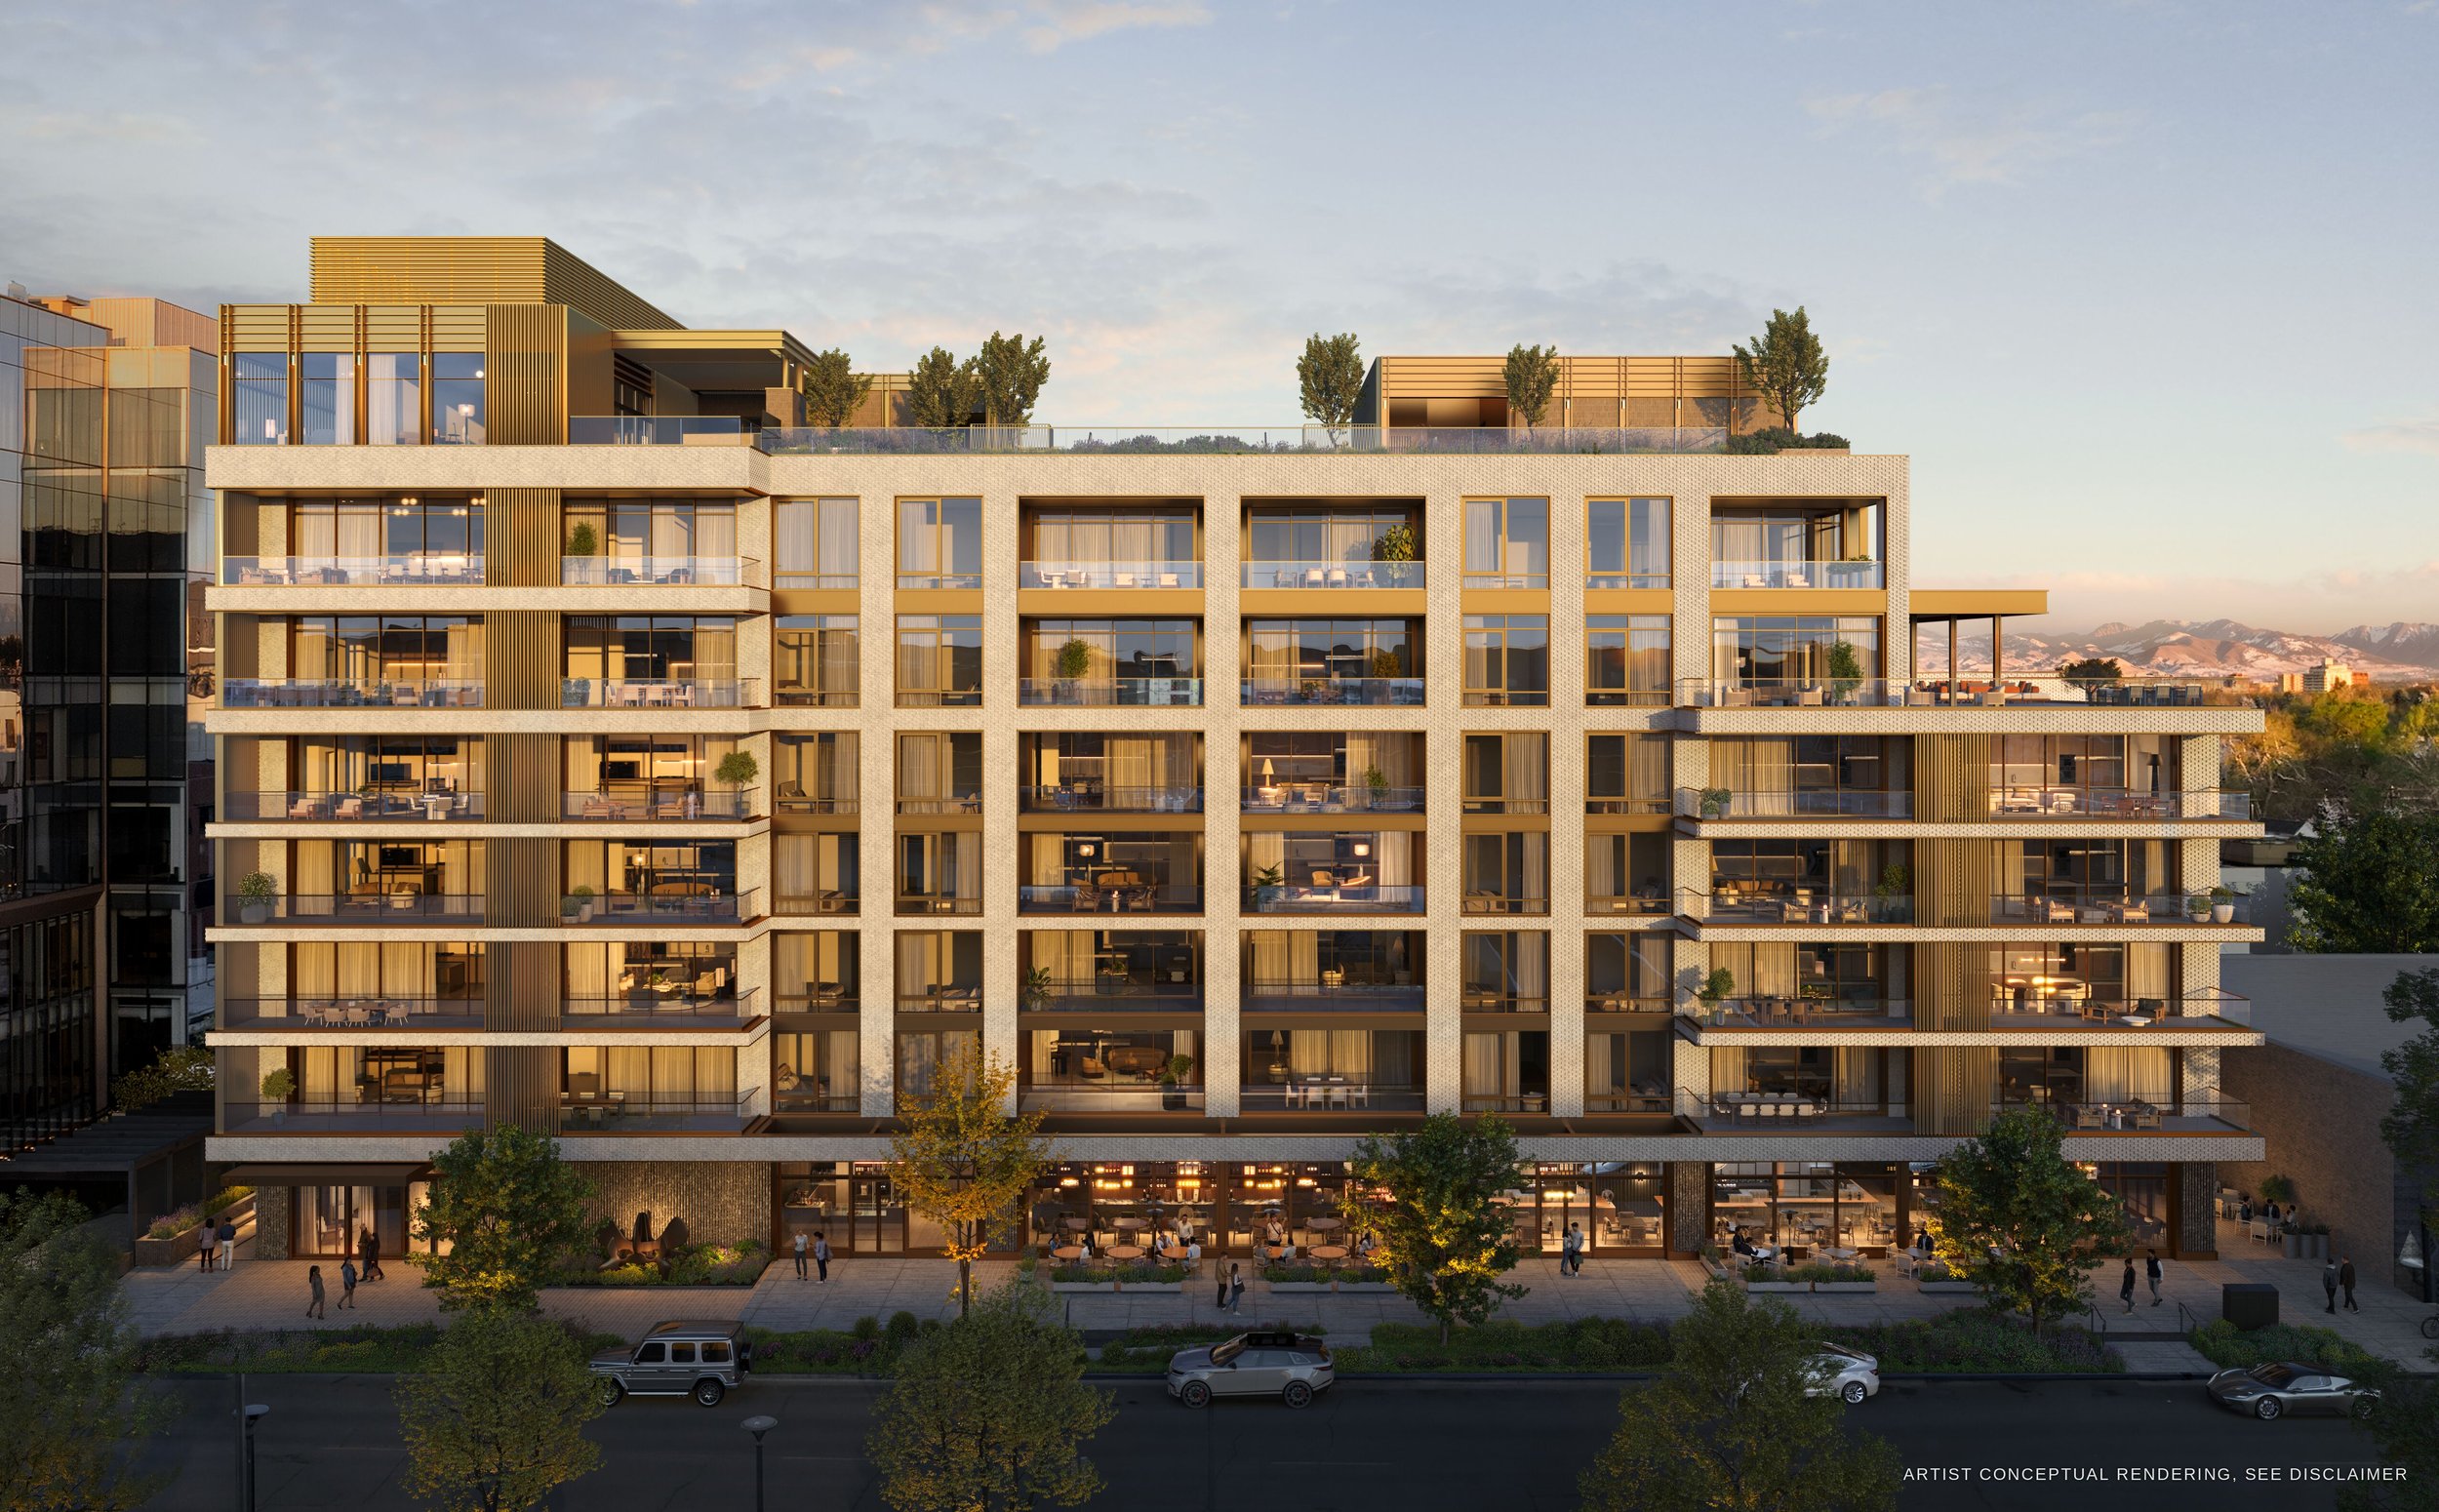
Artist Conceptual Rendering of the New Four Seasons Residences | Sourced from Four Seasons Press Room (No Disclaimer Included with Press Release)
Announced on October 29, 2026, Cherry Creek, A Four Seasons Private Residence will become the hospitality company's first standalone private residential property in Colorado. Unlike the existing Four Seasons Hotel Denver downtown, the new development will operate independently of a hotel, providing homeowners with access to Four Seasons services within an exclusively residential building.
The eight-story development is being brought forward by 215 Detroit Street Cherry Creek Property LLC, a partnership between Wexford Real Estate Investors, Stillwater Capital, Zabel Investment, and Brue Baukol. While the announcement marks the project's formal introduction by Four Seasons, the development itself has been moving through Denver's planning process for several years.
Developing Denver previously covered the project in February 2026, when updated plans revealed that the development team was moving forward with a Four Seasons-branded condominium building rather than the apartment community originally proposed for the property in 2021. The approximately 0.72-acre site was assembled in 2022 through a roughly $29 million acquisition, with subsequent development plans introducing a new residential concept and architectural design.
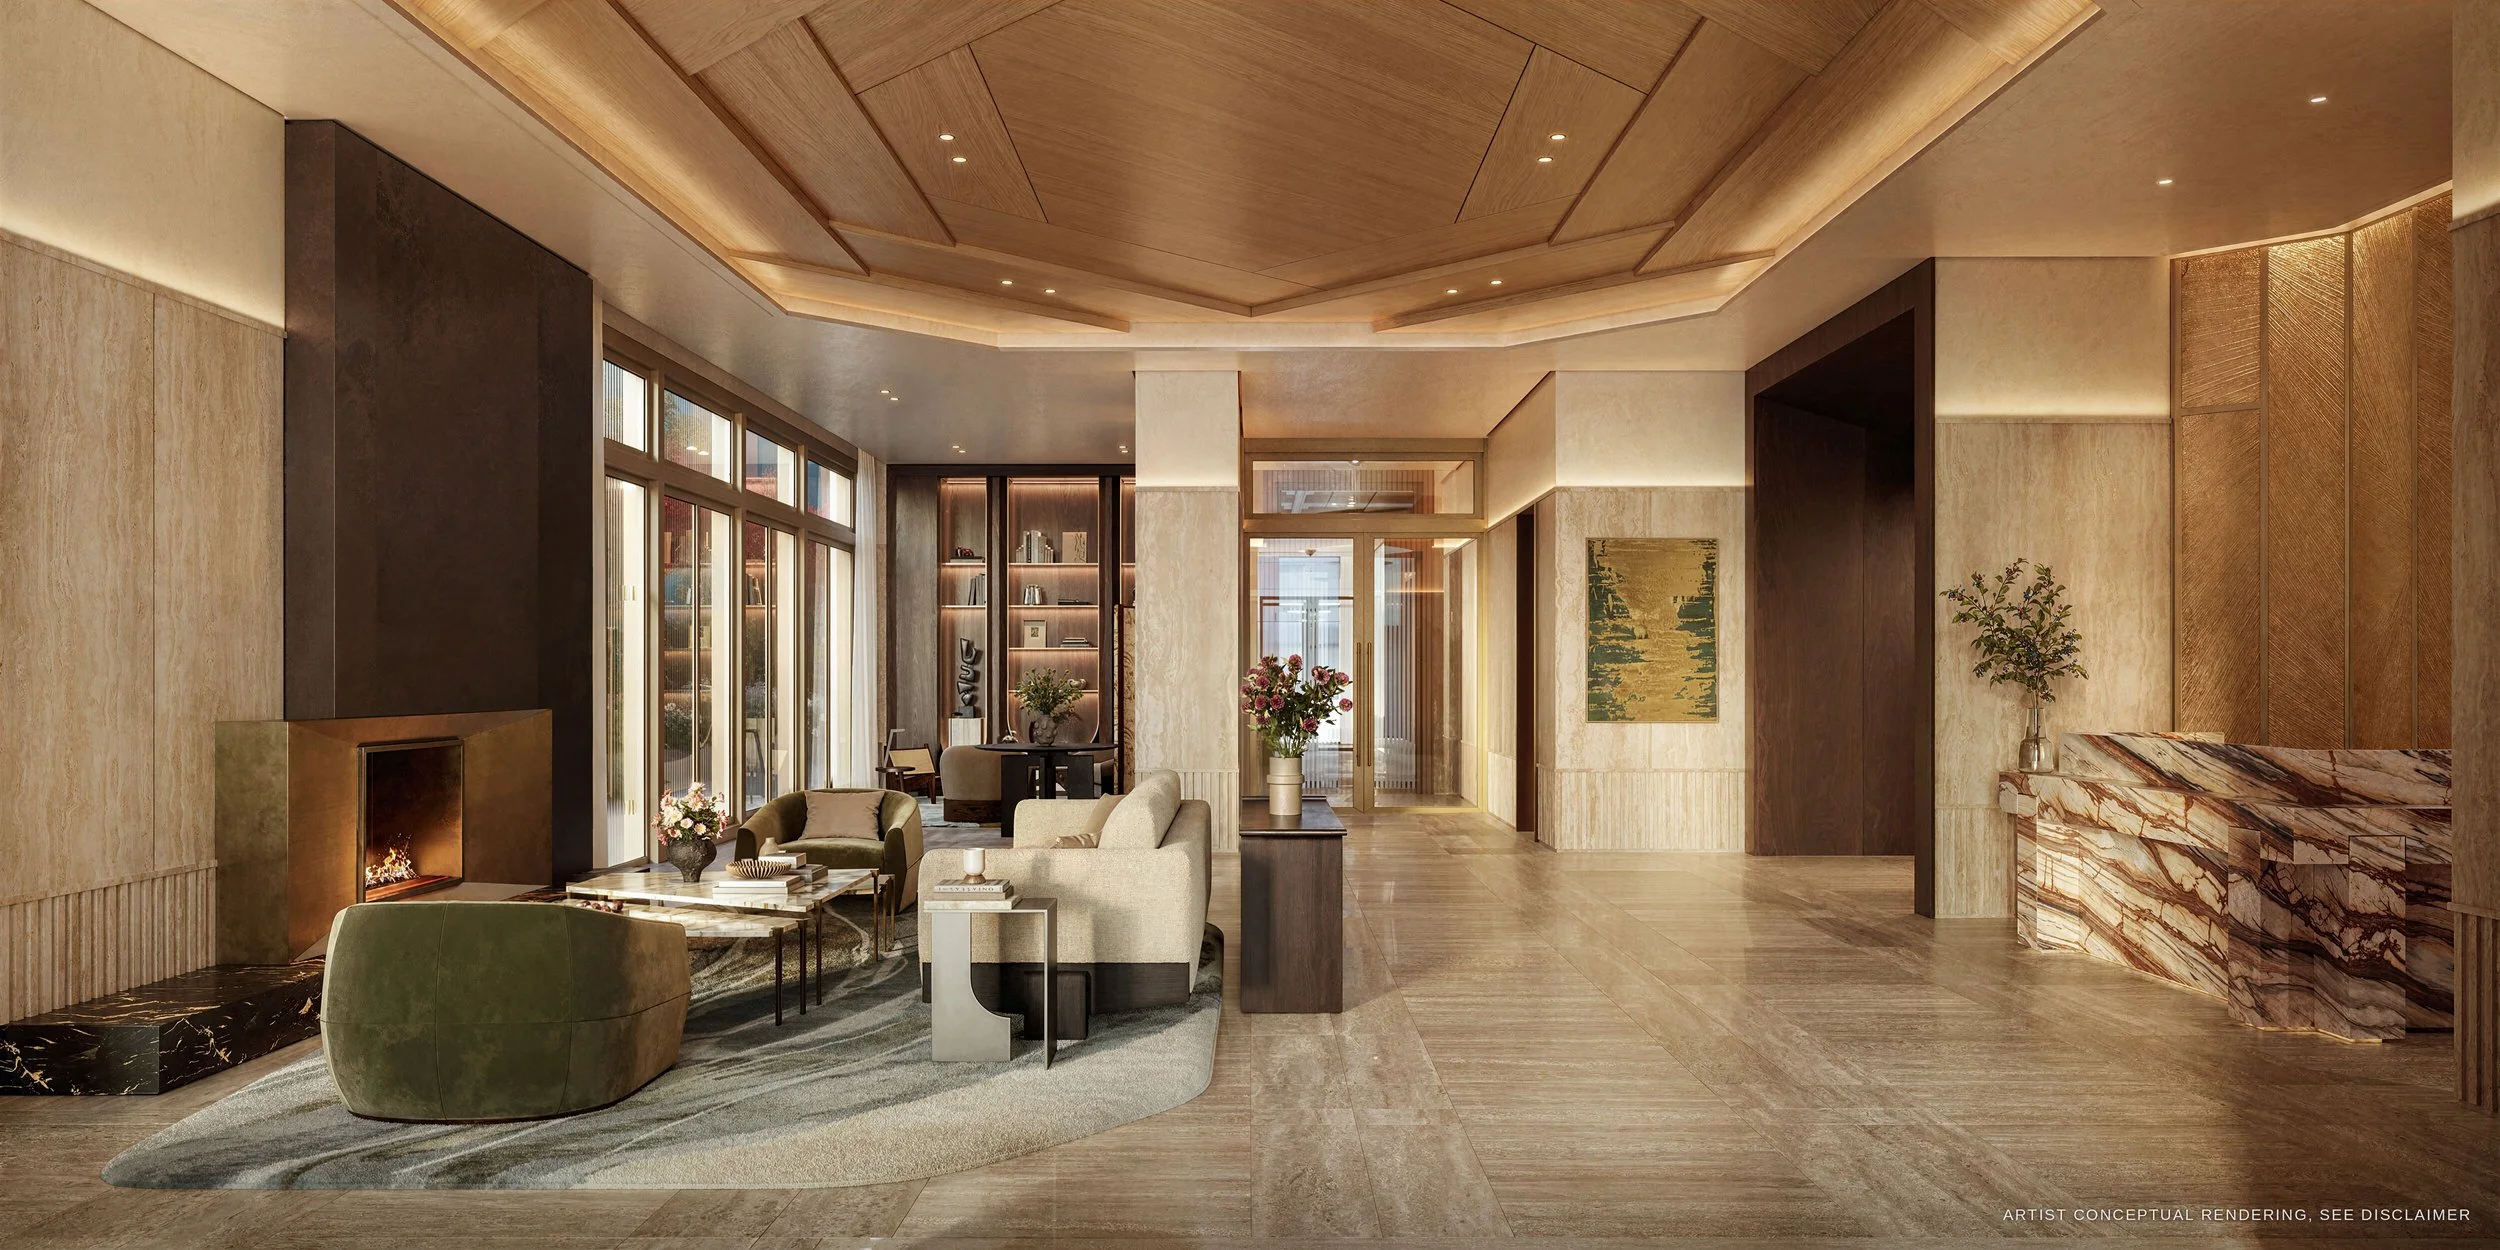
Artist Conceptual Rendering of the New Four Seasons Interior Lobby | Sourced from Four Seasons Press Room (No Disclaimer Included with Press Release)
Now, the latest announcement provides a more detailed look at what the development team is planning. Designed by international architecture firm 10 Design, the eight-story building will feature an exterior combining articulated masonry, natural stone, refined metalwork, and expansive glazing. The architecture incorporates a layered façade with large windows intended to maximize natural light and views of the surrounding neighborhood and city.
The development will include 42 private residences with one-, two-, and three-bedroom floor plans ranging from approximately 1,260 to 6,000 square feet.
Residents will have access to a spa featuring steam rooms, a sauna, cold plunge, hydrotherapy facilities, and dedicated treatment rooms. Additional amenities will include an outdoor swimming pool and sun deck, a private club lounge with a bar and fireplace, a garden-view library, and a private dining room.
The building will also feature a rooftop amenity level with additional spaces for relaxing, entertaining, and gathering above the surrounding neighborhood.
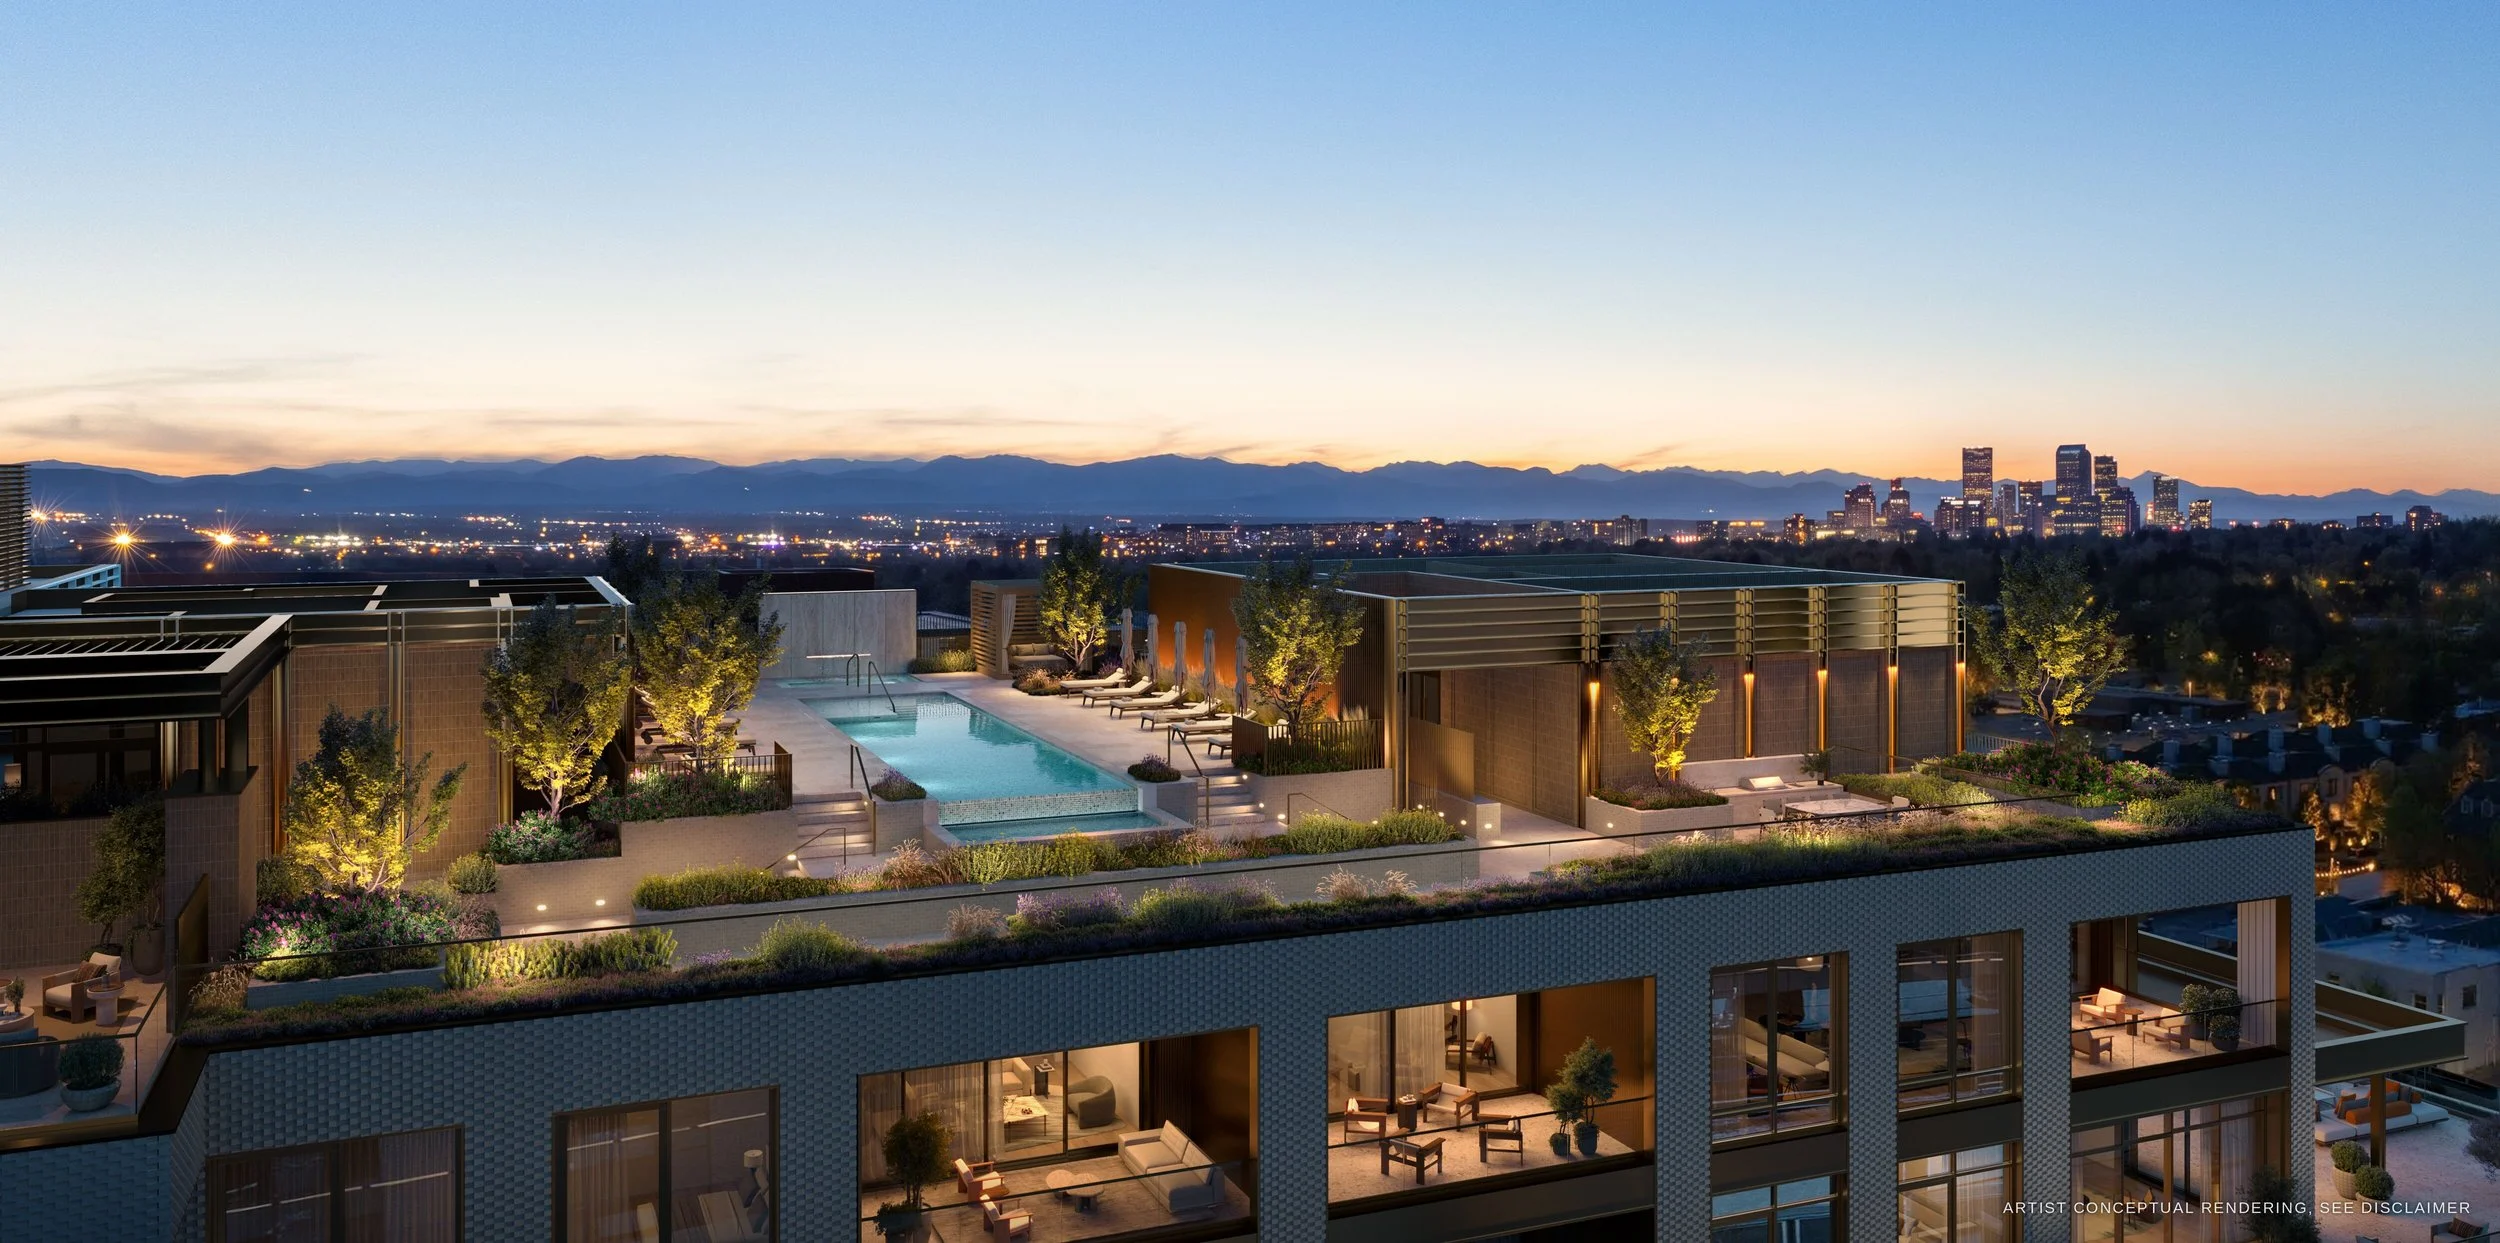
Artist Conceptual Rendering of the New Four Seasons Residences Rooftop | Sourced from Four Seasons Press Room (No Disclaimer Included with Press Release)
Beyond the physical amenities, Four Seasons will provide a dedicated residential management team led by a Director of Residences. Homeowners will have access to services including 24-hour concierge assistance, housekeeping, in-residence dining, and valet parking. The concept is designed to provide the level of hospitality typically associated with a Four Seasons hotel while maintaining the privacy and independence of a condominium community.
The development represents another major luxury residential investment in Cherry Creek, where several properties have been redeveloped or proposed for higher-density residential, hospitality, and commercial uses in recent years. Its location along North Detroit Street will place residents within walking distance of the neighborhood's shopping, dining, galleries, and other amenities, while also providing access to the nearby Cherry Creek Trail.
Earlier development plans also identified ground-floor commercial space, a pedestrian paseo, underground parking, and a dedicated residential arrival area. The latest announcement focuses primarily on the residential experience and does not provide additional confirmation of the building's proposed commercial component.
Although the project has now received its formal announcement from Four Seasons, a construction start date, anticipated completion timeline, and residential pricing have not yet been publicly disclosed.
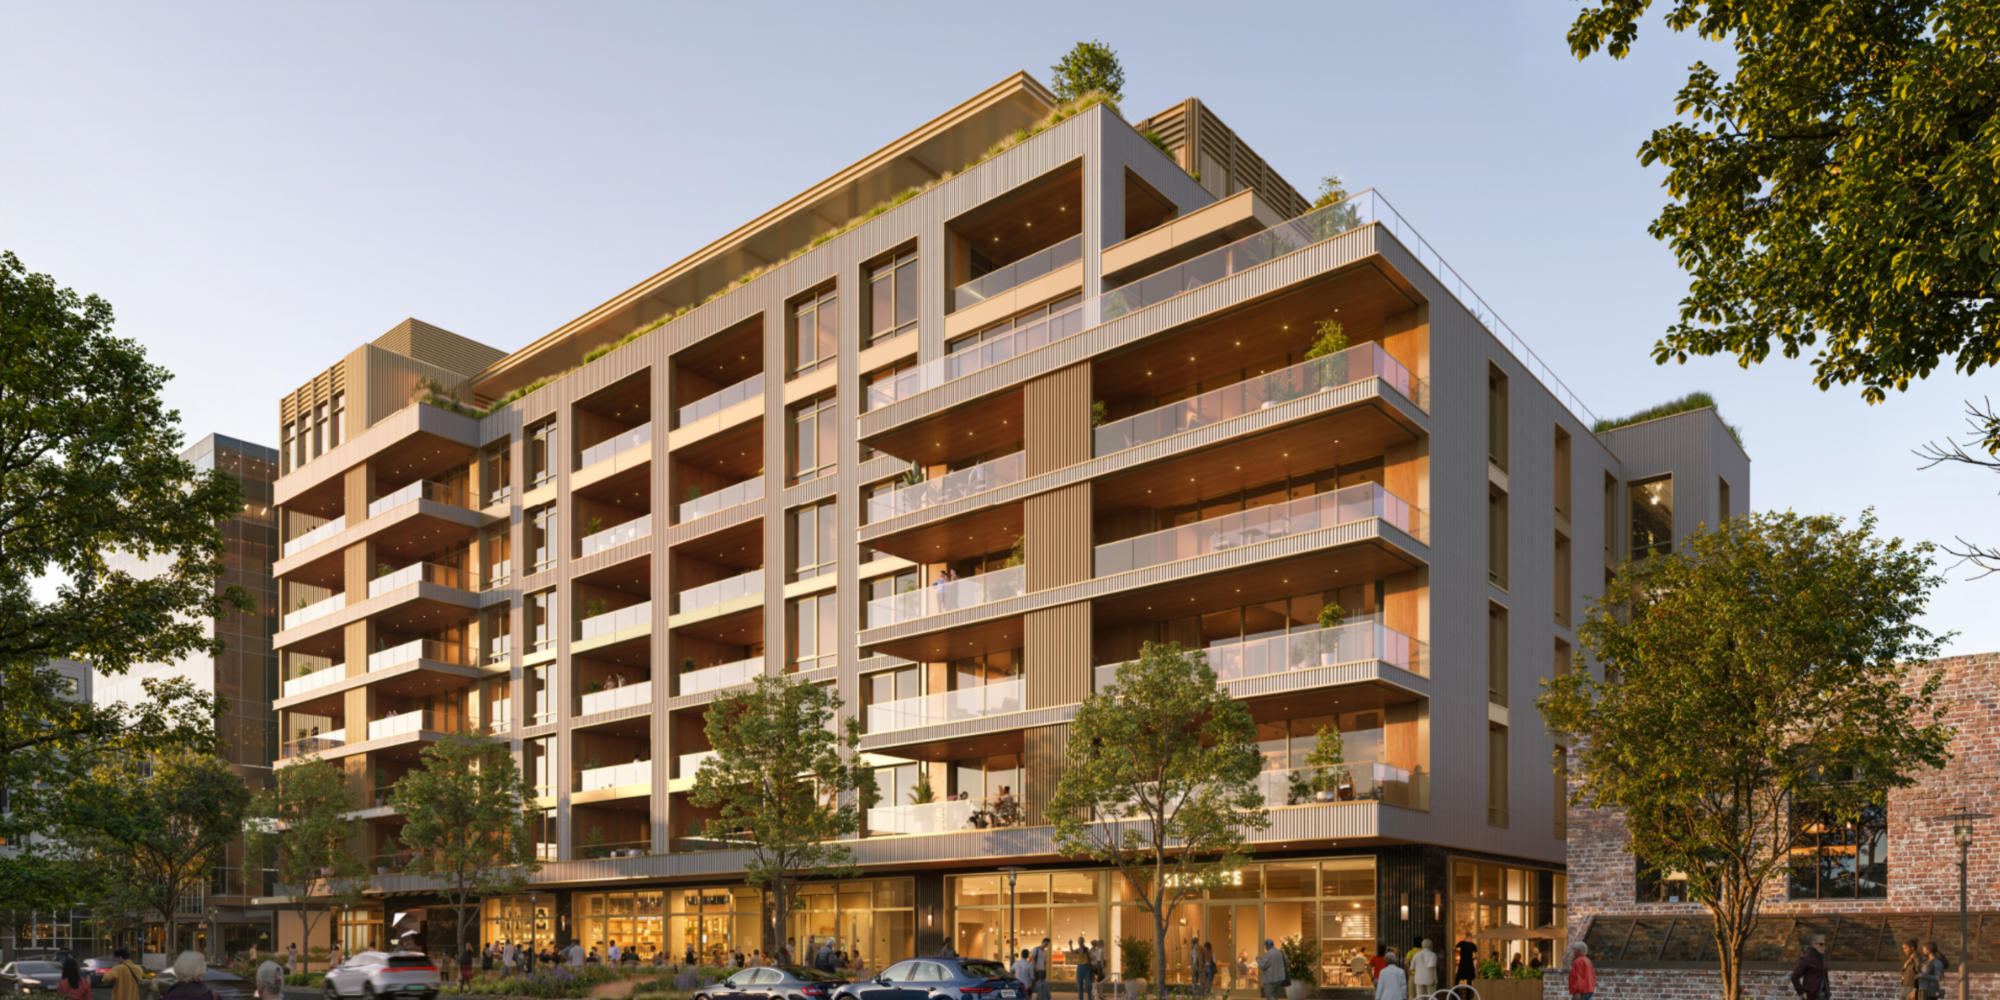
Artist Conceptual Rendering of the New Four Seasons Residences | Sourced from Four Seasons Press Room (No Disclaimer Included with Press Release)
Development Team:
Developer: 215 Detroit Street Cherry Creek Property LLC
Development Partners: Wexford Real Estate Investors, Stillwater Capital, Zabel Investment, and Brue Baukol
Residential Brand and Services: Four Seasons Hotels and Resorts
Architecture: 10 Design
Interior Design: Tihany Design
Exclusive Sales and Marketing: Douglas Elliman Development Marketing
Read More About Upcoming Construction Projects
Get a deeper dive on the who, what, when and why behind the city’s next construction projects.

Interested in sponsorship? Learn more about a founding sponsors and how to get involved.
All project information was sourced from publicly available site plans, renderings, and permitting documents.

5 minute read • Four Seasons unveils new designs and details for its first standalone private residences in Colorado, featuring 42 luxury homes in Cherry Creek.