
The Historic Loretto Heights Theatre Has Officially Begun Its $60 Million Transformation
DENVER, CO — One of Denver's most significant historic performance venues is officially entering its next chapter as Denver leaders, community members, and Denver Arts & Venues recently gathered at Loretto Heights to celebrate the groundbreaking of the historic May Bonfils Stanton Theatre, marking the official start of a long-awaited renovation that will transform the nearly 60-year-old venue into a modern performing arts destination for southwest Denver.
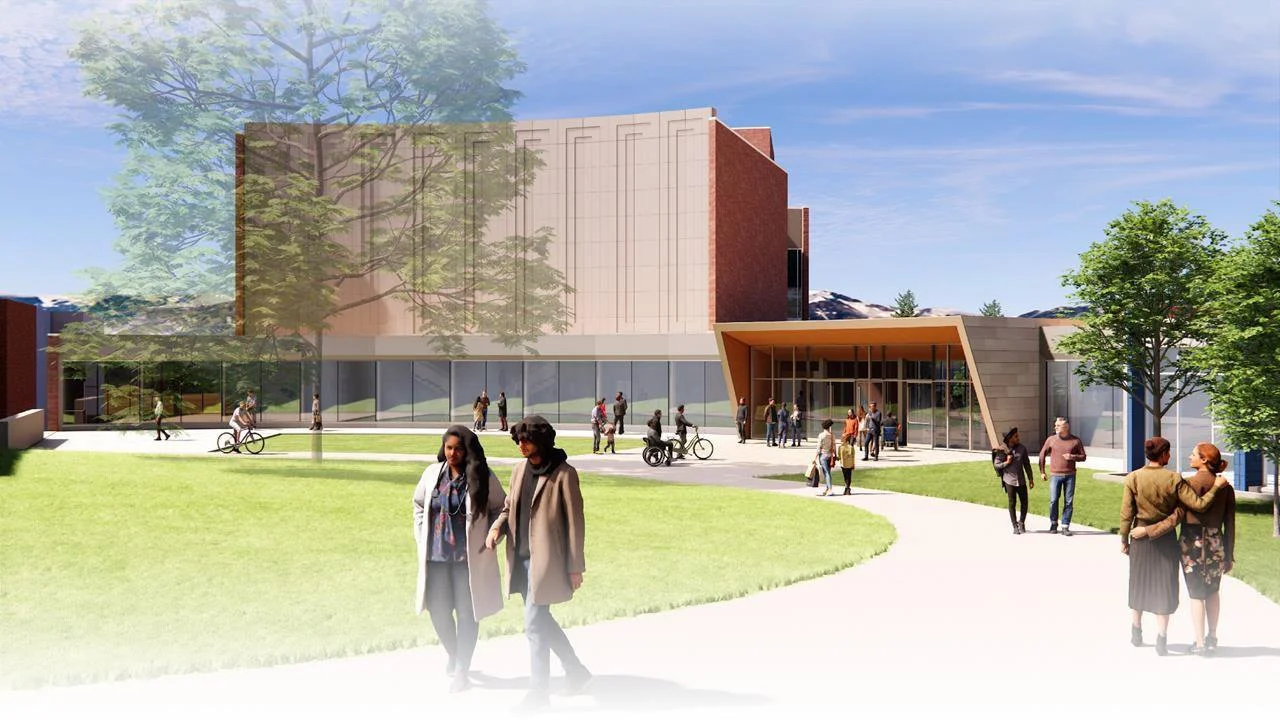
Exterior Concept Rendering of the May Bonfils Stanton Theatre | Sourced from Denver Arts & Venues
The groundbreaking represents another milestone in the ongoing redevelopment of the former 72-acre Loretto Heights campus. While new housing, educational facilities, and other redevelopment projects have steadily reshaped the property over the past several years, the theatre has remained one of the campus's most recognizable landmarks.
Originally completed in 1963 and designed by architect G. Meredith Musick, the theatre was once the second-largest indoor performance venue in Denver and among the most professionally equipped educational theatres in the country. It served generations of students at Loretto Heights College before later becoming part of Colorado Heights University, which closed in 2017.
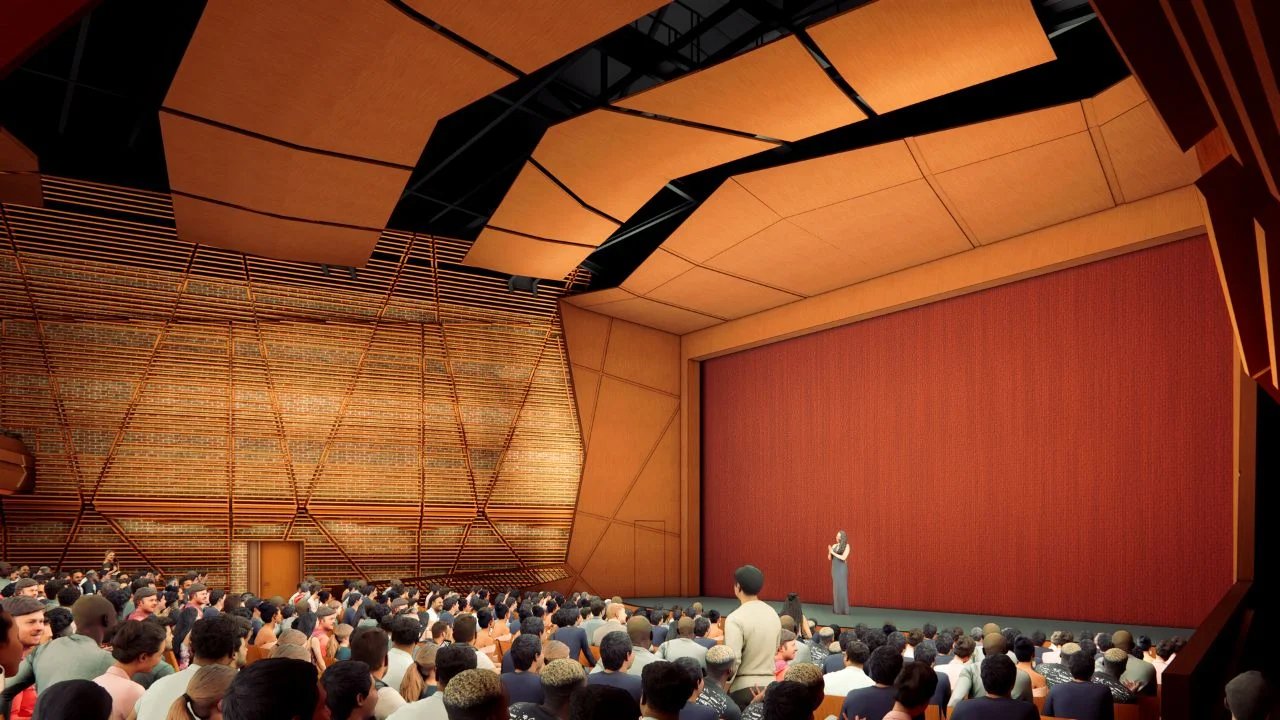
Interior Concept Rendering of the May Bonfils Stanton Theatre | Sourced from Denver Arts & Venues
Rather than replacing the historic structure, the project focuses on restoring and modernizing the theatre while preserving its architectural character. Plans include a renovated 702-seat auditorium with improved sightlines, enhanced accessibility, upgraded lighting and sound systems, and improved acoustics.
Beyond the auditorium, the project will renovate the lobby and public spaces, modernize backstage support areas with new dressing rooms and a green room, update mechanical and electrical systems, and improve accessibility throughout the building.
Outside, visitors will arrive through a redesigned entrance experience featuring landscaped gathering spaces, an arrival pavilion, and a new parking structure connected to the theatre by accessible pathways.
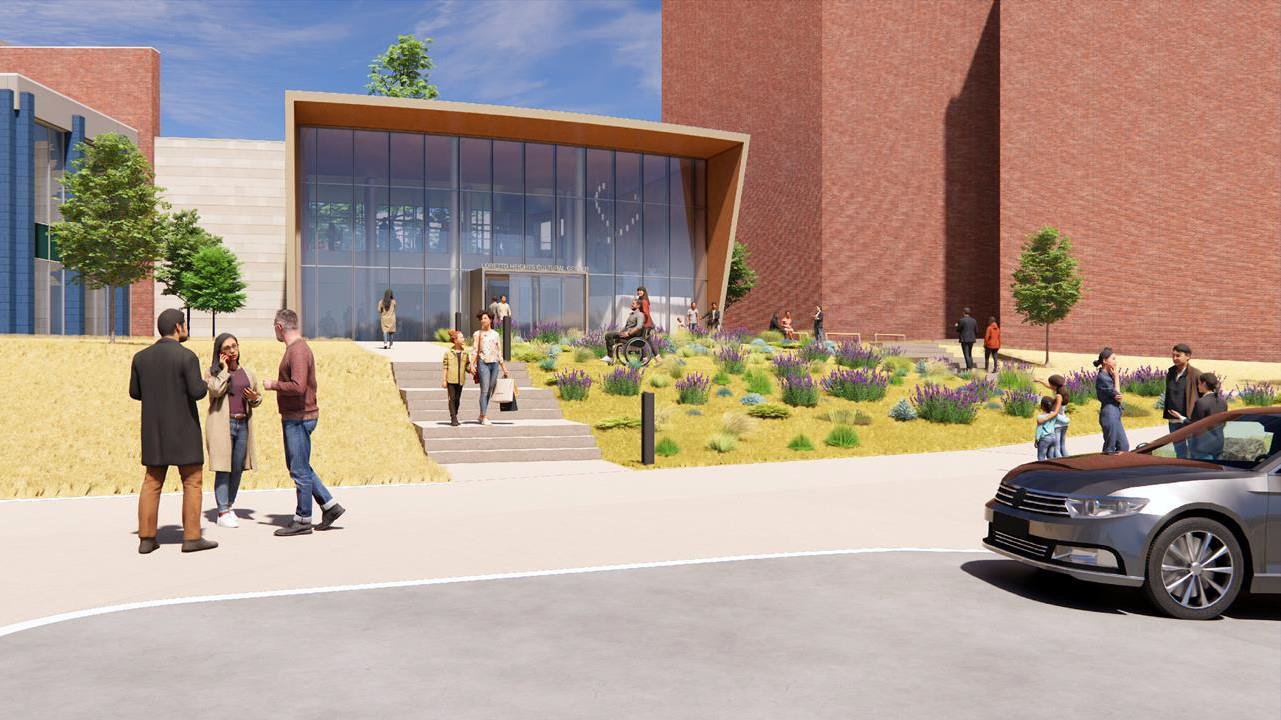
Exterior Concept Rendering of the Redesigned Entrance | Sourced from Denver Arts & Venues
The theatre renovation carries an estimated cost of approximately $60 million, funded through Denver's 2021 RISE Bond program, Denver Arts & Venues, and philanthropic contributions from several local foundations. A separate $19 million investment will fund the new parking structure and arrival improvements through the 2025 Vibrant Denver Bond and additional Denver Arts & Venues funding.
Construction is expected to begin later this summer or early fall, with an operating partner anticipated to be announced later this year and the restored theatre currently scheduled to reopen in 2028.
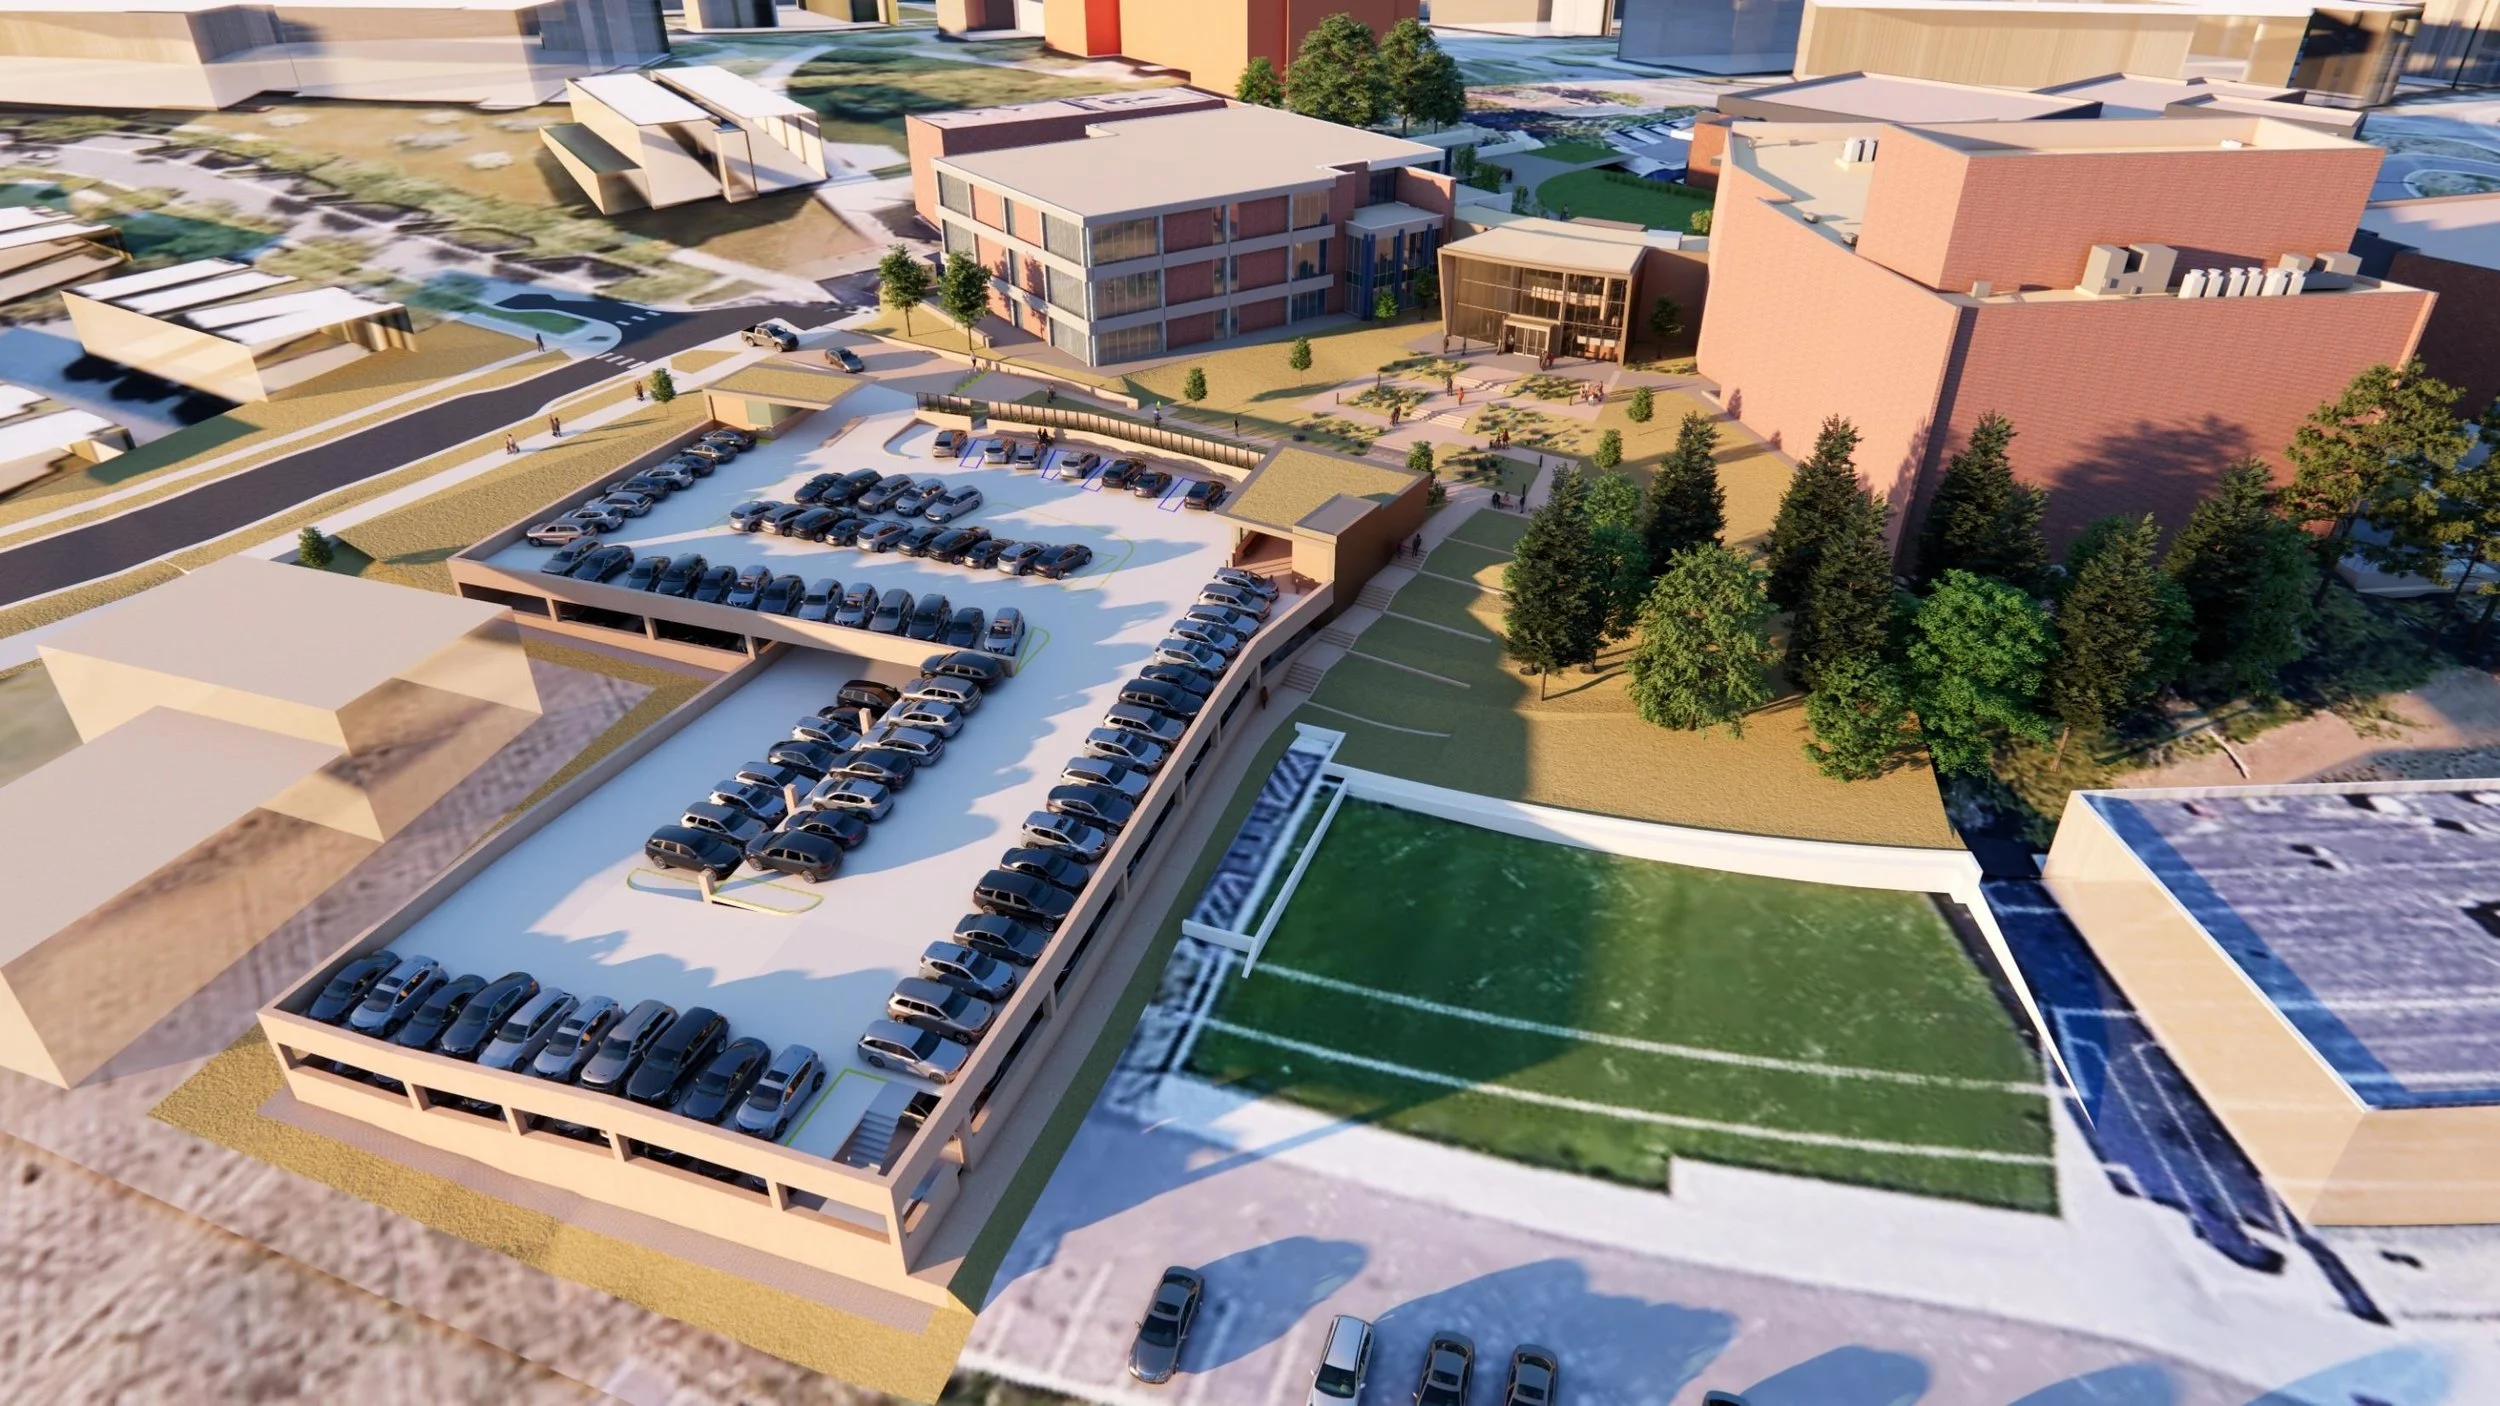
Aerial Rendering of the May Bonfils Stanton Theatre | Sourced from Denver Arts & Venues
Development Team
Owner: Denver Arts & Venues
Campus Master Developer: Westside Investment Partners
Architect: Perkins Eastman | Pfeiffer
Code Consultant: TERP Consulting
Civil Engineer: SAN Engineering, LLC
Landscape Architect: Dig Studio
Structural Engineer: Martin/Martin
Mechanical, Electrical & AV/Security Engineer: ME Engineers
Plumbing Engineer: CMTA
Lighting Design: Clanton & Associates, Inc.
Theatre Consultant: Theatre Projects
Acoustics & Performance AV: Threshold Acoustics
Read More About Upcoming Construction Projects
Get a deeper dive on the who, what, when and why behind the city’s next construction projects.
Interested in sponsorship? Learn more about a founding sponsors and how to get involved.
All project information was sourced from publicly available site plans, renderings, and permitting documents.

5 minute read • Kroenke Sports & Entertainment has revealed plans for a $135 million renovation of Ball Arena, with phased construction expected to continue through 2028 while the arena remains operational.