
Denver Broncos Release Updated Burnham Yard Master Plan Renderings
DENVER, CO — The Denver Broncos have released a new set of concept renderings offering the latest look at Burnham Yard, the team's preferred site for a new stadium and mixed-use neighborhood in the heart of Denver.
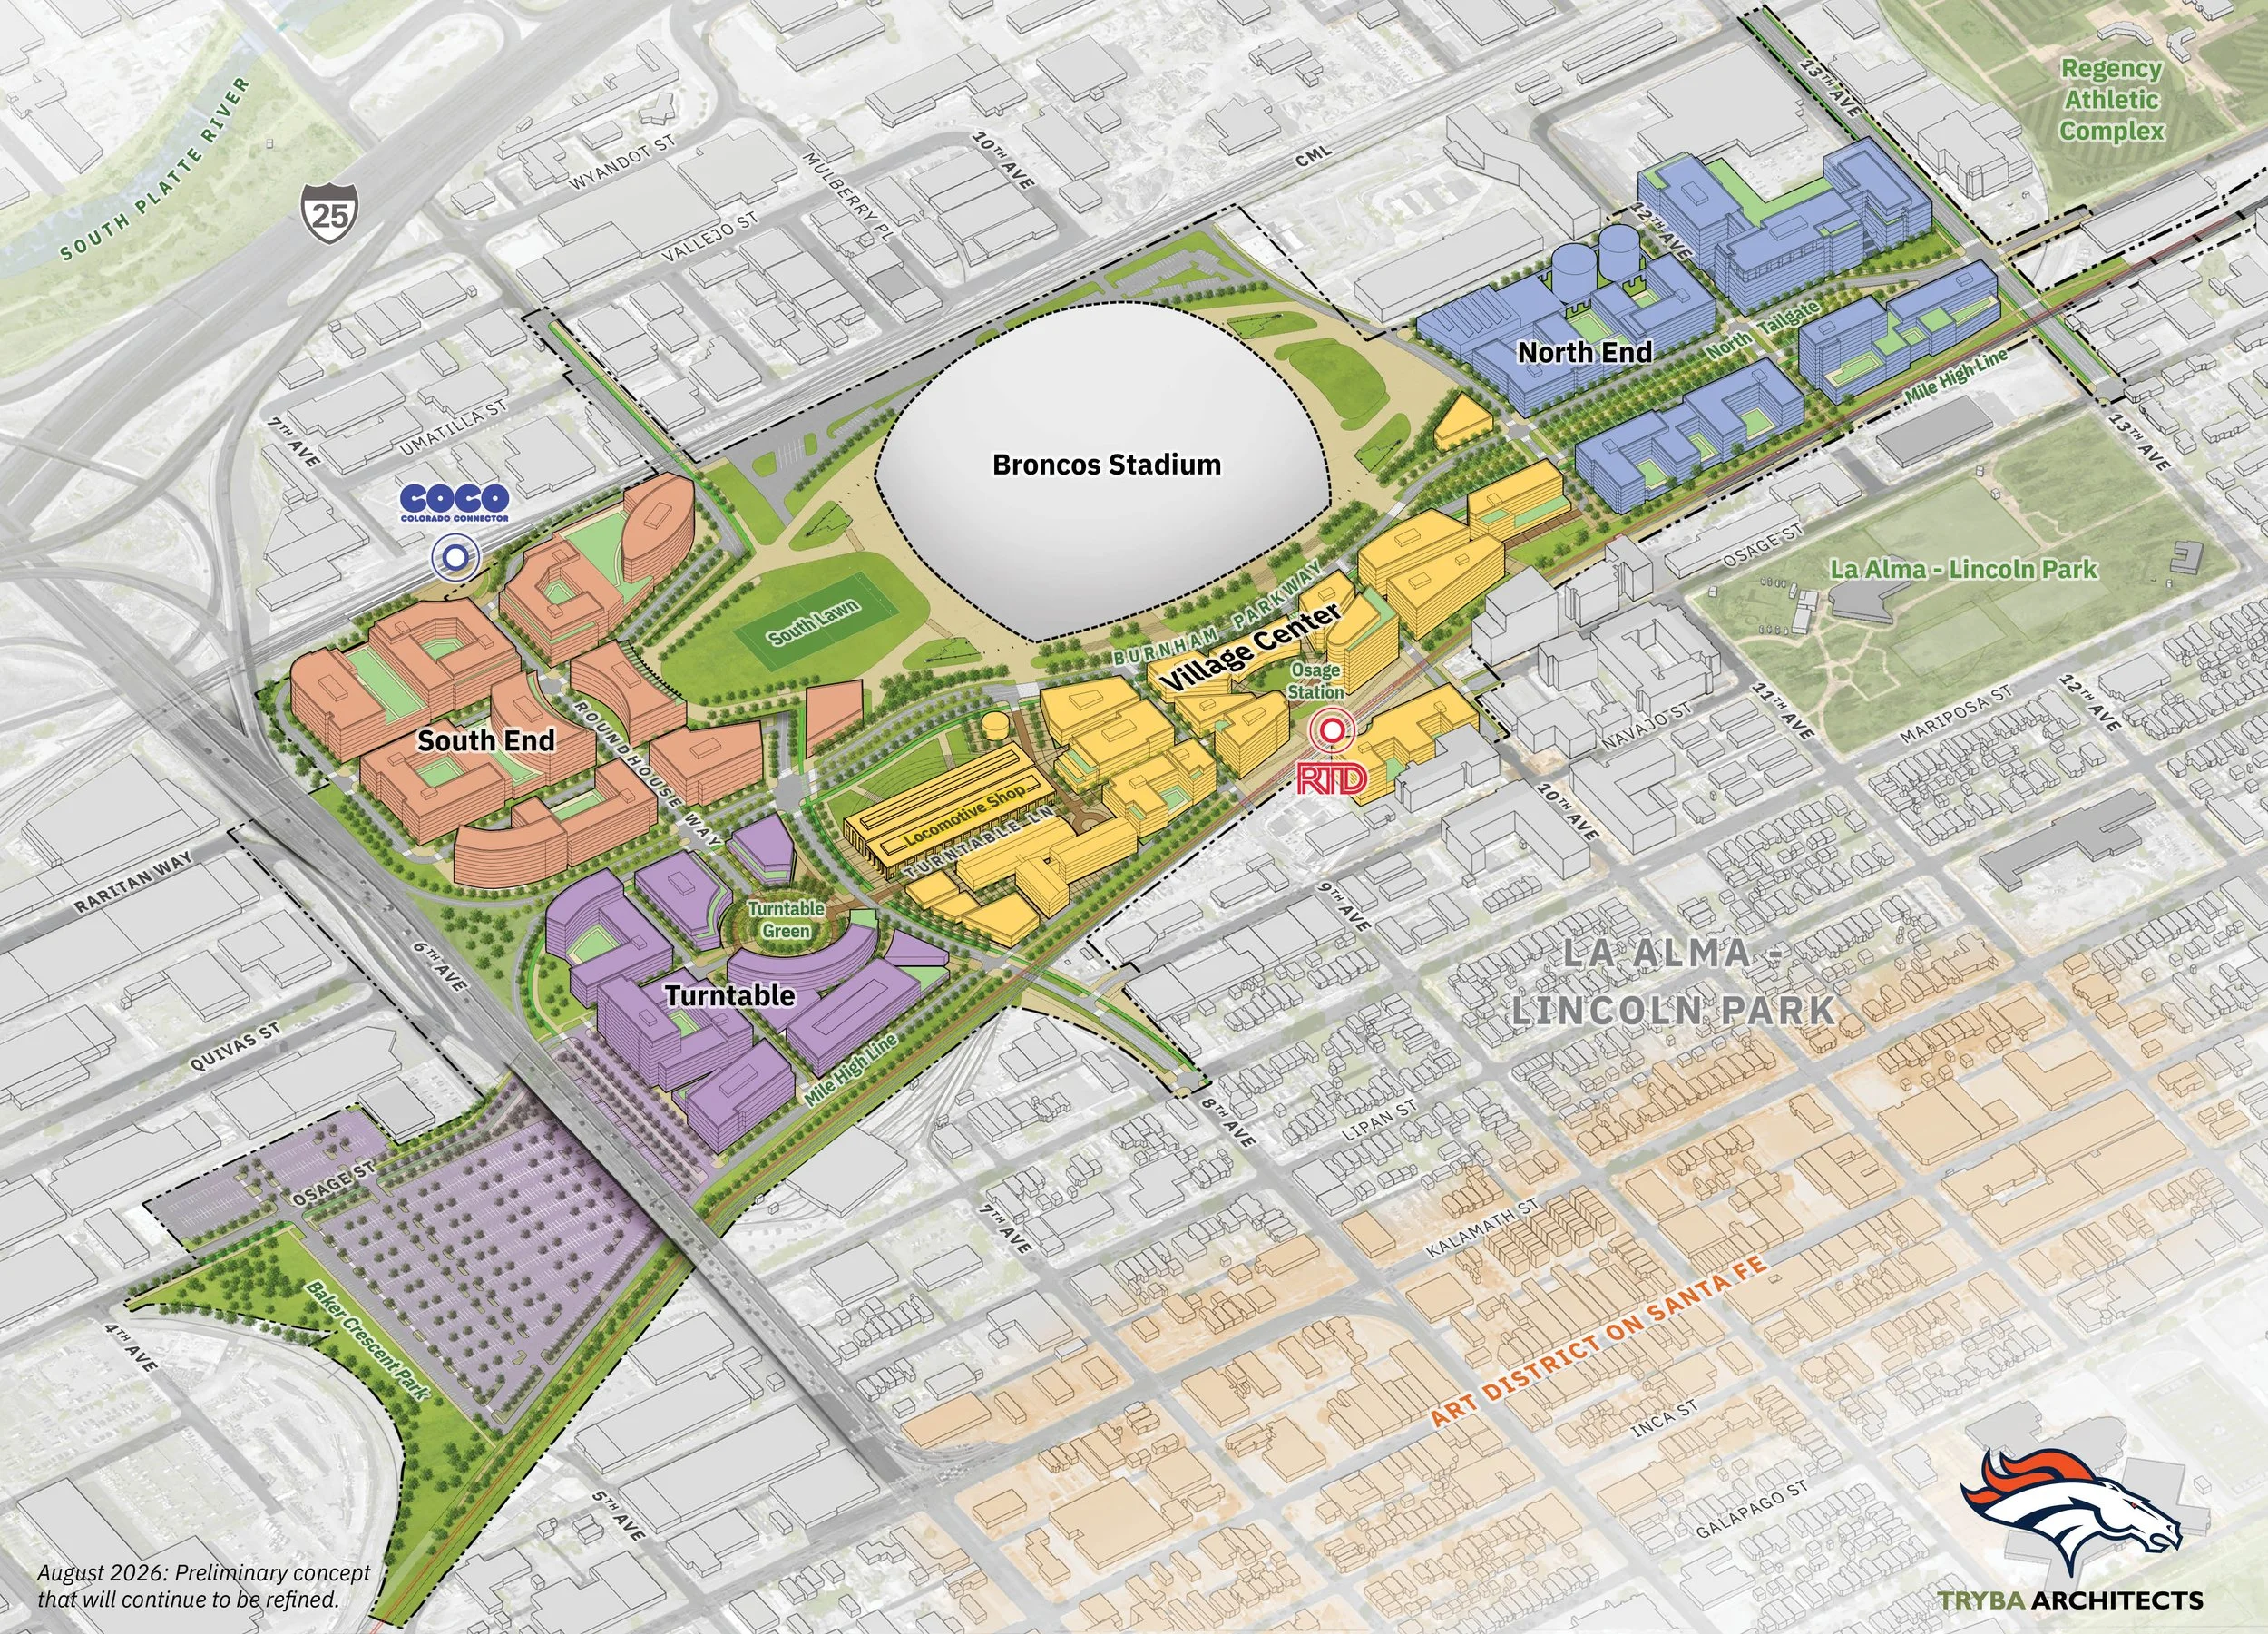
Preliminary Concept Rendering | Courtesy of the Denver Broncos
Developed in partnership with Denver-based Tryba Architects, the updated master plan reflects additional technical analysis and extensive community feedback gathered throughout the planning process. While the concepts remain preliminary, they provide a more refined vision for how the 58-acre site could evolve into a year-round destination that combines a new Broncos stadium with housing, retail, restaurants, workplaces, parks, and public gathering spaces.
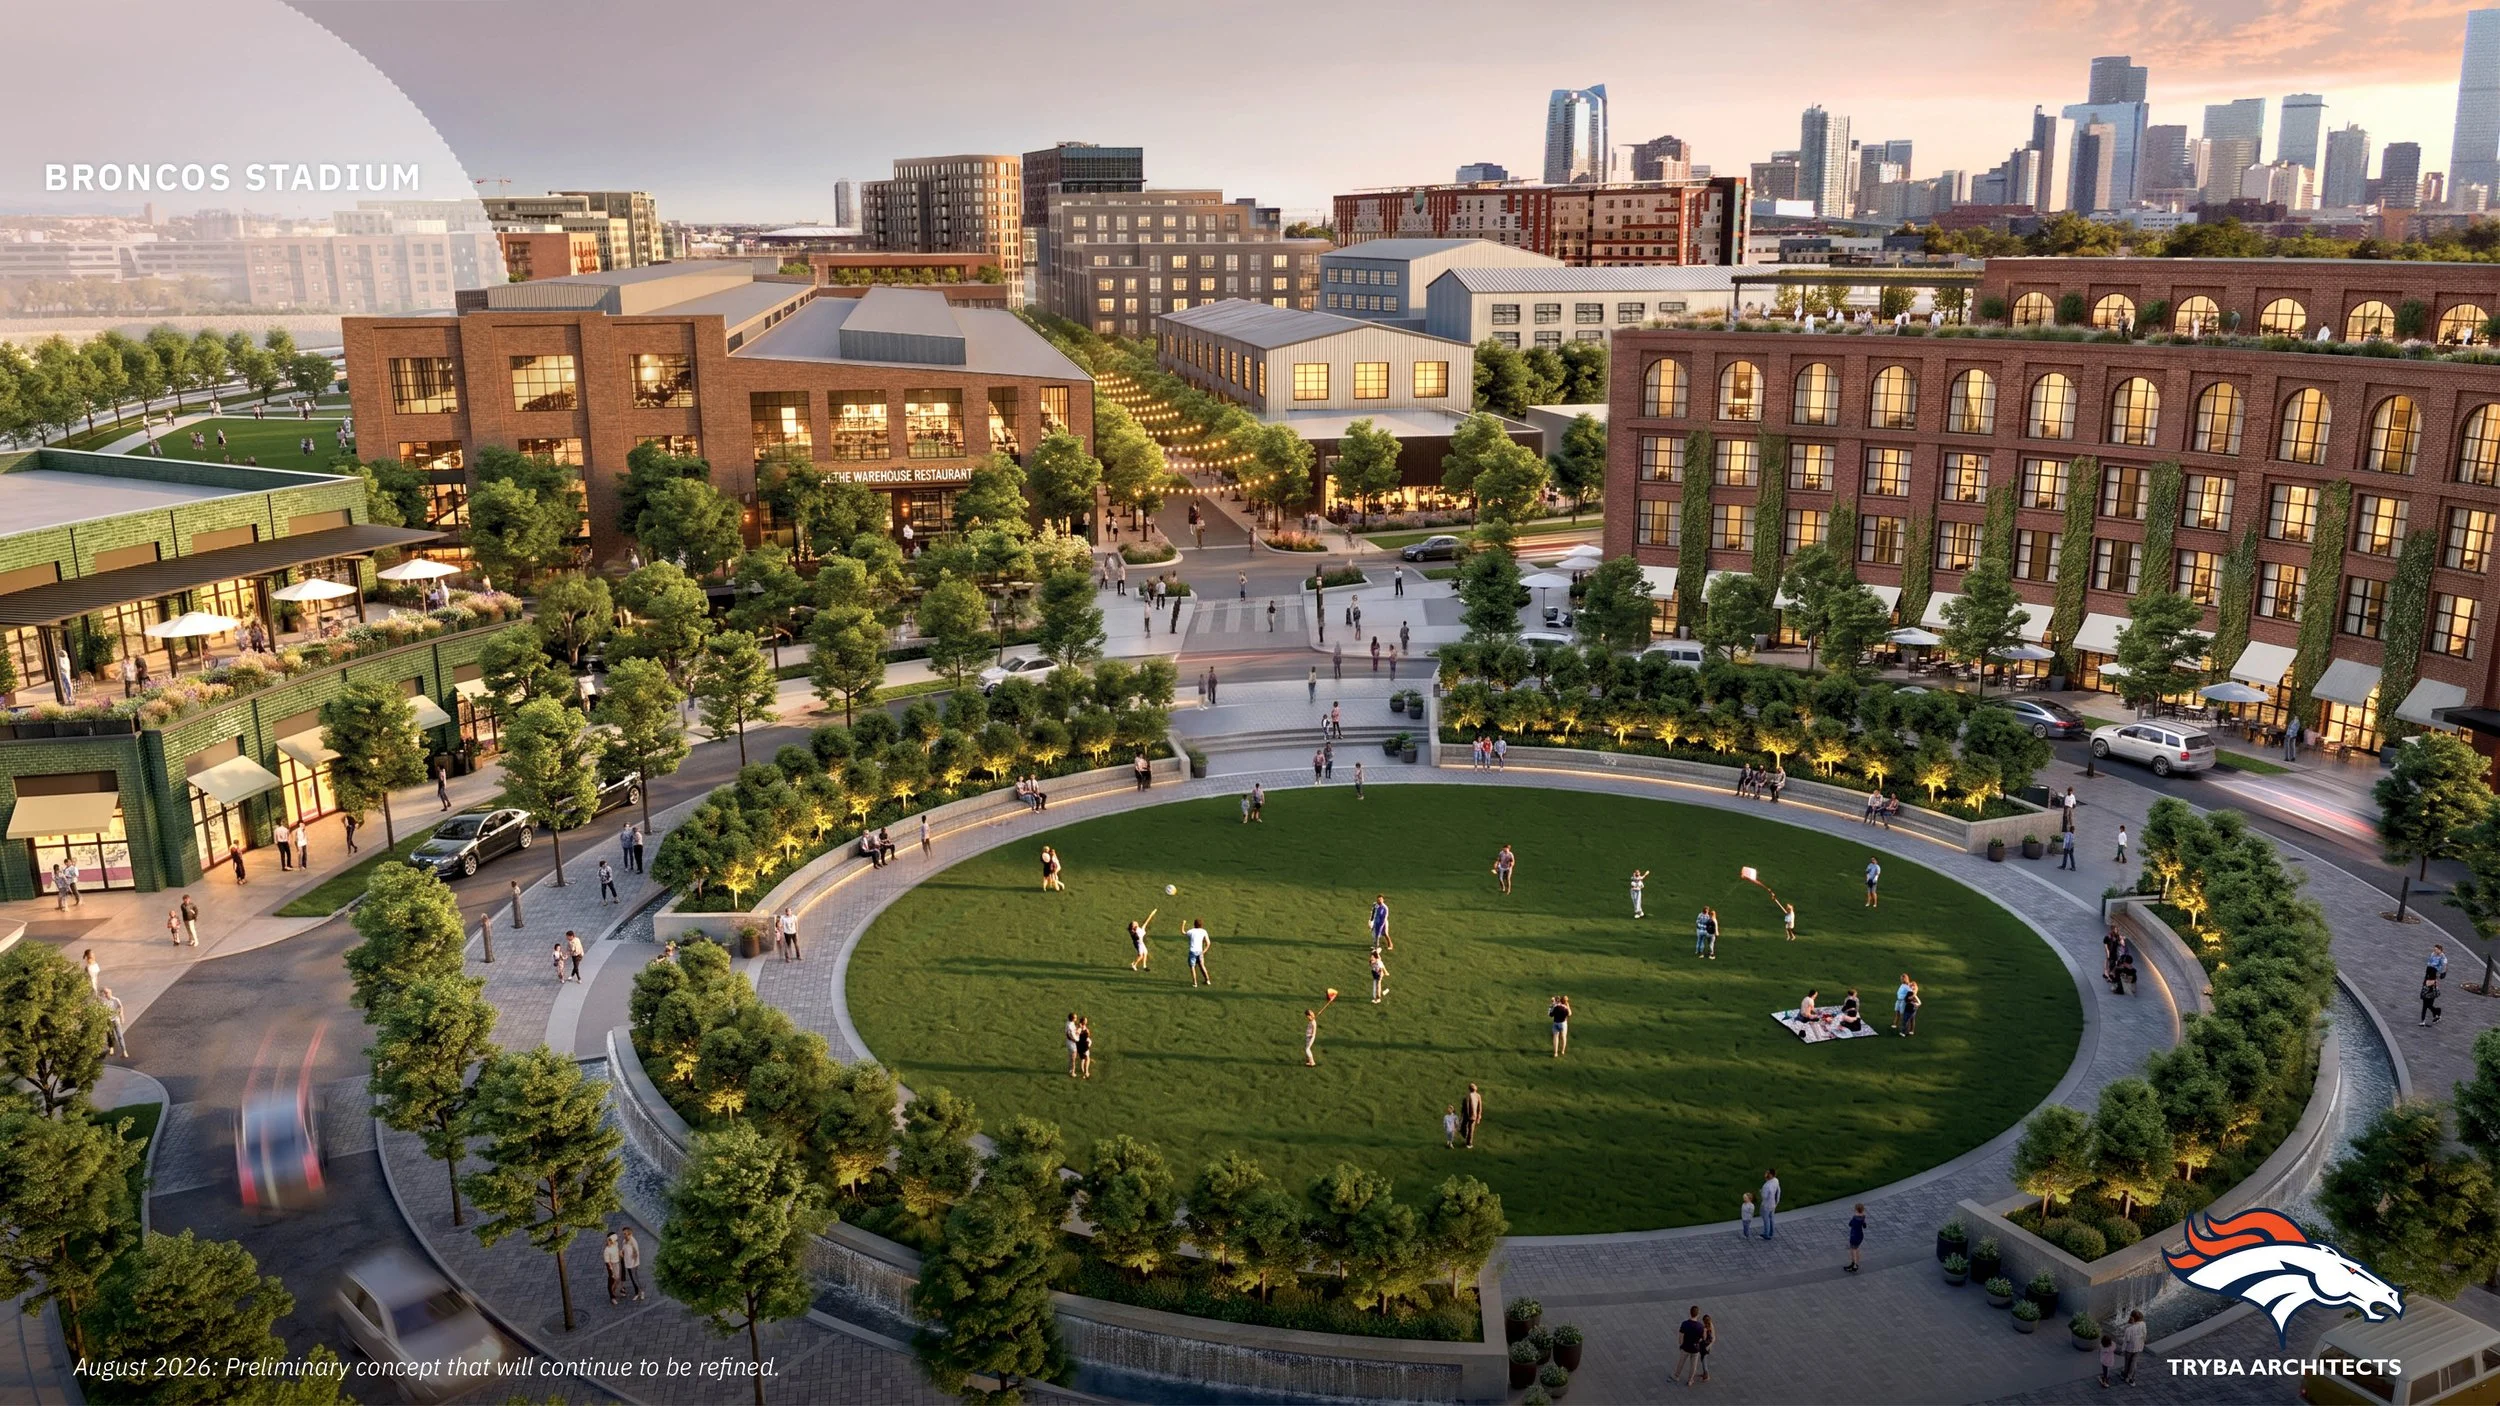
Turntable Green Preliminary Concept Rendering | Courtesy of the Denver Broncos
The revised plan organizes the site into four distinct districts: North End, Village Center, Turntable, and South End. Together, these neighborhoods are designed to create a walkable district connected by an expanded network of streets, trails, and open spaces while preserving several of the site's historic industrial features
According to the Broncos, one of the biggest changes in the updated master plan is a stronger emphasis on improving quality of life for nearby residents. The revised concepts include approximately 11 to 12 football fields of parks and public open space, an increase from previous iterations, while also introducing design changes intended to improve safety and neighborhood connectivity. Those updates include eliminating the existing 11th Avenue crossing, slowing vehicle traffic through portions of the development, extending Denver's historic street grid through Burnham Yard, and transforming 8th Avenue into a slower, pedestrian-oriented main street. Event traffic would also be distributed to the north and south to reduce impacts on existing residential neighborhoods.
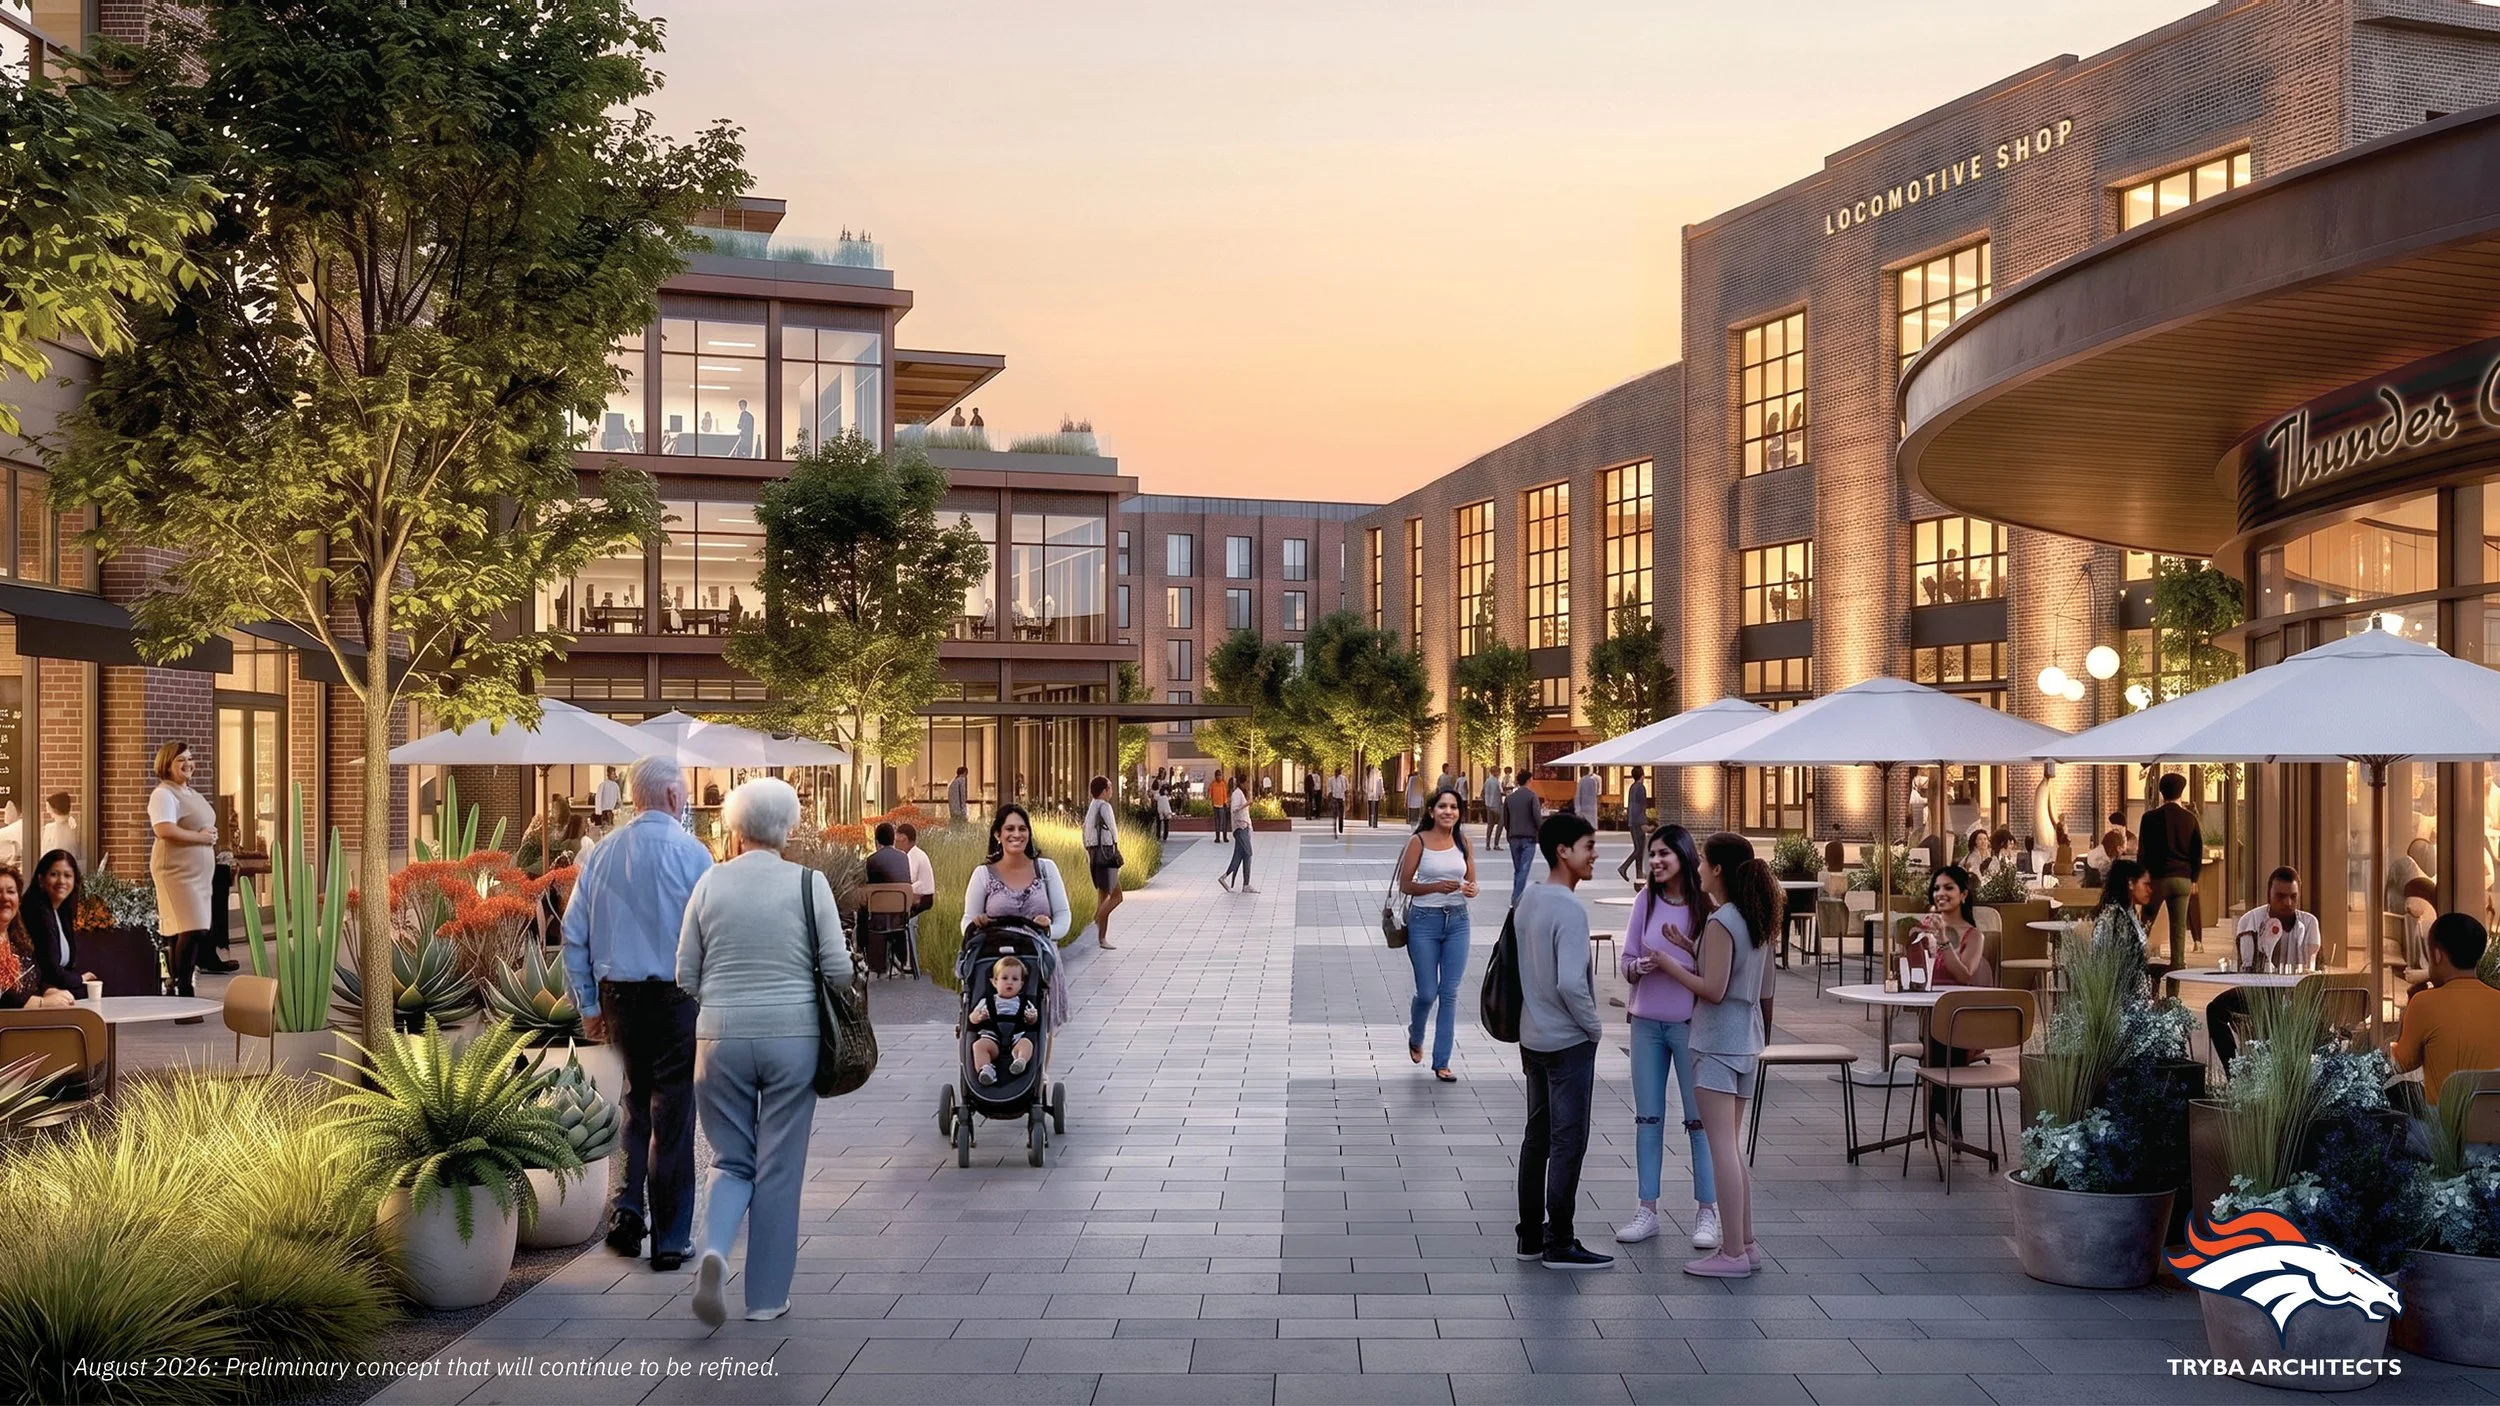
Village Center Preliminary Concept Rendering | Courtesy of the Denver Broncos
Another major feature of the updated vision is the proposed Mile High Line. The Broncos plan to remove the abandoned freight rail tracks that currently divide the property and replace them with a signature tree-lined trail for walking, running, and biking. According to the organization, the City of Denver has expressed interest in eventually extending the corridor beyond Burnham Yard to connect with Santa Fe Yards, Ball Arena, and other destinations.
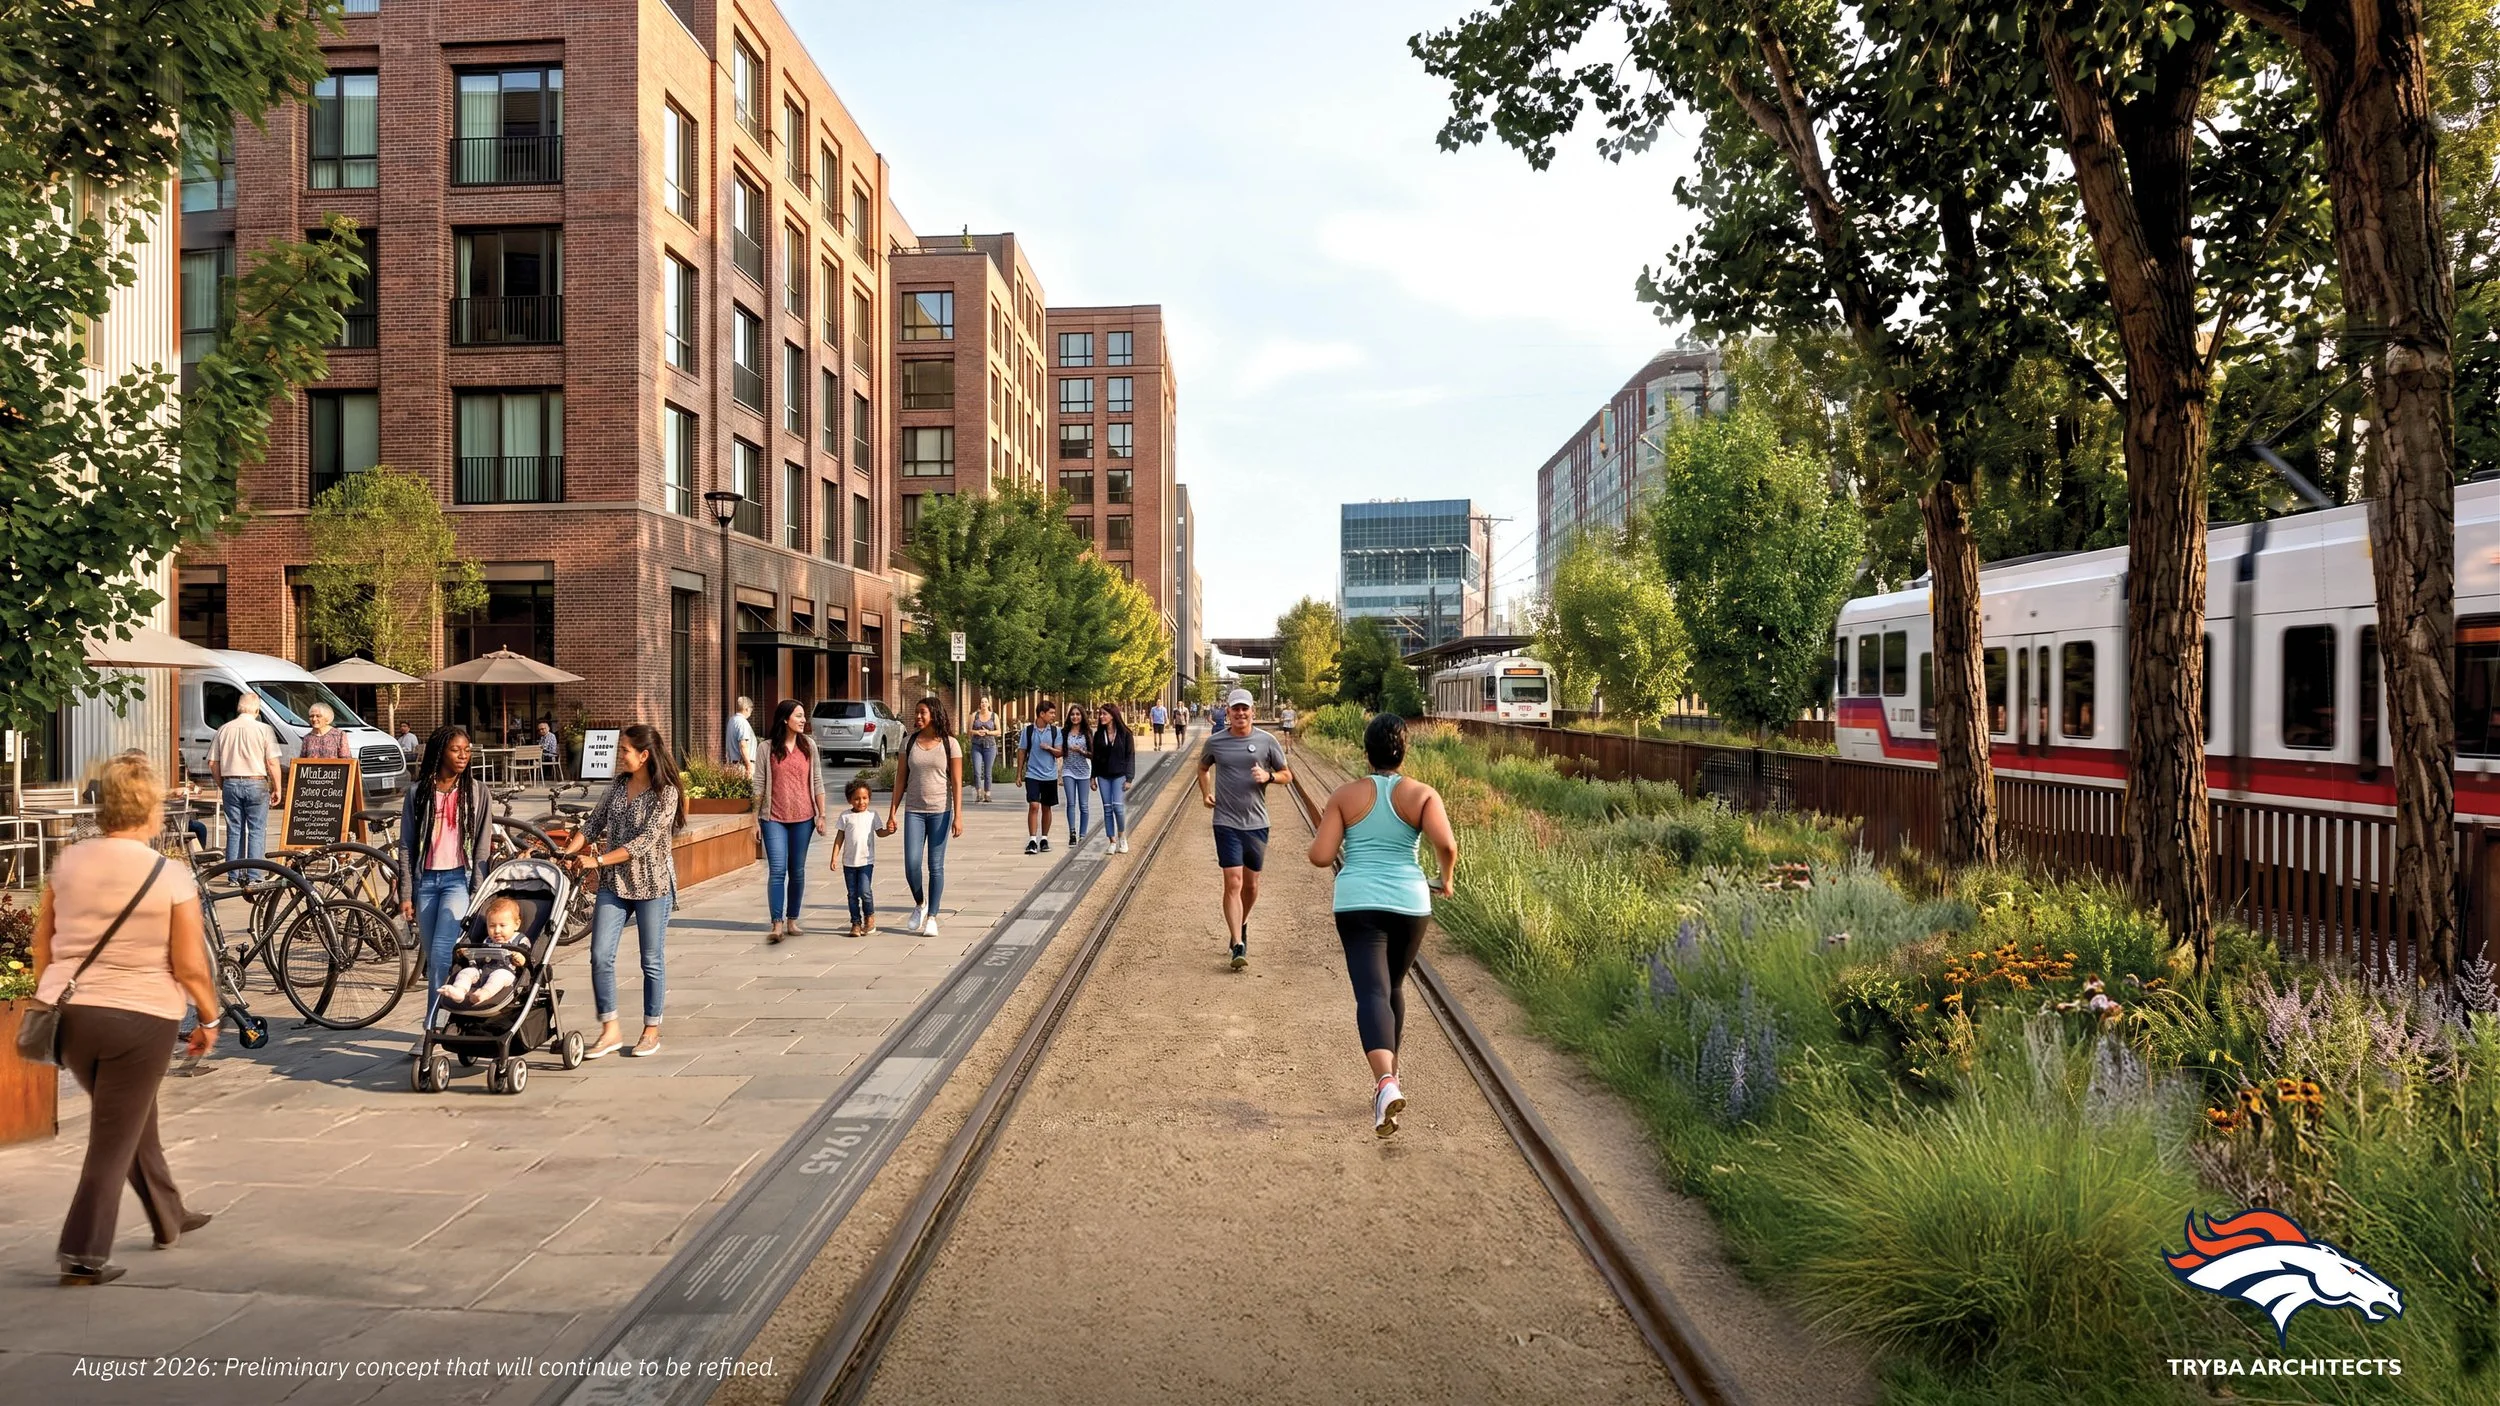
Mile High Line Preliminary Concept Rendering | Courtesy of the Denver Broncos
The newly released renderings also provide a closer look at several of the public spaces planned throughout the district. Near an expanded Osage Street light rail station, Osage Station Park is envisioned as a neighborhood courtyard surrounded by homes, shops, and workplaces. The Village Center would revitalize the historic locomotive shop building, creating an active destination designed to serve both Broncos fans and neighborhood residents throughout the year. Just north of the locomotive shop, a pedestrian-first retail corridor known as Switchyard Alley would introduce active ground-floor storefronts and outdoor gathering spaces, while Turntable Green would preserve the site's historic railroad turntable as the centerpiece of a large public park.
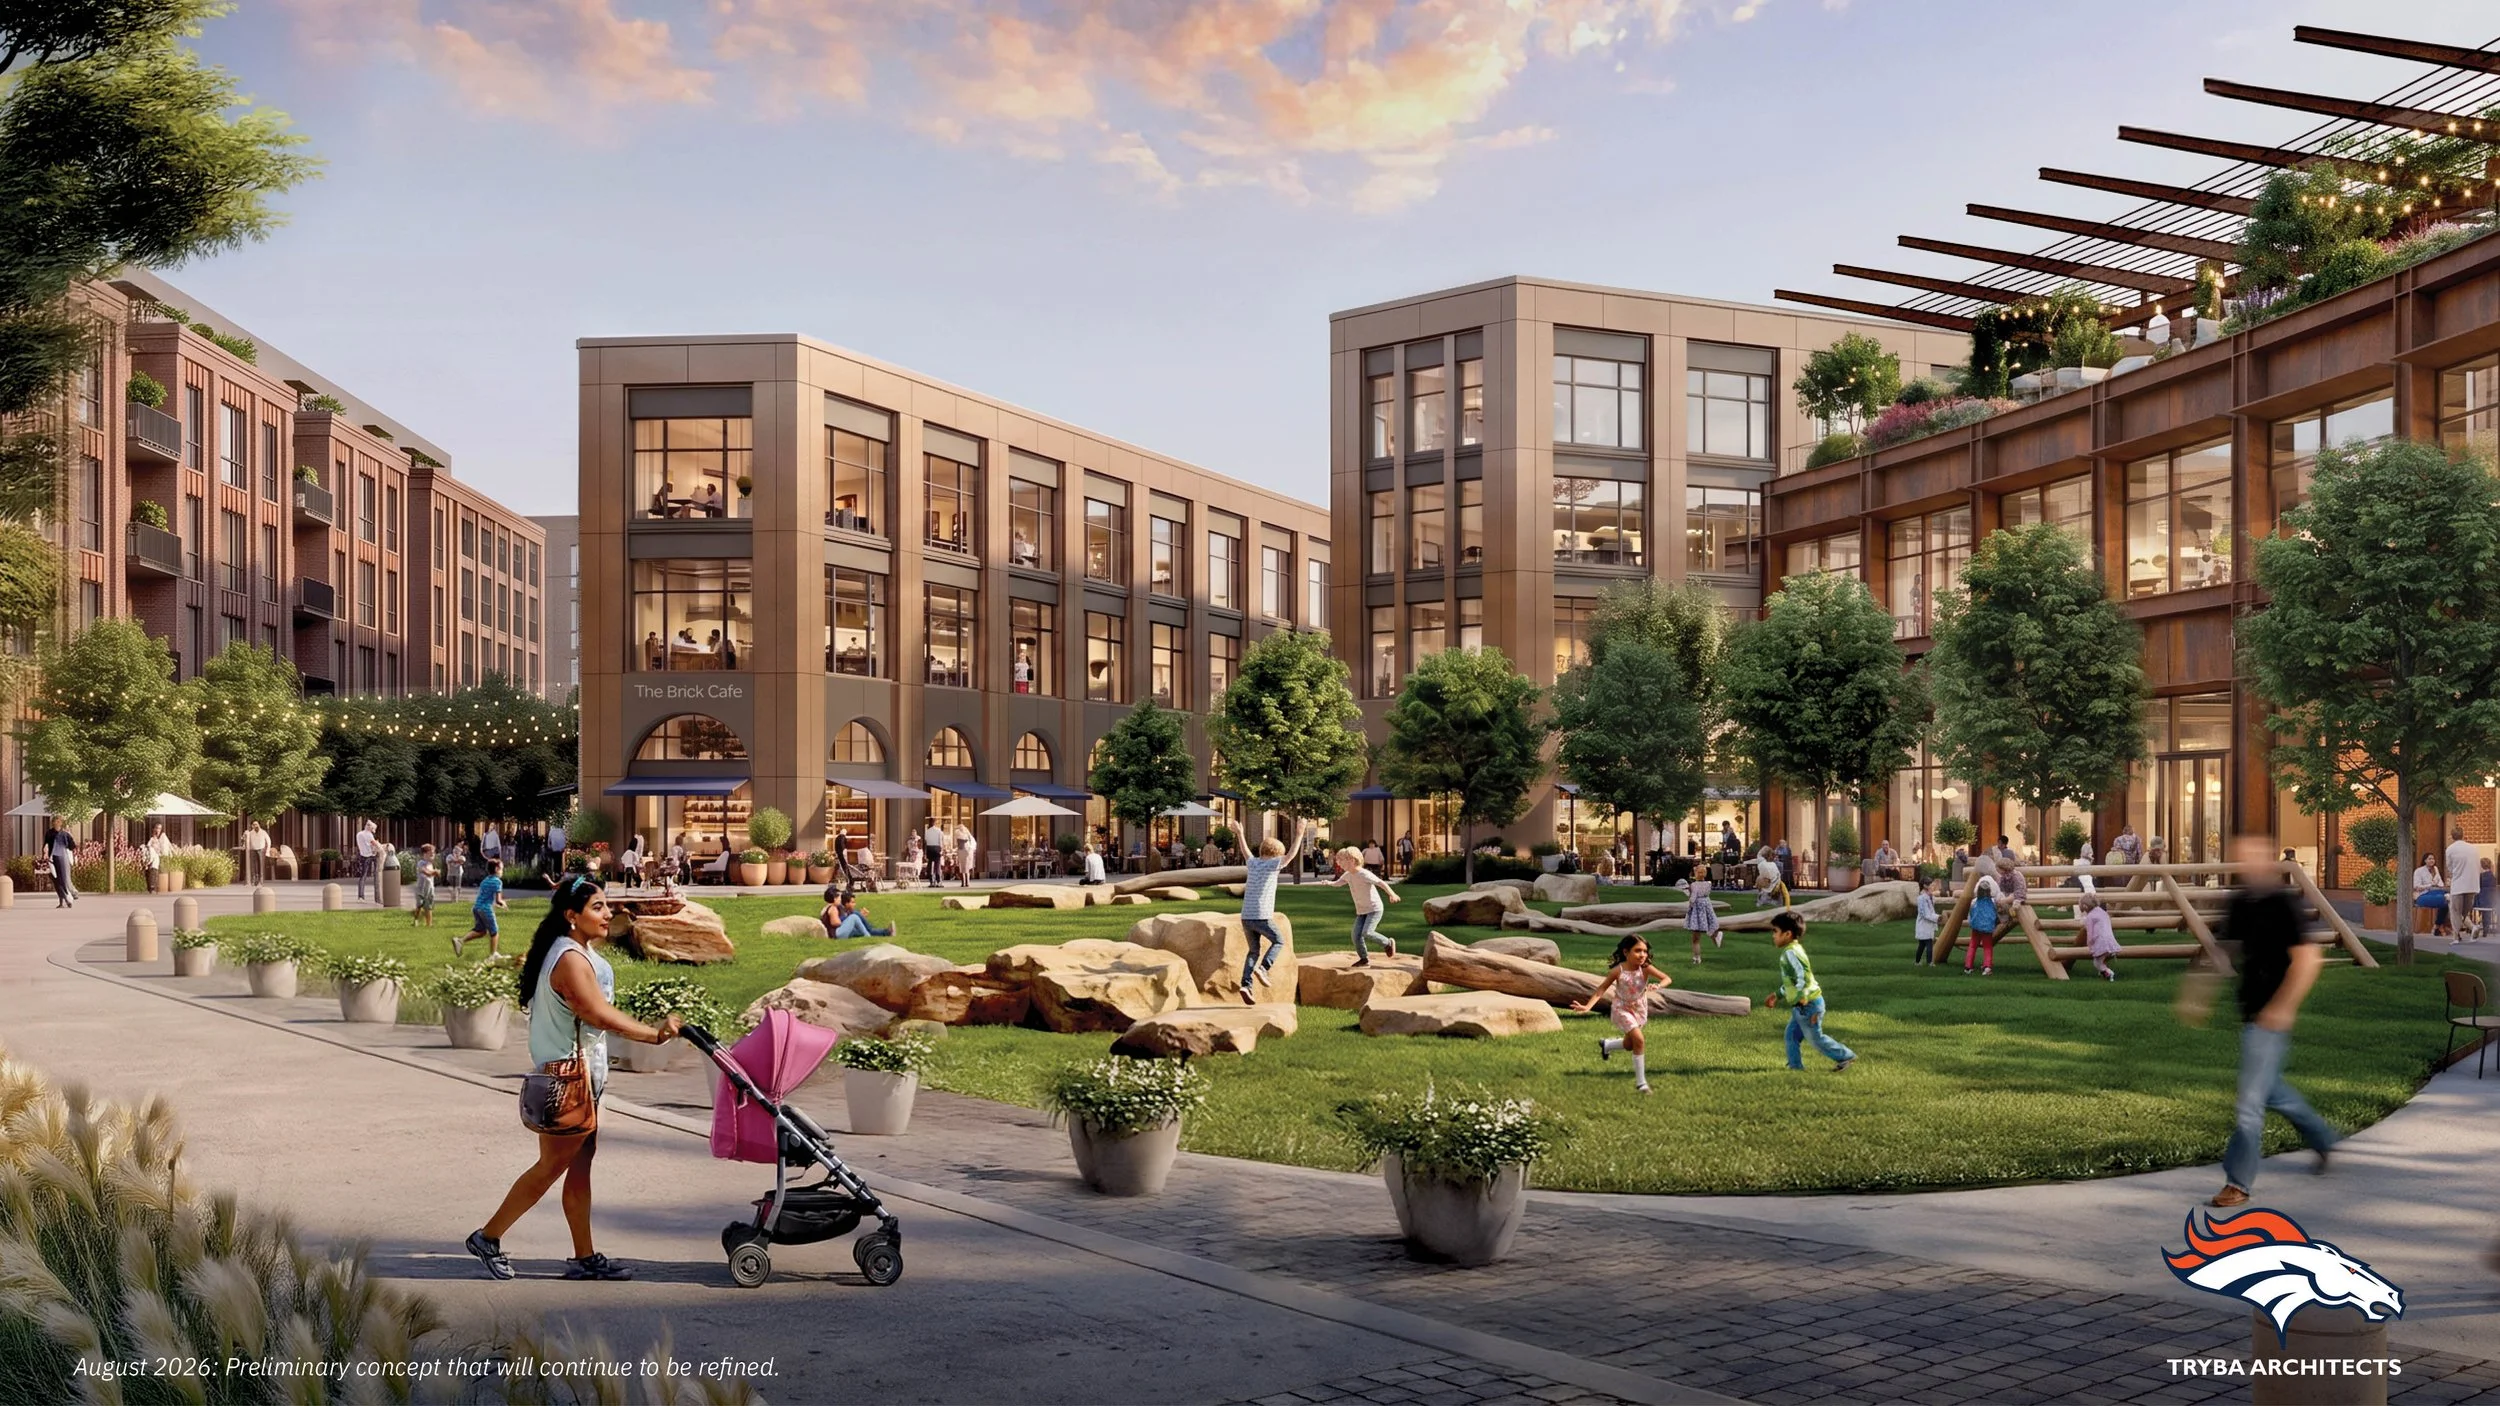
Osage Station Preliminary Concept Rendering | Courtesy of the Denver Broncos
The Broncos emphasize that the renderings represent an evolving vision rather than a final design. The master plan will continue to be refined through additional technical analysis, coordination with the City of Denver, RTD, and Denver Water, and continued input from community members and stakeholders before any future development moves forward.
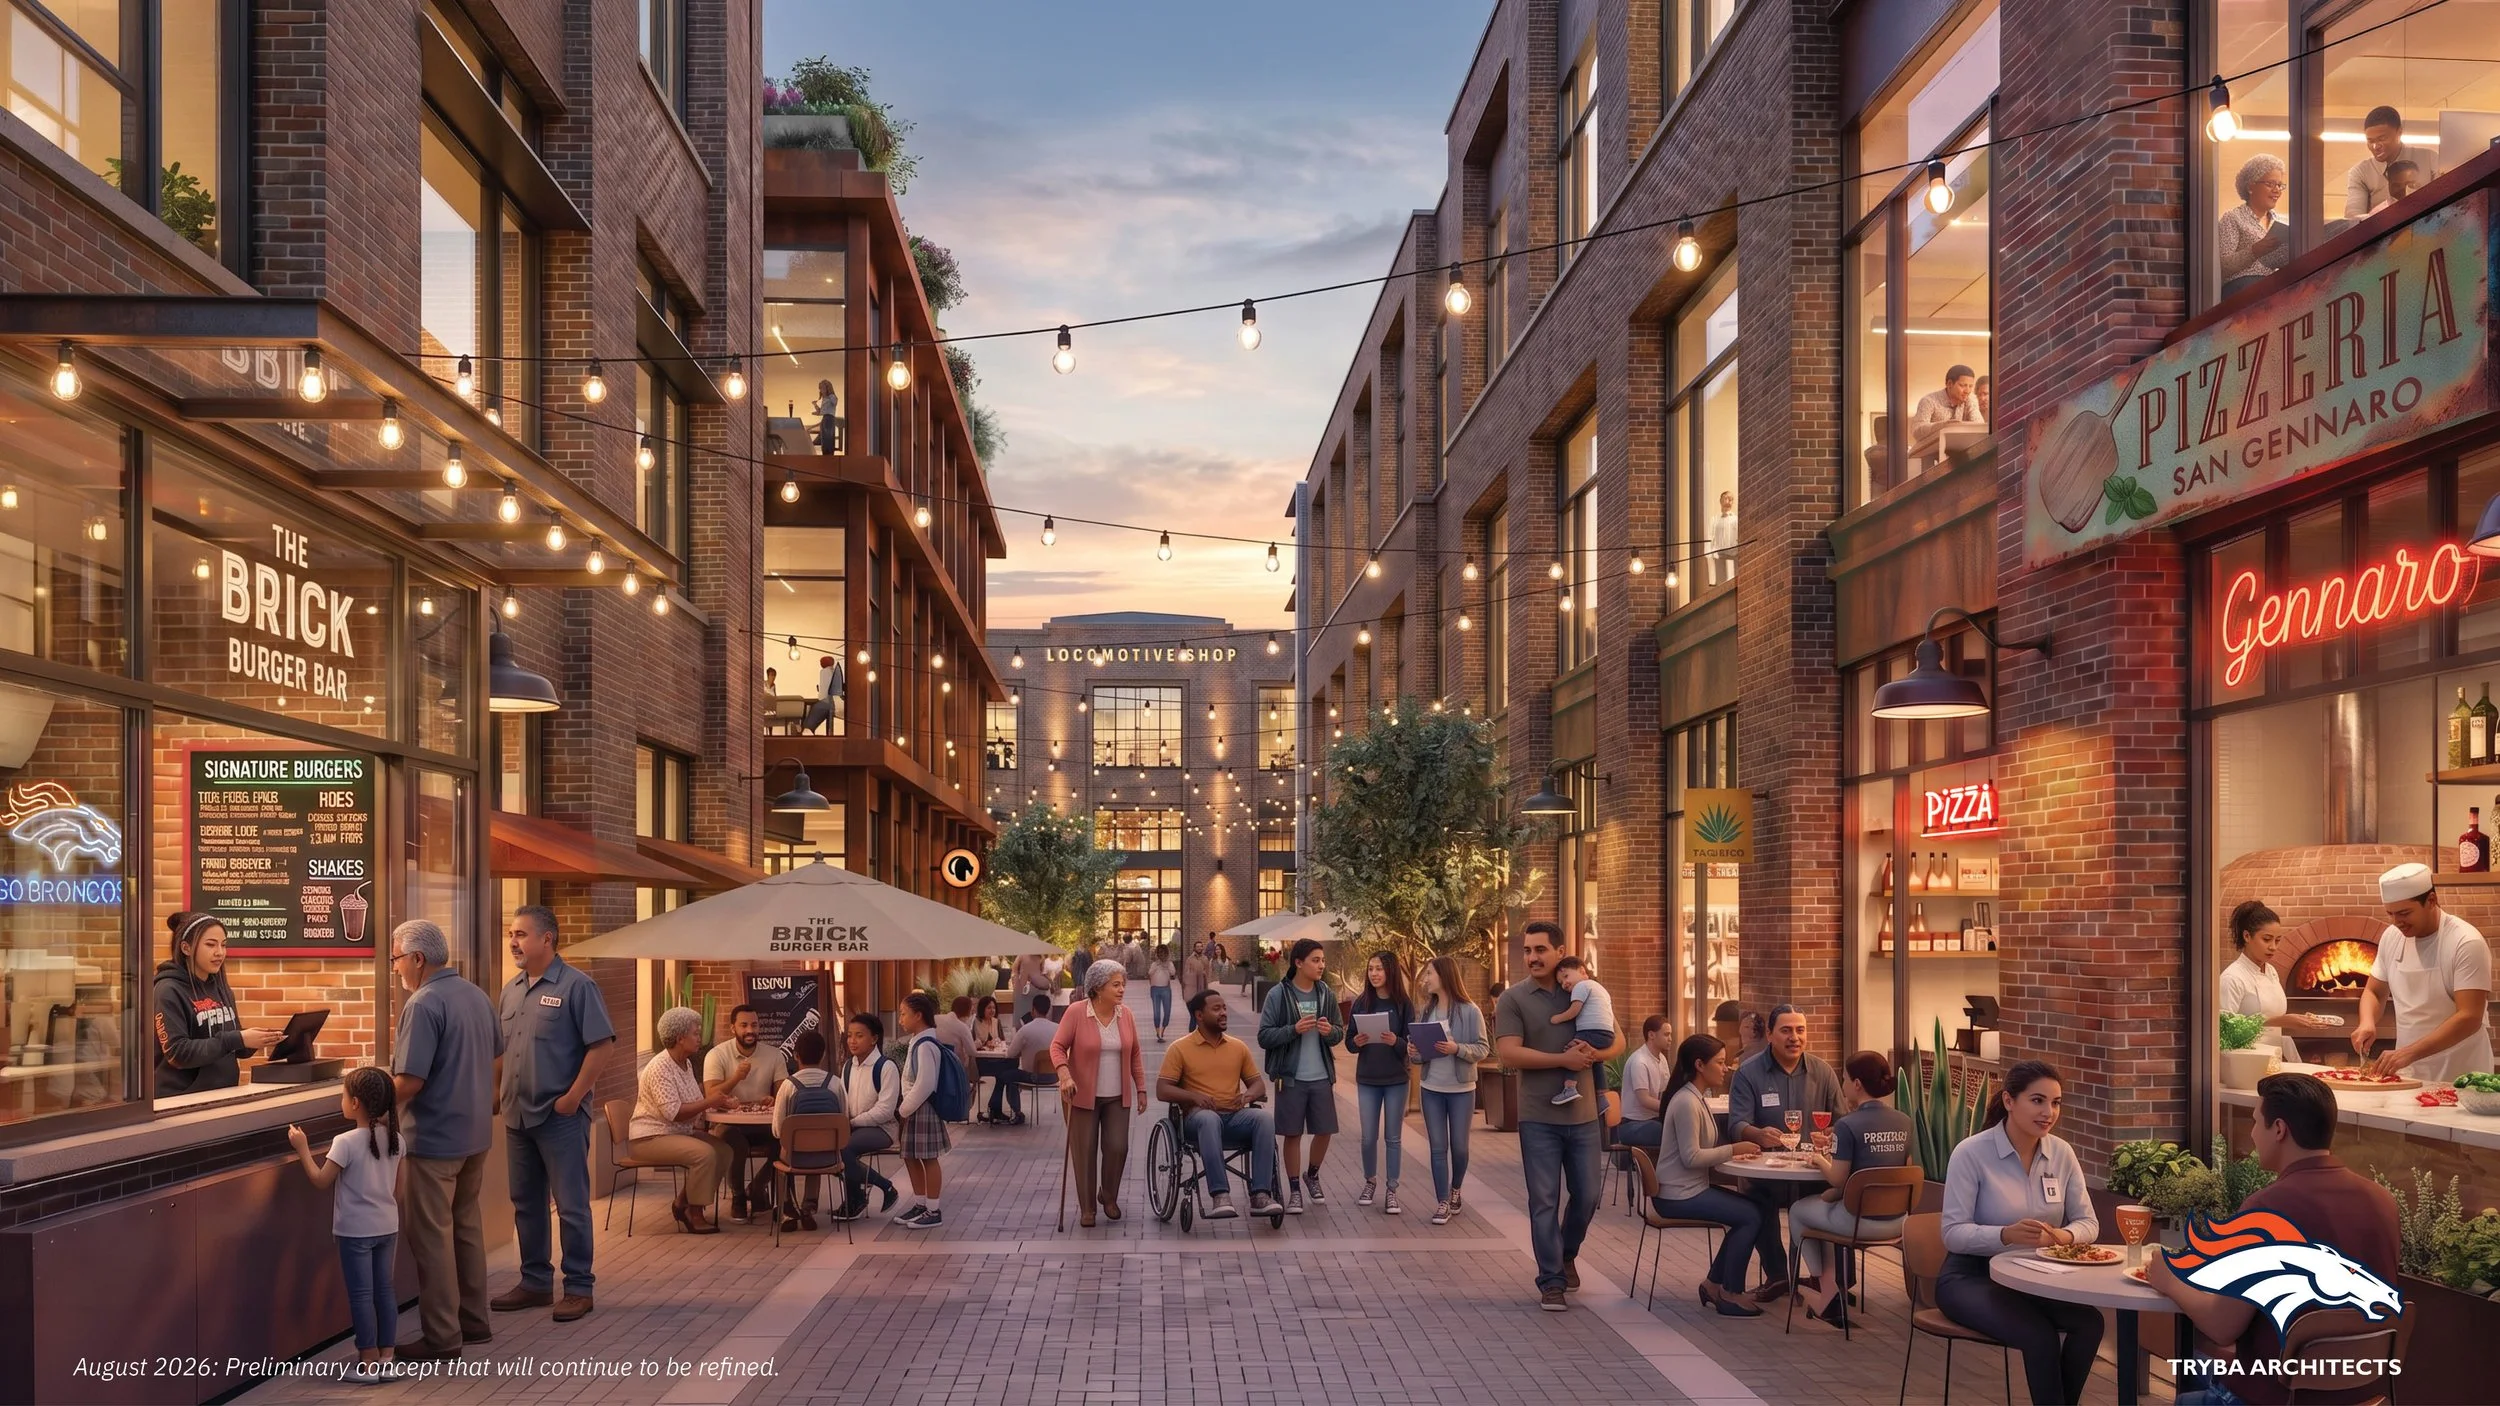
Village Center Preliminary Concept Rendering | Courtesy of the Denver Broncos
Development Team
Owner: Denver Broncos Football Club
Master Plan Architect: Tryba Architects
Read More About Upcoming Construction Projects
Get a deeper dive on the who, what, when and why behind the city’s next construction projects.
Interested in sponsorship? Learn more about a founding sponsors and how to get involved.
All project information was sourced from publicly available site plans, renderings, and permitting documents.

5 minute read • Kroenke Sports & Entertainment has revealed plans for a $135 million renovation of Ball Arena, with phased construction expected to continue through 2028 while the arena remains operational.