
Part of this West Highland Church Campus Could Be Redeveloped Into New Housing
DENVER, CO — Part of a church campus in Denver's West Highland neighborhood could soon be transformed into new housing under concept plans recently submitted to the City of Denver.
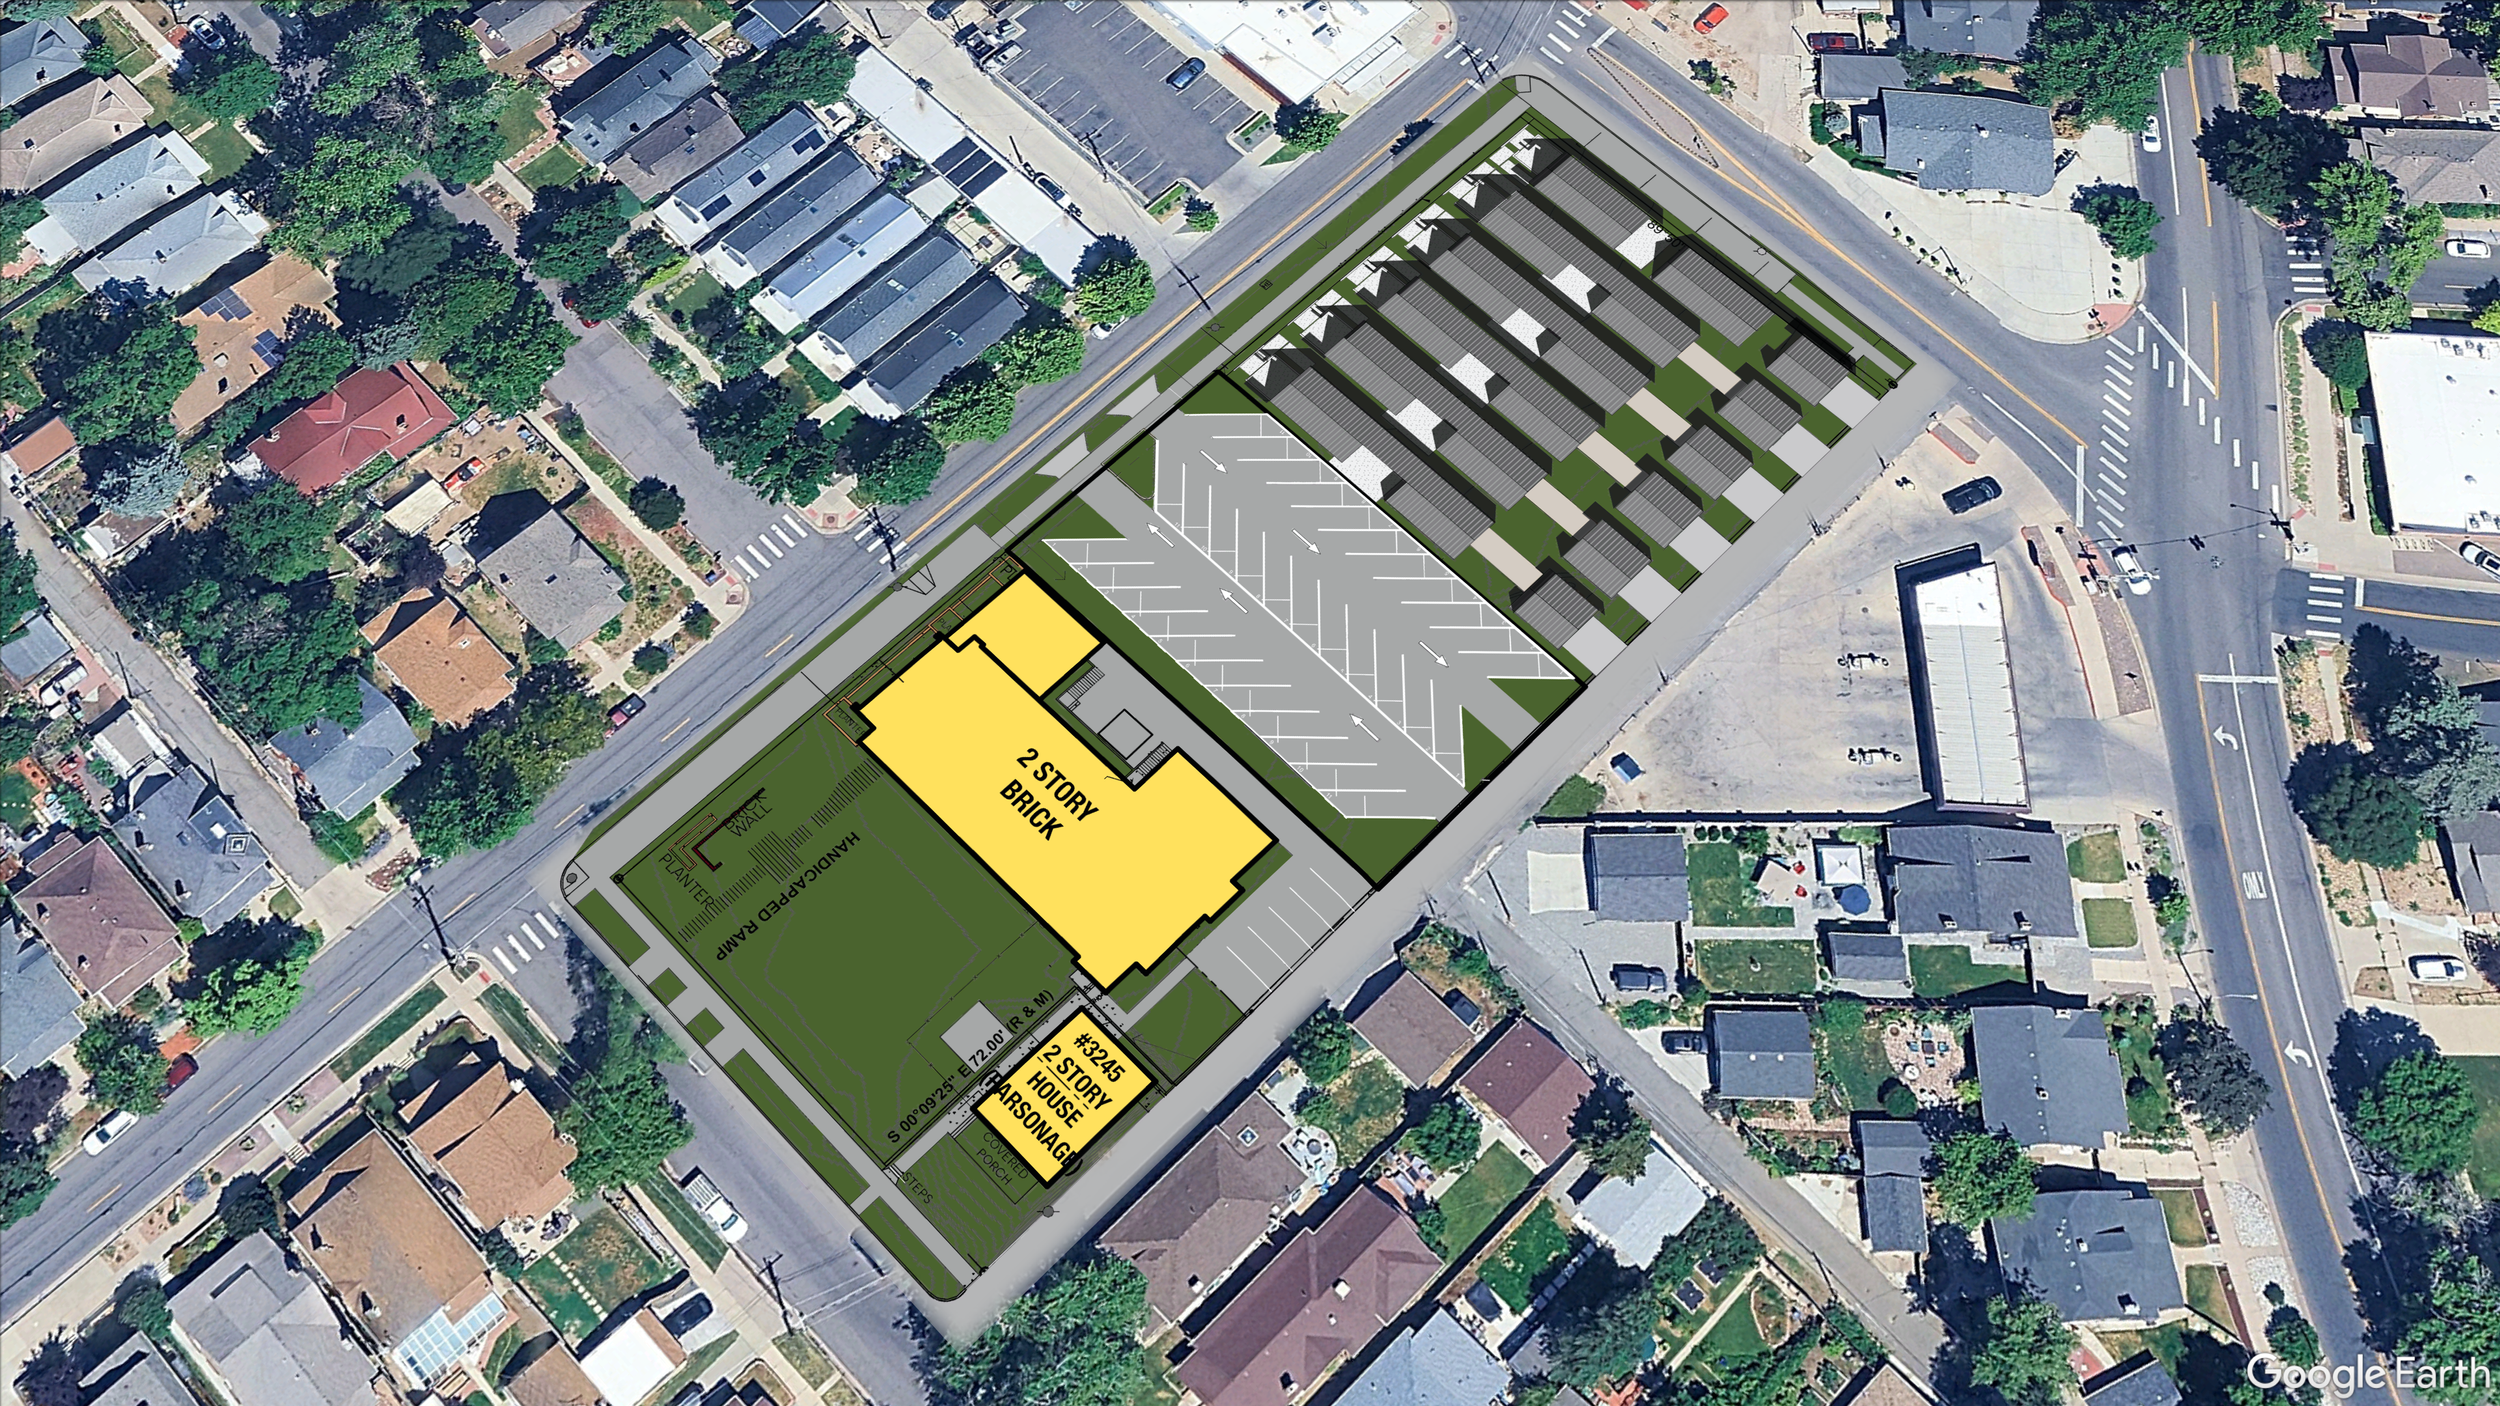
Aerial View of the Proposed Concept Plans | Sourced from Concept Application
The proposal, located at 3268 W. 32nd Avenue, would redevelop a portion of the property into six detached single-family homes while preserving the existing historic church and parsonage. Rather than replacing the church campus, the plans focus on underutilized portions of the site, allowing the religious institution to remain while introducing new infill housing. The project is currently under review through Denver's concept plan process.
To prepare the site for redevelopment, plans call for demolishing a one-story brick building, a two-story classroom building, an existing playground, and the site's current surface parking lot. A Zone Lot Amendment would then subdivide the northern portion of the property into six new residential lots, while the southern portion would remain legally attached to the church property.
Each of the six residential lots would measure approximately 3,945 square feet, exceeding the minimum lot size required under the existing U-SU-A zoning district. Five of the lots are planned to accommodate approximately 3,000-square-foot detached Urban Houses, while the northernmost lot would include both a primary residence and an accessory dwelling unit (ADU) of up to 864 square feet. All residential garages and driveways would be accessed exclusively from the adjacent alley.
The remaining portion of the redevelopment area would continue serving the church through a newly configured accessory parking lot. Plans include a replacement parking area west of the church, additional parking east of the building, updated landscaping, and stormwater improvements. The applicant is also requesting an exception that would allow church parking to continue being accessed from both Irving Street and the alley, citing the site's existing access pattern and the operational needs of the place of religious assembly.
According to project documents, the proposal has an estimated construction value of approximately $3.5 million. Because the proposed homes comply with the site's existing zoning, the project does not require a rezoning. Instead, the requested Zone Lot Amendment would create six independent residential lots while ensuring the replacement parking remains legally associated with the church as an accessory use. The proposal is currently in the early stages of Denver's development review process.
Development Team
Owner: 3120 Irving Street LLC
Developer & Engineering: Ionic Design Group
Architect: Ponting Fitzgerald
Engineering & Build: HIE Engineers and Builders
Read More About Upcoming Construction Projects
Get a deeper dive on the who, what, when and why behind the city’s next construction projects.
Interested in sponsorship? Learn more about a founding sponsors and how to get involved.
All project information was sourced from publicly available site plans, renderings, and permitting documents.

5 minute read • Kroenke Sports & Entertainment has revealed plans for a $135 million renovation of Ball Arena, with phased construction expected to continue through 2028 while the arena remains operational.