
DENVER, CO — Nearly two years after Developing Denver first reported on plans to transform two industrial buildings in Denver's Lincoln Park neighborhood into a food hall and co-working destination, the redevelopment is moving forward with updated renderings, additional project details, and a search for an operator to bring the food hall to life.
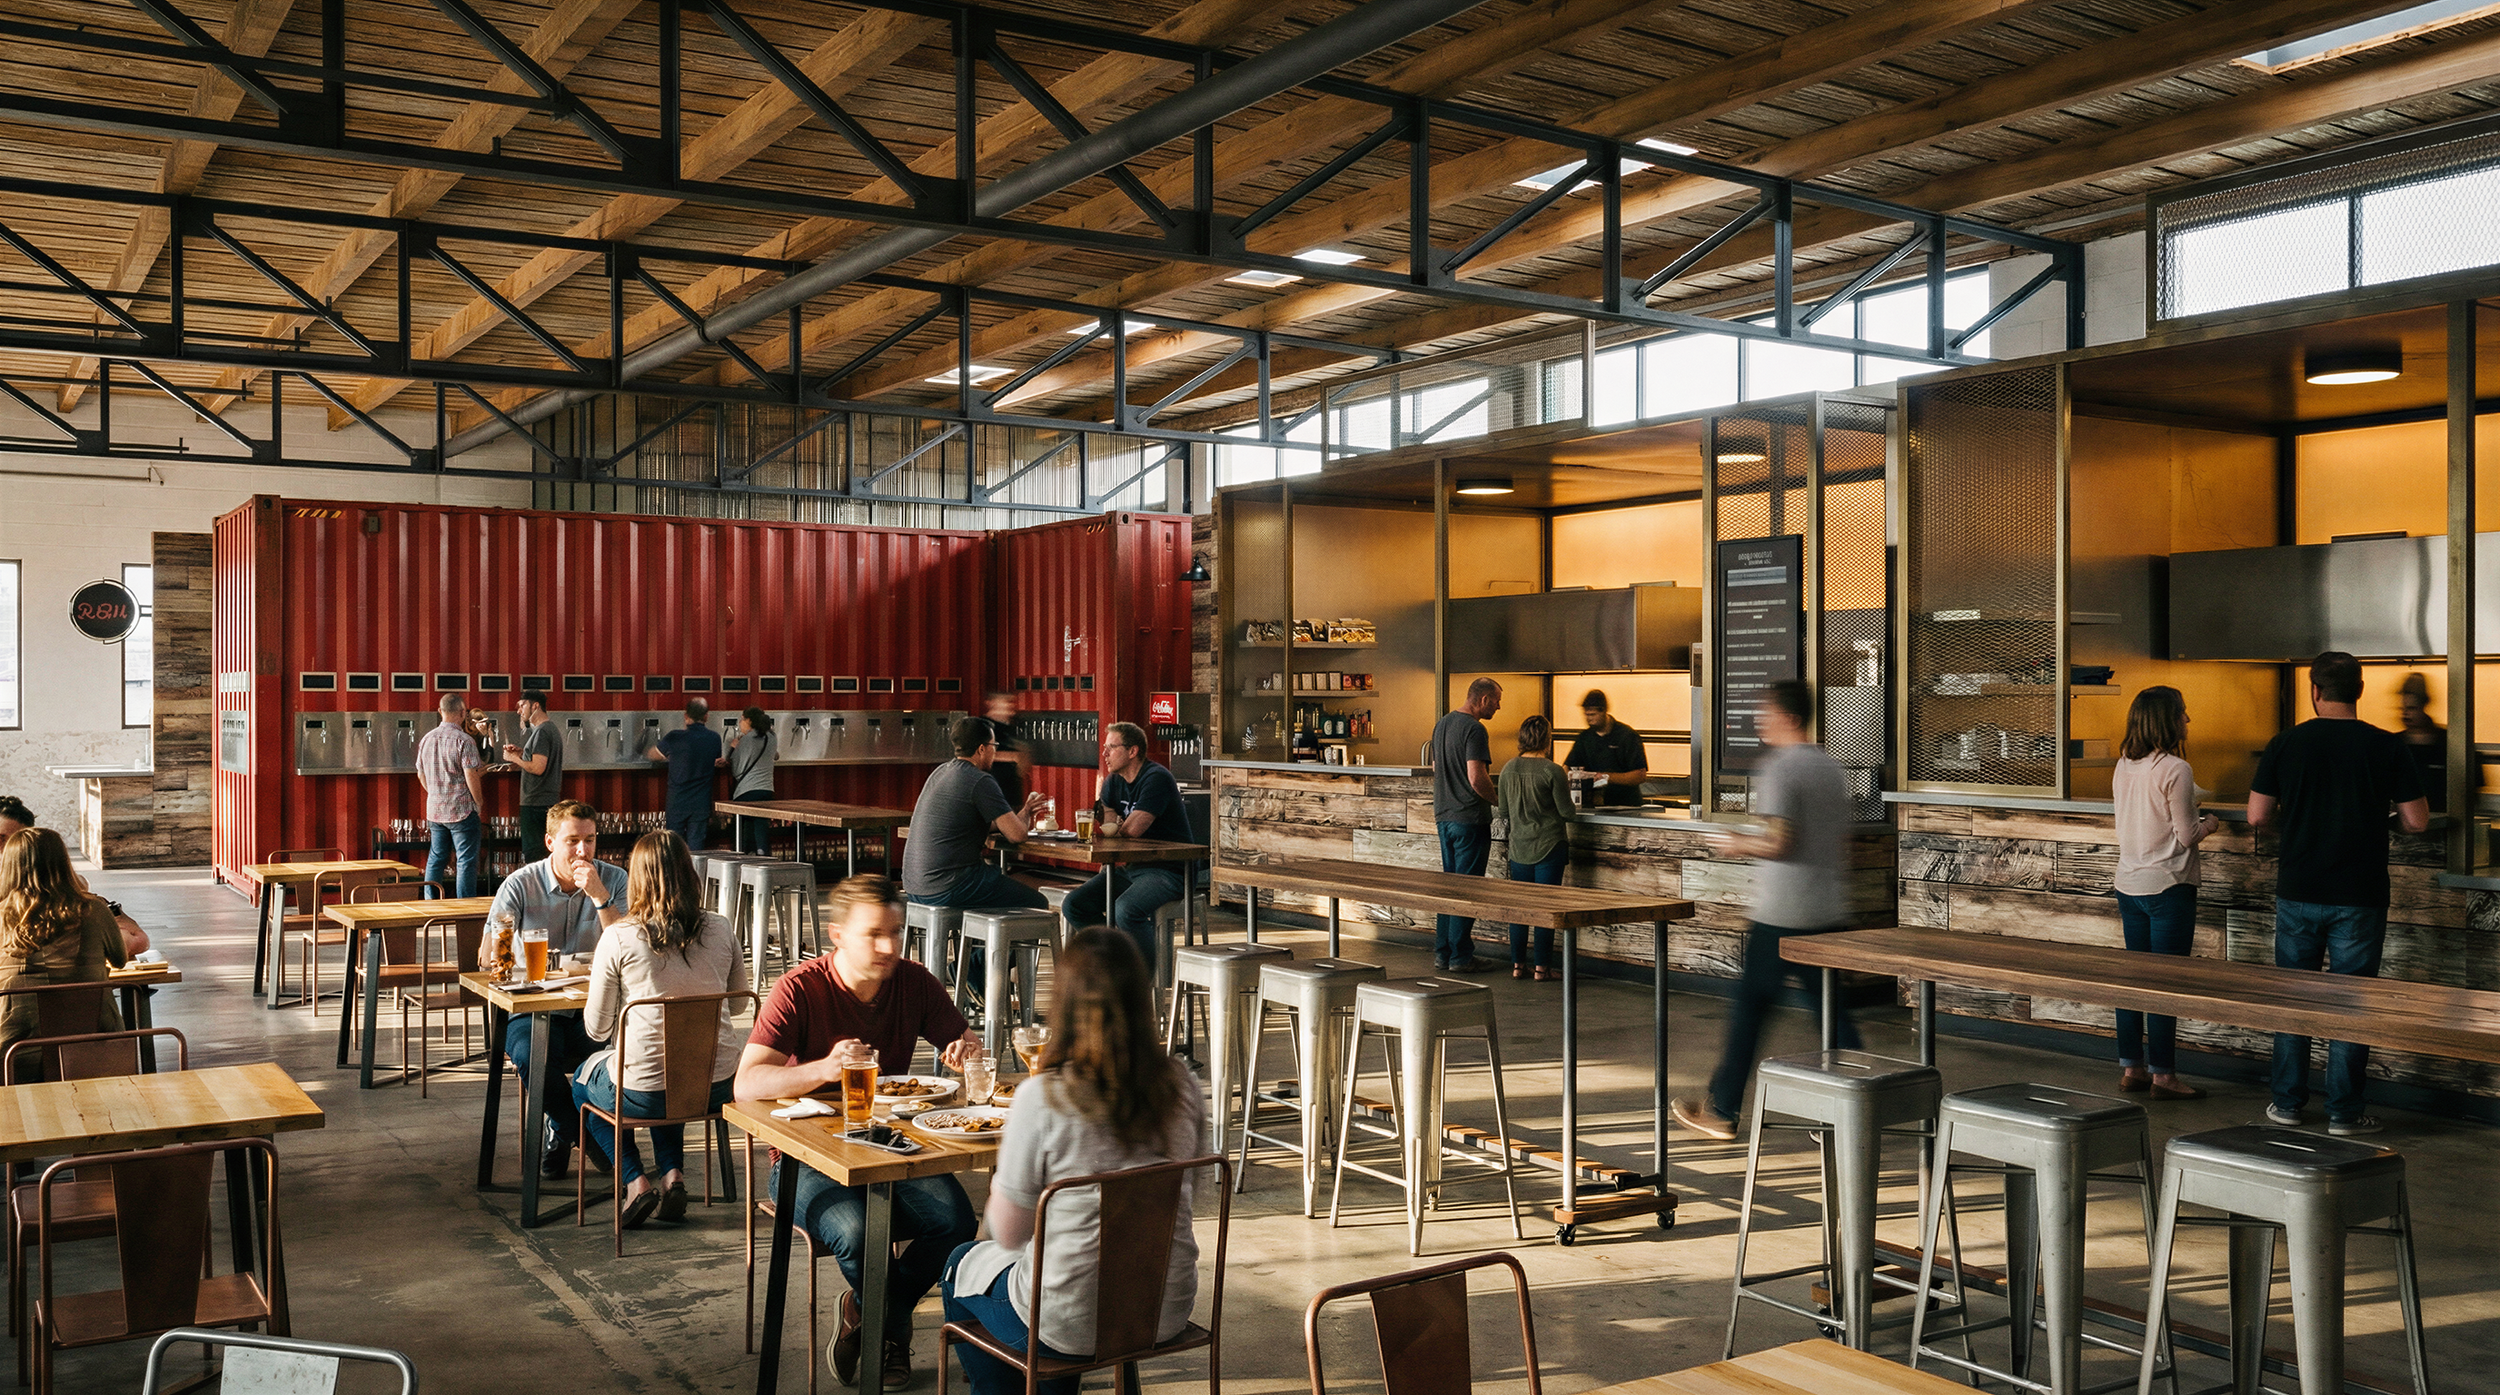
Conceptual Rendering of Lincoln Station’s Beer Hall | Courtesy of Thrive Development Co.
Now known as Lincoln Station, the project is being developed by Denver-based Thrive Development Co. at 1701 West 13th Avenue and 1350 Shoshone Street, immediately north of Burnham Yard, where the Denver Broncos are planning a future stadium and surrounding mixed-use district.
Developing Denver first covered the project on November 26, 2024, when concept plans outlined the adaptive reuse of two existing industrial buildings on a roughly 1.3-acre property. The latest plans provide a more detailed look at the redevelopment, including a 14,700-square-foot food hall within one of the existing buildings.
The food hall will feature five planned kitchen stalls, consisting of three indoor food vendors, a sushi counter, and an outdoor food stall. A central bar, shared commercial kitchen facilities, and a 36-tap self-service beverage wall are also proposed. Updated renderings showcase an interior incorporating exposed brick, steel framing, and other industrial design elements alongside communal seating areas and individual food vendor spaces.
The development will also include a flexible entertainment area designed to accommodate live music, trivia nights, private events, and other community programming.
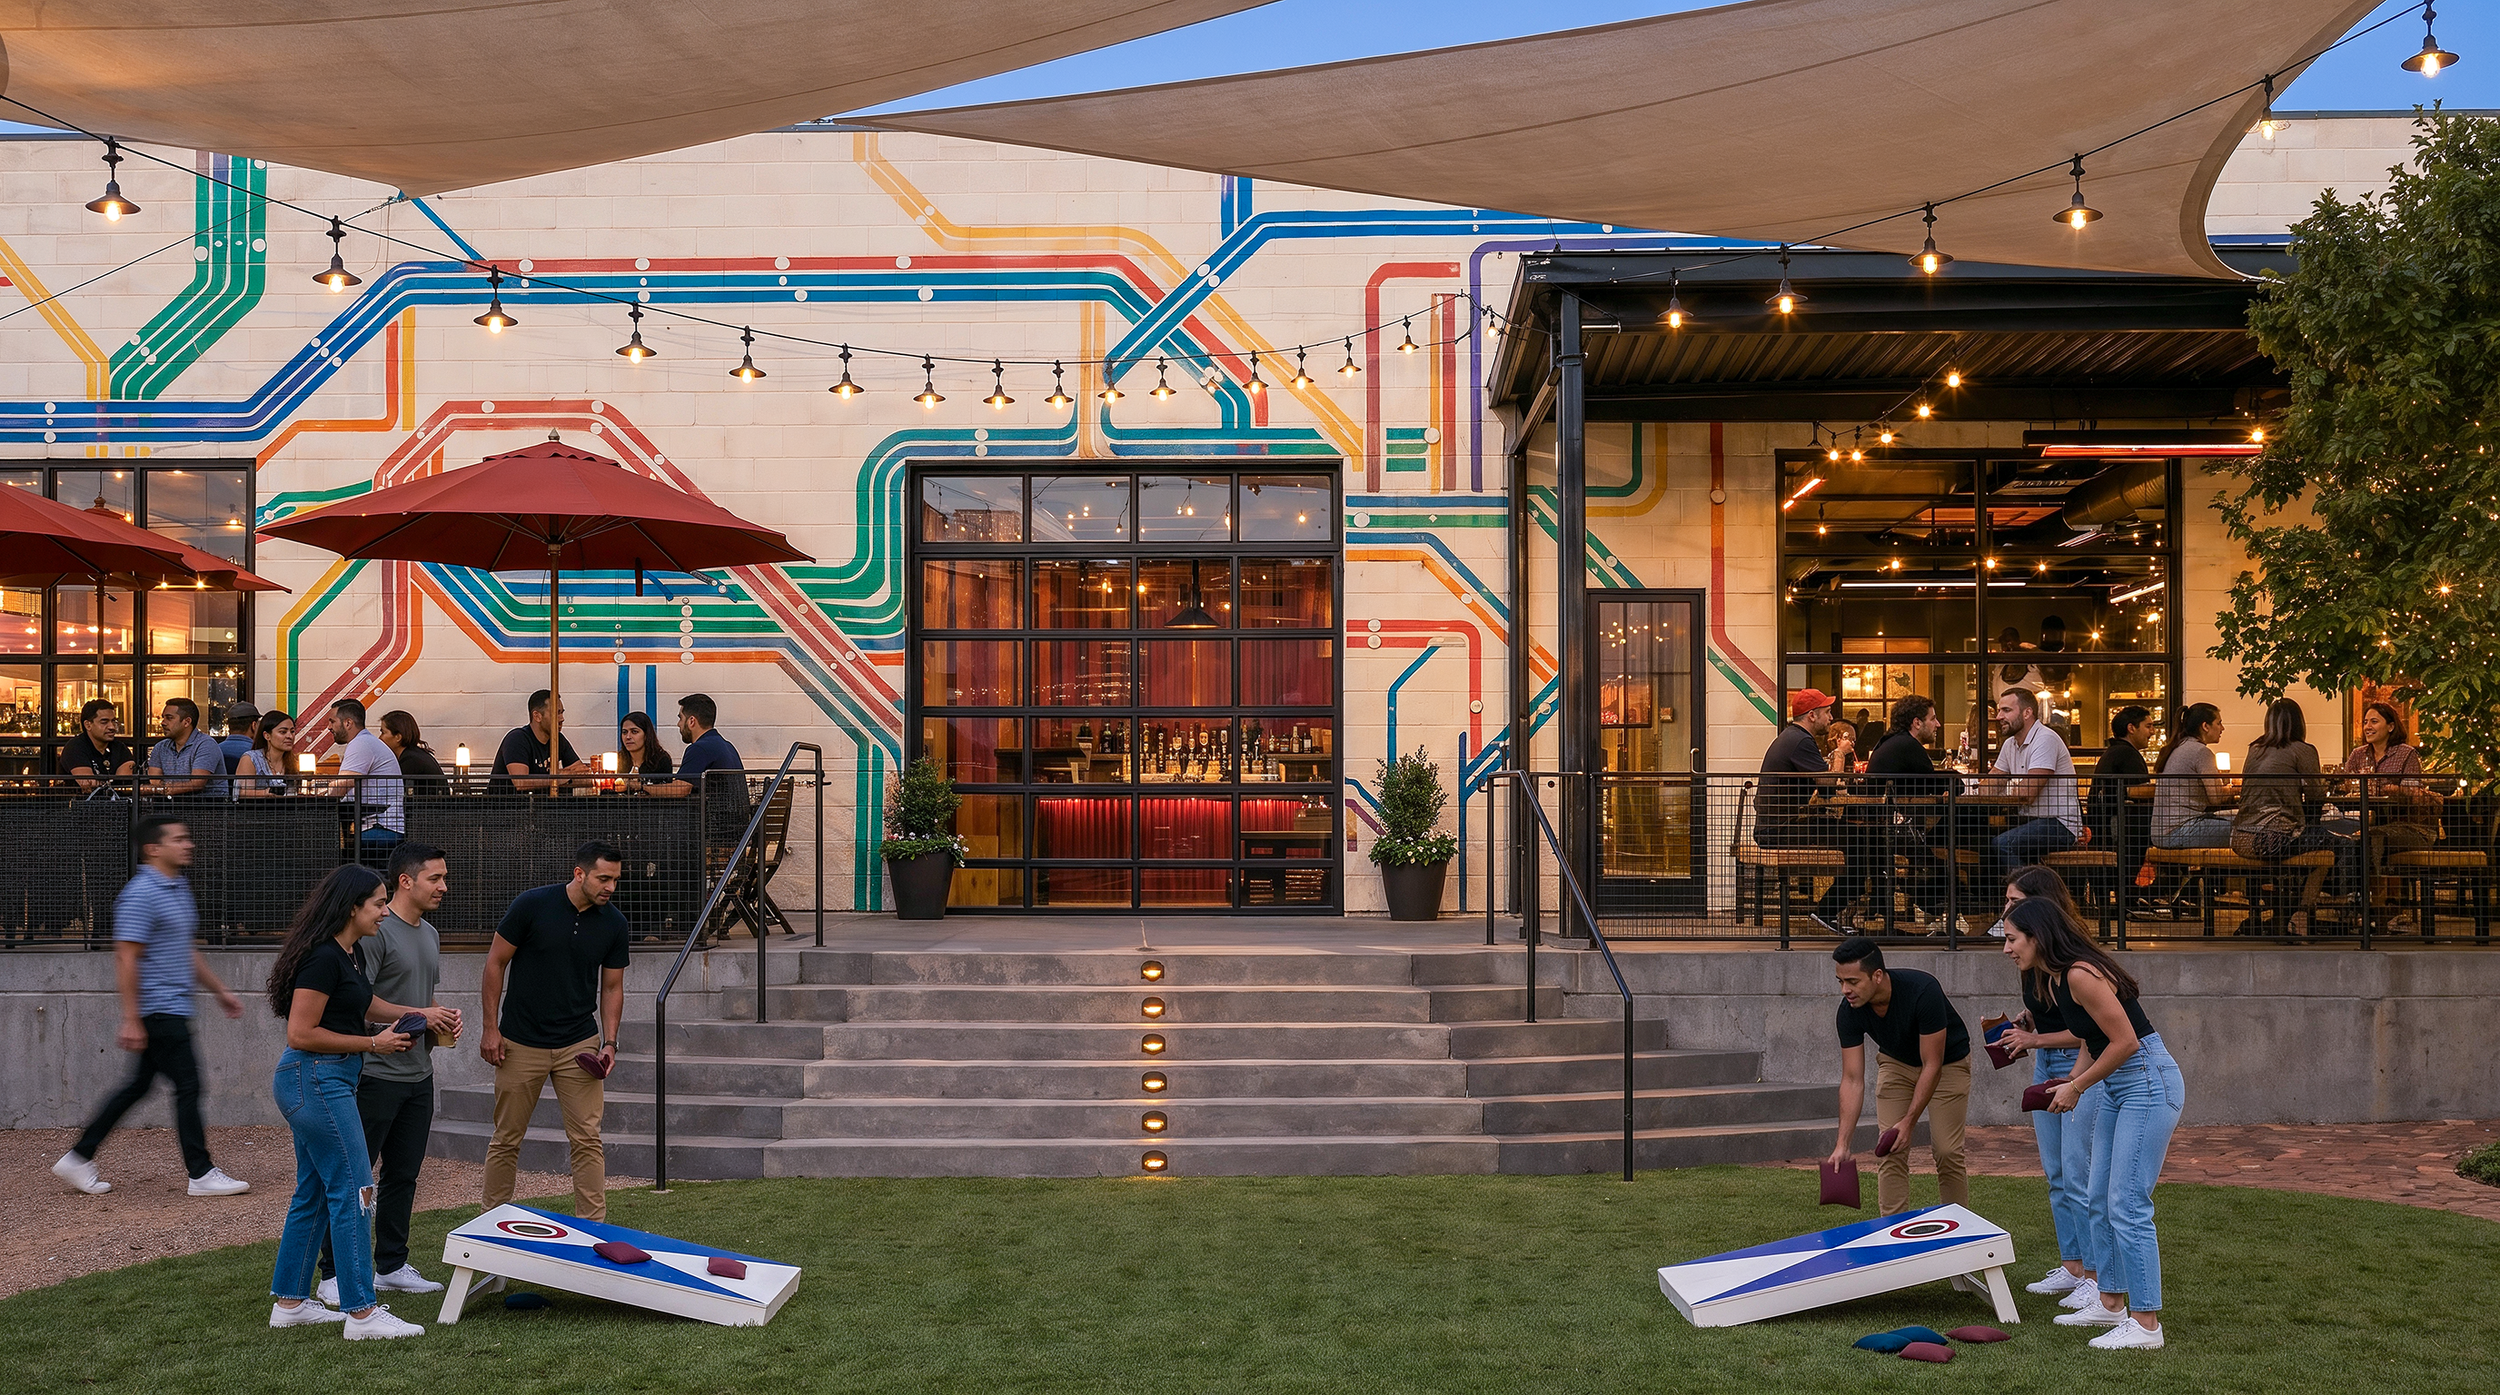
Conceptual Rendering of Lincoln Station | Courtesy of Thrive Development Co.
Outside, approximately 19,100 square feet of courtyard and beer garden space will connect the food hall to the neighboring co-working building. Plans for the outdoor areas include covered dining patios, landscaped gathering spaces, fire pits, lawn games, and a seasonal barbecue area.
The second building, located at 1350 Shoshone Street, will be converted into a coworking facility known as The Engine. The approximately 14,900-square-foot facility will span two floors and feature 50 enclosed private offices, shared workspaces, meeting rooms, an artist studio, and a wellness room. Renderings also showcase a central two-story atrium, social café, and elevated deck overlooking the beer garden.
Together, the two buildings are designed to create a destination that combines workspace, dining, and entertainment, allowing office tenants, neighborhood residents, and visitors to use the property throughout the day.
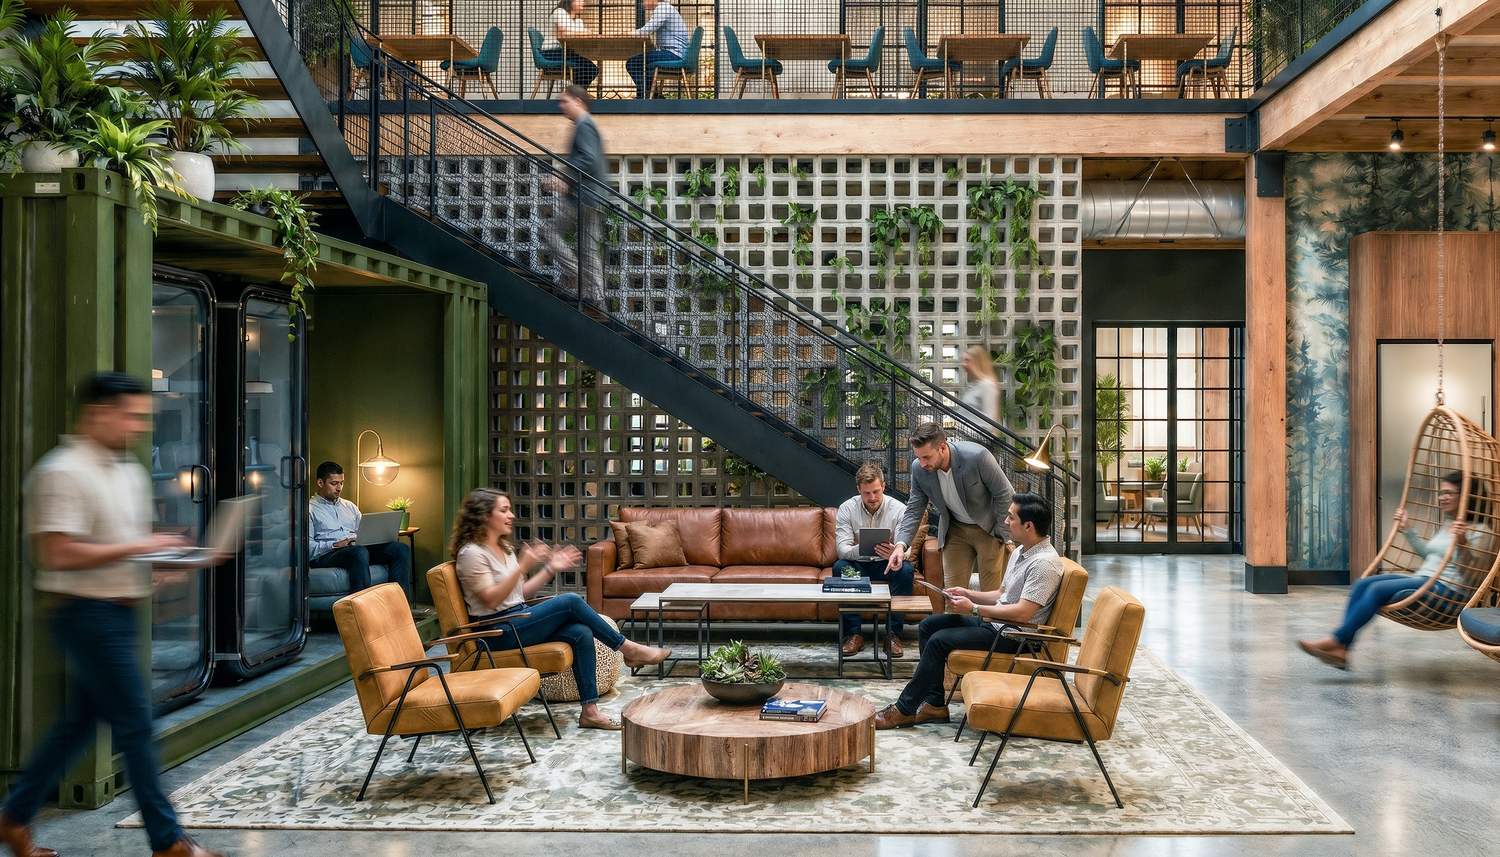
Conceptual Rendering of The Engine | Courtesy of Thrive Development Co.
Beyond the updated designs, the surrounding area has gained significant attention since Developing Denver first covered the proposal in 2024.
In September 2025, the Denver Broncos selected the neighboring 58-acre Burnham Yard property as their preferred location for a new retractable-roof stadium and surrounding mixed-use district. The broader redevelopment vision includes residential development, restaurants, retail, public gathering spaces, and additional neighborhood amenities.
Although the proposed stadium and surrounding district remain subject to additional planning and approvals, the Broncos are targeting the 2031 NFL season for the opening of their new facility.
With Lincoln Station targeting an opening in the fourth quarter of 2027, the development could introduce new dining, entertainment, and workspace options to the neighborhood several years before the proposed stadium opens.
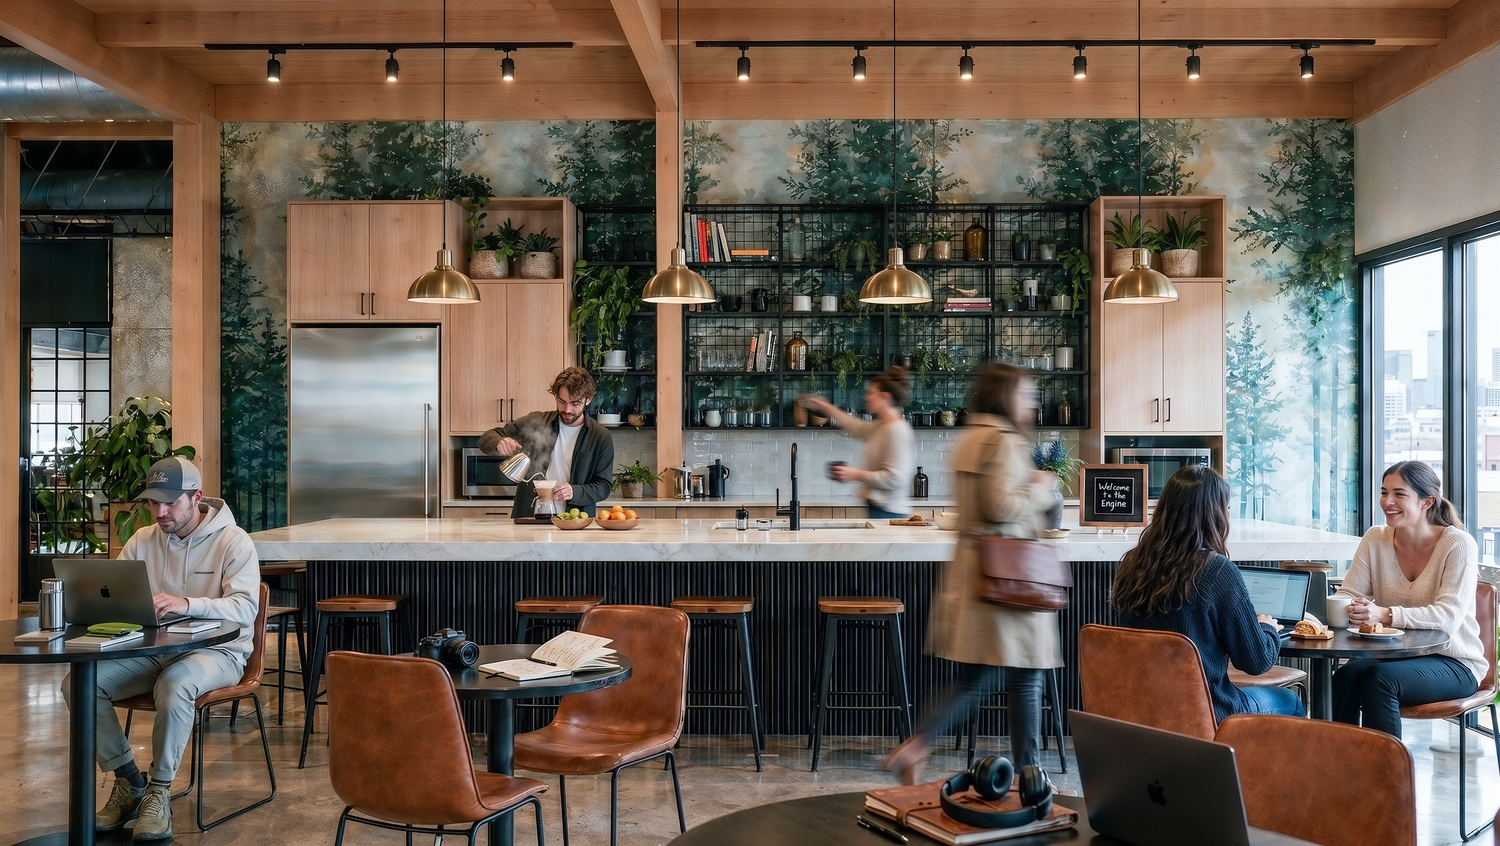
Conceptual Rendering of The Engine Cafe Space | Courtesy of Thrive Development Co.
As the project moves toward its next phase, Thrive Development has launched a formal search for an experienced hospitality operator to manage the food hall, beer garden, and entertainment spaces.
Thrive plans to deliver the food hall as a turnkey facility, with the building and necessary food service infrastructure completed before the selected operator takes over. The operator would oversee the beverage program, coordinate events, and manage the individual kitchen vendors.
The developer has expressed particular interest in partnering with a Colorado-based hospitality operator who can establish a destination that serves the surrounding community while taking advantage of the property's proximity to downtown, Auraria Campus, and the future Burnham Yard district.
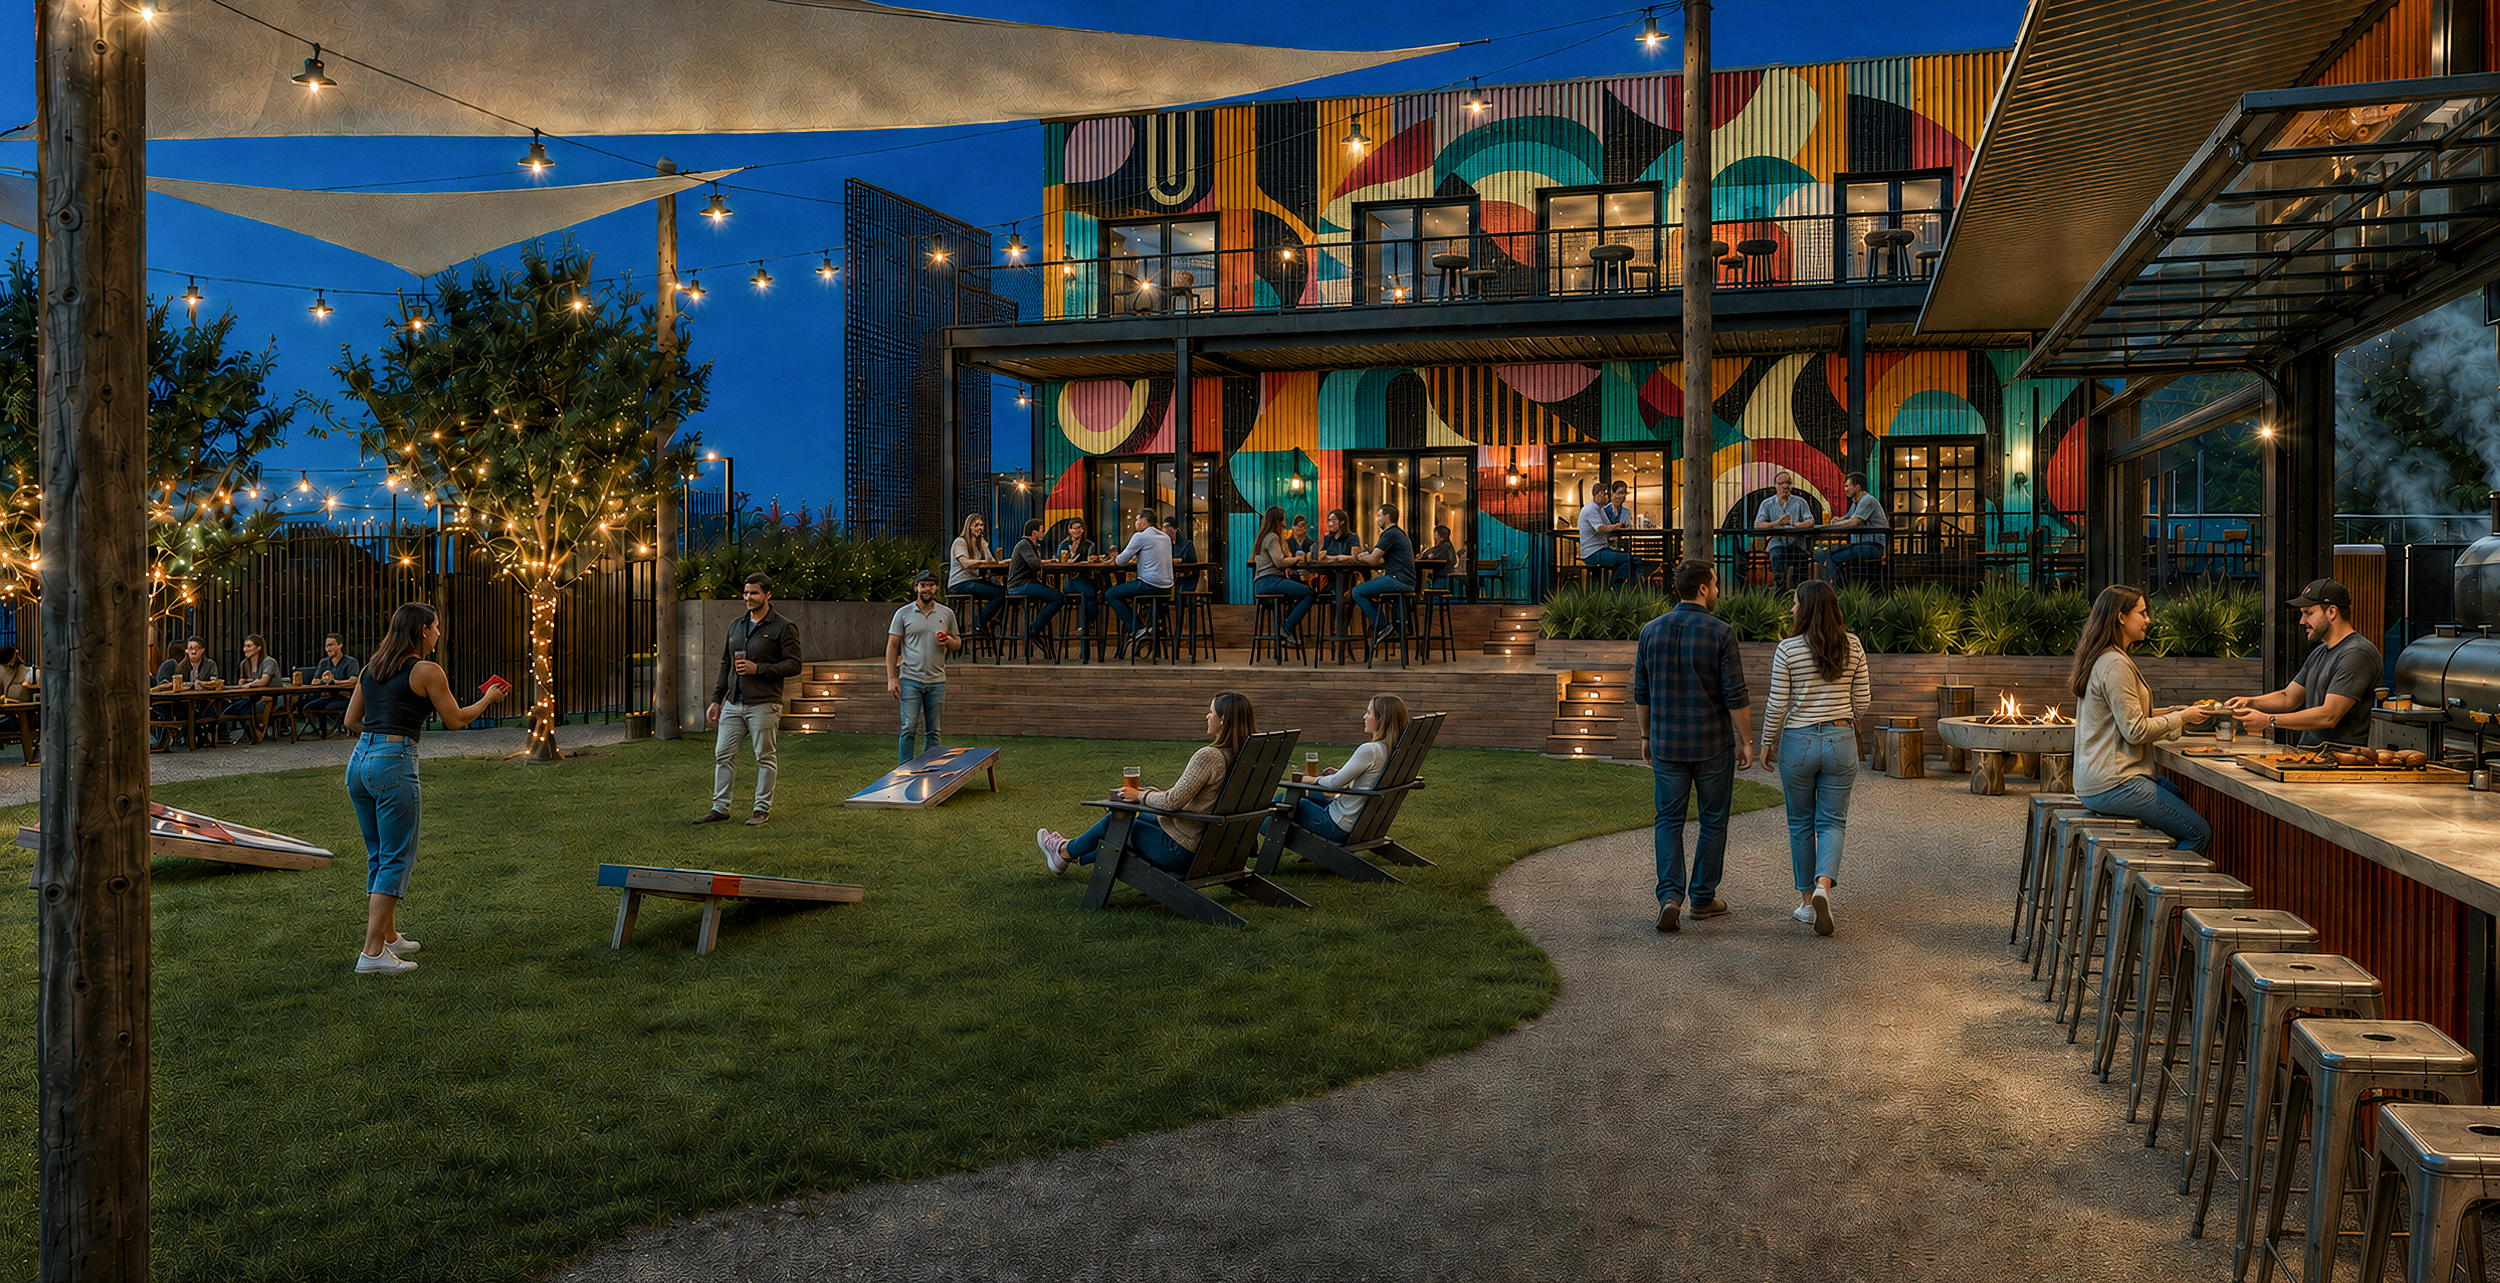
Conceptual Rendering of Lincoln Station’s Outdoor Space | Courtesy of Thrive Development Co.
The formal request for proposals opened on October 20, 2026, with site visits available now through November 6. Interested operators have until November 24, 2026, to submit their proposals.
While additional construction milestones have not been confirmed, the latest renderings and operator search provide a clearer picture of Thrive's plans to repurpose the industrial buildings into a destination combining dining, co-working, and outdoor gathering spaces.
Interested operators can learn more about the project and request the full proposal package through Thrive Development's Lincoln Station RFP. Readers can also revisit Developing Denver's original November 26, 2024 coverage to see how the development has evolved.
Development Team:
Developer: Thrive Development Co.
Original Planning: RVI Planning
Read More About Upcoming Construction Projects
Get a deeper dive on the who, what, when and why behind the city’s next construction projects.
Interested in sponsorship? Learn more about a founding sponsors and how to get involved.
All project information was sourced from publicly available site plans, renderings, and permitting documents.

6 minute read • Nearly two years after plans first emerged, Thrive Development has revealed updated designs for Lincoln Station, a food hall, beer garden, and coworking destination in Denver's Lincoln Park neighborhood.